Spacious Home with Detached Garage/Workshop and Convenient Highway Access!
Offering a functional open floor plan, generously sized bedrooms, and plenty of space for projects, storage, and more, this property has endless potential to make it your own. The open kitchen flows into the living room, featuring a wood-burning stove that creates a warm and inviting gathering space. All rooms include ceiling fans for added comfort. The spacious primary suite features a large closet and an ensuite bathroom with dual sinks and a walk-in shower.
Outside, enjoy covered patios in both the front and rear yards, a circular driveway, and front and rear sprinkler systems ready for seeding. The property features an attached two-car garage, plus a detached two-car garage/workshop—a standout feature offering excellent flexibility for hobbies, projects, additional storage, or workspace. Both garages feature convenient roll-up doors.
While the property could benefit from updating, it offers a great opportunity to personalize the space and add your own touches. Located directly on Summit Valley Road, the property provides convenient access to Highway 138 and Interstate 15, making commuting easier.
Bring your vision and explore the possibilities this spacious property has to offer!
For sale
Listed by: Keller Williams High Desert • Elysia Marcione • elysiamarcione@gmail.com
$589,900
6830 Summit Valley Rd, Hesperia, CA 92345
3beds
1,948sqft
Single Family Residence
Built in 1985
0.41 Acres Lot
$584,700 Zestimate®
$303/sqft
$-- HOA
What's special
- 24 days
- 271
- 11
Zillow last checked:
Listing updated:
Listed by:
Elysia Marcione DRE #01366294 elysiamarcione@gmail.com,
Keller Williams High Desert
Source: CRMLS,MLS#: HD26223514 Originating MLS: California Regional MLS
Facts & features
Interior
Bedrooms & bathrooms
- Bedrooms: 3
- Bathrooms: 2
- Full bathrooms: 2
- Main level bathrooms: 2
- Main level bedrooms: 3
Rooms
- Room types: Bedroom, Entry/Foyer, Kitchen, Living Room, Primary Bathroom, Primary Bedroom, Workshop, Dining Room
Bedroom
- Features: All Bedrooms Down
Bathroom
- Features: Bathtub, Dual Sinks, Linen Closet, Separate Shower, Tub Shower, Walk-In Shower
Kitchen
- Features: Laminate Counters
Heating
- Central, Wood Stove
Cooling
- Central Air
Appliances
- Included: Dishwasher, Free-Standing Range, Disposal, Gas Water Heater
- Laundry: Washer Hookup, Gas Dryer Hookup, In Garage
Features
- Built-in Features, Ceiling Fan(s), Separate/Formal Dining Room, Laminate Counters, Open Floorplan, Pantry, Storage, All Bedrooms Down, Workshop
- Flooring: Carpet, Laminate
- Windows: Skylight(s)
- Has fireplace: Yes
- Fireplace features: Wood Burning
- Common walls with other units/homes: No Common Walls
Interior area
- Total interior livable area: 1,948 sqft
Property
Parking
- Total spaces: 4
- Parking features: Circular Driveway, Concrete, Door-Multi, Direct Access, Driveway Level, Driveway, Garage Faces Front, Garage, RV Access/Parking, Workshop in Garage
- Attached garage spaces: 4
Accessibility
- Accessibility features: None
Features
- Levels: One
- Stories: 1
- Entry location: Front door
- Patio & porch: Covered, Patio
- Pool features: None
- Spa features: None
- Fencing: Chain Link
- Has view: Yes
- View description: Mountain(s), Neighborhood
Lot
- Size: 0.41 Acres
- Features: 0-1 Unit/Acre, Back Yard, Front Yard, Sprinklers In Rear, Sprinklers In Front, Level, Sprinkler System
Details
- Additional structures: Second Garage, Workshop
- Parcel number: 0397124050000
- Special conditions: Standard
Construction
Type & style
- Home type: SingleFamily
- Architectural style: Traditional
- Property subtype: Single Family Residence
Materials
- Frame
- Foundation: Slab
- Roof: Shingle
Condition
- Repairs Cosmetic
- New construction: No
- Year built: 1985
Utilities & green energy
- Electric: 220 Volts in Garage
- Sewer: Septic Type Unknown
- Water: Public
- Utilities for property: Cable Available, Electricity Available, Natural Gas Available, Phone Available, Water Available
Community & HOA
Community
- Features: Suburban
Location
- Region: Hesperia
Financial & listing details
- Price per square foot: $303/sqft
- Tax assessed value: $177,171
- Date on market: 10/14/2026
- Cumulative days on market: 24 days
- Listing terms: Cash,Cash to New Loan,Conventional,FHA,VA Loan
- Road surface type: Paved
Estimated market value
$584,700
$555,000 - $614,000
$2,553/mo
Price history
| Date | Event | Price |
|---|---|---|
| 10/14/2026 | Listed for sale | $589,900$303/sqft |
Source:  CRMLS #HD26223514 Report a problem | ||
| 5/6/2017 | Listing removed | $1,350$1/sqft |
Source: MGR Property Management #484012 Report a problem | ||
| 4/14/2017 | Listed for rent | $1,350$1/sqft |
Source: MGR Property Management #484012 Report a problem | ||
Public tax history
| Year | Property taxes | Tax assessment |
|---|---|---|
| 2026 | -- | $177,171 +2% |
| 2025 | $1,947 +2.3% | $173,697 +2% |
| 2024 | $1,903 +1.1% | $170,291 +2% |
| 2023 | $1,883 +2.3% | $166,952 +2% |
| 2022 | $1,840 +1.8% | $163,678 +2% |
| 2021 | $1,807 +1.2% | $160,468 +1% |
| 2020 | $1,786 +2.1% | $158,822 +2% |
| 2019 | $1,750 +103.9% | $155,708 +2% |
| 2018 | $858 -49.1% | $152,655 +2% |
| 2017 | $1,687 | $149,662 +2% |
| 2016 | $1,687 +2.1% | $146,728 +1.5% |
| 2015 | $1,651 +1.3% | $144,524 +2% |
| 2014 | $1,631 | $141,693 +0.5% |
| 2013 | -- | $141,053 +2% |
| 2012 | -- | $138,288 +2% |
| 2011 | -- | $135,576 +0.8% |
| 2010 | -- | $134,563 -0.2% |
| 2009 | -- | $134,882 +2% |
| 2008 | -- | $132,237 +2% |
| 2007 | -- | $129,644 +2% |
| 2006 | -- | $127,102 +2% |
| 2005 | -- | $124,610 +2% |
| 2004 | -- | $122,167 +1.9% |
| 2003 | -- | $119,928 +2% |
| 2002 | -- | $117,576 +2% |
| 2001 | -- | $115,270 +2% |
| 2000 | -- | $113,010 |
Find assessor info on the county website
Monthly payment
Est. payment
Payment breakdown
Explore the cost of this home by adjusting the details. Changes won't be saved.Climate risks
Neighborhood: 92345
- $457,3003 bd2 ba2.2k sqft6844 Summit Valley Rd, Hesperia, CA 92345Off Market
- $392,3004 bd1 ba1.4k sqft6812 Summitt Valley Rd, Hesperia, CA 92345Off Market
- $577,4004 bd2 ba2k sqft6809 Summit Valley Rd, Hesperia, CA 92345Off Market
- $521,4004 bd2 ba2.1k sqft6798 Summit Valley, Hesperia, CA 92345Off Market
Similar homes
- $594,0004 bd2 ba2.3k sqft16515 Desert Vista Ct, Hesperia, CA 92345For Sale
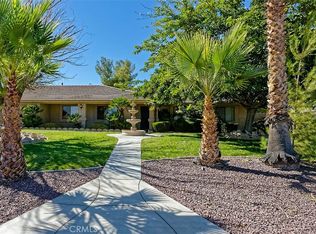 MLS ID #PW26211371, Cecilia Elizarraz, Partners Real Estate Group. CRMLS
- $625,0004 bd3 ba2.3k sqft6761 Lurelane Ave, Hesperia, CA 92345For Sale
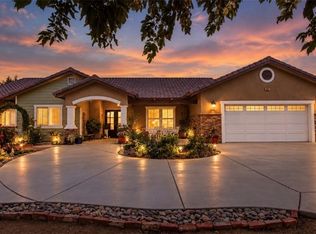 MLS ID #HD26157035, Isabel Hernandez, IH Real Estate, Inc. CRMLS
- $--3 bd3 ba1.5k sqft15110 Cromdale St, Hesperia, CA 92345Auction
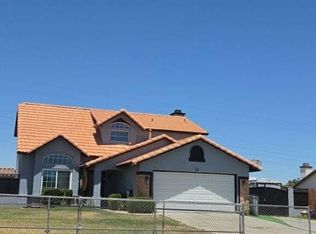 Auction.com 2
- $590,0005 bd3 ba2.5k sqft15455 Halinor St, Hesperia, CA 92345For Sale
 MLS ID #CV26194900, Marco Picado, REALTY MASTERS & ASSOCIATES. CRMLS
