RARE AVIATION PROPERTY WITH DIRECT AIRSTRIP ACCESS, this unique property offers exceptional versatility with multiple living spaces and outstanding aviation amenities. The two-story main residence features 4 bedrooms and 3 bathrooms, with the kitchen currently being upgraded. A separate 2-bedroom, 1-bath unit provides an ideal space for extended family, guests, or in-laws. An additional two-story unit features 1 bedroom, 1 bathroom, and its own kitchen. Aviation enthusiasts will appreciate the private hangar, two aircraft tie-down points, and direct access to the airstrip. A truly distinctive property offering space, flexibility, and the opportunity to live where you fly. Don’t miss the opportunity to see everything this one-of-a-kind property has to offer!
For sale
Listed by: KELLER WILLIAMS RIVERSIDE CENT • TIMOTHY LEMUS • Contact: 714-348-3405
Price cut: $45K (7/27)
$750,000
7008 Summit Valley Rd, Hesperia, CA 92345
3beds
1,992sqft
Single Family Residence
Built in 1975
0.57 Acres Lot
$743,300 Zestimate®
$377/sqft
$-- HOA
What's special
- 153 days
- 108
- 2
Zillow last checked:
Listing updated:
Listed by:
TIMOTHY LEMUS DRE #02239901 714-348-3405,
KELLER WILLIAMS RIVERSIDE CENT,
James Quach DRE #02067248 951-318-6456,
Keller Williams Riverside
Source: CRMLS,MLS#: IV26108456 Originating MLS: California Regional MLS
Originating MLS: California Regional MLSFacts & features
Interior
Bedrooms & bathrooms
- Bedrooms: 3
- Bathrooms: 4
- Full bathrooms: 4
- Main level bathrooms: 3
- Main level bedrooms: 4
Rooms
- Room types: Bonus Room, Bedroom, Entry/Foyer, Family Room, Kitchen, Laundry, Living Room, Primary Bathroom, Primary Bedroom, Office, Other, Pantry, Utility Room
Primary bedroom
- Features: Main Level Primary
Primary bedroom
- Features: Multiple Primary Suites
Other
- Features: Walk-In Closet(s)
Pantry
- Features: Walk-In Pantry
Heating
- Central
Cooling
- Ductless, Electric, Wall/Window Unit(s)
Appliances
- Included: Dryer, Washer
- Laundry: Washer Hookup, Gas Dryer Hookup
Features
- Bedroom on Main Level, Main Level Primary, Multiple Primary Suites, Utility Room, Walk-In Pantry, Walk-In Closet(s)
- Has fireplace: No
- Fireplace features: None
- Common walls with other units/homes: No Common Walls
Interior area
- Total interior livable area: 1,992 sqft
Property
Parking
- Total spaces: 2
- Parking features: Garage - Attached
- Attached garage spaces: 2
Features
- Levels: One,Two
- Stories: 1
- Entry location: bottom floor
- Pool features: None
Lot
- Size: 0.57 Acres
- Features: 0-1 Unit/Acre, Agricultural
Details
- Parcel number: 0397133030000
- Special conditions: Standard
Construction
Type & style
- Home type: SingleFamily
- Property subtype: Single Family Residence
Condition
- New construction: No
- Year built: 1975
Utilities & green energy
- Sewer: Septic Type Unknown
- Water: Public
Community & HOA
Community
- Features: Foothills
Location
- Region: Hesperia
Financial & listing details
- Price per square foot: $377/sqft
- Tax assessed value: $488,988
- Date on market: 5/18/2026
- Cumulative days on market: 153 days
- Listing terms: Cash,Cash to Existing Loan,Cash to New Loan,Conventional
Estimated market value
$743,300
$706,000 - $780,000
$2,885/mo
Price history
| Date | Event | Price |
|---|---|---|
| 7/27/2026 | Price change | $750,000-5.7%$377/sqft |
Source:  CRMLS #IV26108456 Report a problem CRMLS #IV26108456 Report a problem | ||
| 7/11/2026 | Price change | $795,000-3.6%$399/sqft |
Source: CRMLS #IV26108456 Report a problem | ||
| 6/16/2026 | Price change | $825,000-2.9%$414/sqft |
Source: CRMLS #IV26108456 Report a problem | ||
| 5/19/2026 | Listed for sale | $850,000+80.9%$427/sqft |
Source: CRMLS #IV26108456 Report a problem | ||
| 10/12/2023 | Sold | $470,000+2.2%$236/sqft |
Source: eXp Realty #119216668 Report a problem | ||
| 9/7/2023 | Pending sale | $459,950$231/sqft |
Source: CRMLS #CV23160798 Report a problem | ||
| 8/28/2023 | Listed for sale | $459,950+922.1%$231/sqft |
Source: CRMLS #CV23160798 Report a problem | ||
| 11/16/2017 | Listing removed | $45,000$23/sqft |
Source: CALDWELL & TAYLOR REALTY #EV17139687 Report a problem | ||
| 10/26/2017 | Pending sale | $45,000$23/sqft |
Source: CALDWELL & TAYLOR REALTY #EV17139687 Report a problem | ||
| 6/29/2017 | Price change | $45,000-10%$23/sqft |
Source: CALDWELL & TAYLOR REALTY #EV17139687 Report a problem | ||
| 6/20/2017 | Listed for sale | $50,000-82.6%$25/sqft |
Source: CALDWELL & TAYLOR REALTY #EV17139687 Report a problem | ||
| 12/29/2015 | Sold | $288,000+60%$145/sqft |
Source: Public Record Report a problem | ||
| 1/13/2012 | Sold | $180,000$90/sqft |
Source: Public Record Report a problem | ||
Public tax history
| Year | Property taxes | Tax assessment |
|---|---|---|
| 2026 | -- | $488,988 +2% |
| 2025 | $5,319 +2.3% | $479,400 +2% |
| 2024 | $5,197 +42% | $470,000 +43.4% |
| 2023 | $3,661 +2.4% | $327,693 +2% |
| 2022 | $3,576 +1.9% | $321,268 +2% |
| 2021 | $3,511 +1.2% | $314,969 +1% |
| 2020 | $3,470 +2.1% | $311,739 +2% |
| 2019 | $3,398 +2% | $305,627 +2% |
| 2018 | $3,332 +1.8% | $299,635 +2% |
| 2017 | $3,273 | $293,760 +2% |
| 2016 | $3,273 +2.2% | $288,000 +53.1% |
| 2015 | $3,203 +51.4% | $188,119 +2% |
| 2014 | $2,115 | $184,434 +0.5% |
| 2013 | -- | $183,600 +46.1% |
| 2012 | -- | $125,650 +2% |
| 2011 | -- | $123,186 +0.8% |
| 2010 | -- | $122,266 -0.2% |
| 2009 | -- | $122,557 +2% |
| 2008 | -- | $120,153 +2% |
| 2007 | -- | $117,797 +2% |
| 2006 | -- | $115,487 +2% |
| 2005 | -- | $113,223 +2% |
| 2004 | -- | $111,003 +1.9% |
| 2003 | -- | $108,969 +21.1% |
| 2002 | -- | $90,000 |
| 2001 | -- | $90,000 |
| 2000 | -- | $90,000 |
Find assessor info on the county website
Monthly payment
Est. payment
Payment breakdown
Explore the cost of this home by adjusting the details. Changes won't be saved.Climate risks
Neighborhood: 92345
Similar homes
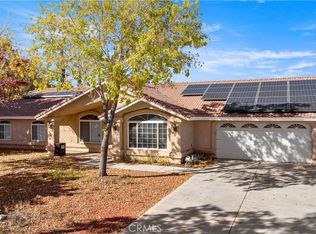
- $649,9993 bd3 ba2k sqft11590 Peach Ave, Hesperia, CA 92345For Sale
 MLS ID #HD26131665, Lindsay Romeo, Coldwell Banker Home Source. CRMLS
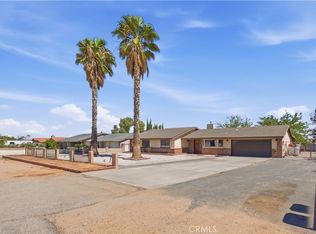
 - $650,0004 bd2 ba2.6k sqft8173 Bandicoot Trl, Hesperia, CA 92344For Sale
 MLS ID #HD26181174, Omar Alfaro, Real Brokerage Technologies. CRMLS
 - $465,0003 bd2 ba1.6k sqft7715 Paisley Ave, Hesperia, CA 92345For Sale
 MLS ID #CV26203041, Stephanie Mariona, ROA California Inc. CRMLS
 - $599,9994 bd2 ba1.3k sqft8967 Hickory Ave, Hesperia, CA 92345For Sale
 MLS ID #CV26194719, Dylan Trujillo, ROA California Inc. CRMLS
