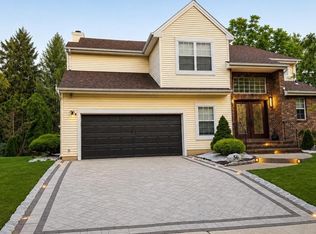
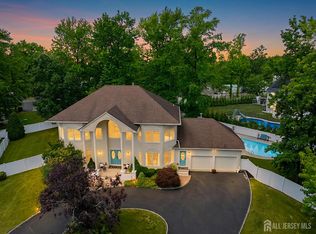
Coming soon, first showing starts Fri 8/14 4pm. Welcome to 15 Overhill Drive, an impressive expanded Washington model in Old Bridge's desirable Oakwoode community, offering approximately 3,500 sq. ft., 5 bedrooms, 4 full baths plus a full finished basement (with full bath). Step inside to a dramatic two-story foyer, spacious great room with gas fireplace, formal living and dining rooms, first-floor office/bedroom, full bath and a generous kitchen with center island, granite countertops, large pantry, breakfast area and butler's pantry. Upstairs, the primary suite features a sitting area, primary closet and spacious en-suite bath. The finished basement provides even more room for recreation, entertaining or a home gym. But the backyard may just steal the show! Enjoy your own private retreat with a heated in-ground pool and spa, water features, expansive patio, covered Gazebo and beautiful mature landscaping perfect for summer gatherings and quiet evenings by the pool. With a 2-car garage and plenty of indoor and outdoor living space, 15 Overhill Drive is a home you'll want to experience in person.
For sale
$1,149,000
15 Overhill Dr, Old Bridge, NJ 08857
5beds
3,468sqft
Single Family Residence
Built in 2005
0.31 Acres Lot
$1,132,400 Zestimate®
$331/sqft
$13/mo HOA
What's special
Primary closetSpacious en-suite bathCovered gazeboBeautiful mature landscapingWater featuresDramatic two-story foyerBreakfast area
- 1 day |
- 973 |
- 67 |
Zillow last checked:
Listing updated:
Listed by:
DINA ELALEM,
KELLER WILLIAMS WEST MONMOUTH 732-536-9010
Source: All Jersey MLS,MLS#: 2702557R
Facts & features
Interior
Bedrooms & bathrooms
- Bedrooms: 5
- Bathrooms: 4
- Full bathrooms: 4
Primary bedroom
- Features: Sitting Area, Dressing Room, Full Bath
Bathroom
- Features: Stall Shower and Tub
Dining room
- Features: Formal Dining Room
Kitchen
- Features: Granite/Corian Countertops, Kitchen Island, Pantry, Eat-in Kitchen, Separate Dining Area
Basement
- Area: 1100
Heating
- Forced Air
Cooling
- Central Air
Appliances
- Included: Dishwasher, Dryer, Gas Range/Oven, Exhaust Fan, Microwave, Refrigerator, Oven, Washer, Gas Water Heater
Features
- Blinds, High Ceilings, Vaulted Ceiling(s), 1 Bedroom, Entrance Foyer, Great Room, Kitchen, Laundry Room, Living Room, Bath Full, Dining Room, Family Room, 2 Bedrooms, 3 Bedrooms, 4 Bedrooms, 5 (+) Bedrooms, Bath Main, Bath Second, Attic
- Flooring: Carpet, Ceramic Tile
- Windows: Blinds
- Basement: Full, Finished, Bath Full, Other Room(s), Den, Recreation Room, Interior Entry
- Has fireplace: Yes
- Fireplace features: Gas
Interior area
- Total structure area: 3,468
- Total interior livable area: 3,468 sqft
Video & virtual tour
Property
Parking
- Total spaces: 4
- Parking features: Attached Carport, 2 Car Width, Asphalt, Garage, Attached, Built-In Garage
- Attached garage spaces: 2
- Carport spaces: 2
- Covered spaces: 4
- Has uncovered spaces: Yes
Features
- Levels: Two
- Stories: 2
- Patio & porch: Patio, Enclosed
- Exterior features: Barbecue, Patio, Enclosed Porch(es), Sidewalk, Fencing/Wall, Yard
- Pool features: In Ground
- Fencing: Fencing/Wall
Lot
- Size: 0.31 Acres
- Dimensions: 162.00 x 84.00
- Features: Near Shopping
Details
- Parcel number: 1513311000000038
- Zoning: residential
Construction
Type & style
- Home type: SingleFamily
- Architectural style: Colonial, Two Story
- Property subtype: Single Family Residence
Materials
- Roof: Asphalt
Condition
- Year built: 2005
Utilities & green energy
- Gas: Natural Gas
- Sewer: Public Sewer
- Water: Public
- Utilities for property: Underground Utilities
Community & HOA
Community
- Features: Sidewalks
HOA
- Has HOA: Yes
- Services included: Management Fee, Common Area Maintenance, Snow Removal
- HOA fee: $160 annually
Location
- Region: Old Bridge
Financial & listing details
- Price per square foot: $331/sqft
- Tax assessed value: $313,100
- Annual tax amount: $19,453
- Date on market: 8/14/2026
- Ownership: Fee Simple
Estimated market value
$1,132,400
$1.08M - $1.19M
$5,040/mo
Price history
| Date | Event | Price |
|---|---|---|
| 8/14/2026 | Listed for sale | $1,149,000+72.8%$331/sqft |
Source:  All Jersey MLS #2702557R Report a problem All Jersey MLS #2702557R Report a problem | ||
| 7/16/2013 | Sold | $665,000$192/sqft |
Source:  MoreMLS #21307855 Report a problem MoreMLS #21307855 Report a problem | ||
| 3/9/2013 | Listed for sale | $665,000$192/sqft |
Source: Keller Williams Realty West Monmouth #21307855 Report a problem | ||
Public tax history
| Year | Property taxes | Tax assessment |
|---|---|---|
| 2025 | $17,314 | $313,100 |
| 2024 | $17,314 +4.3% | $313,100 |
| 2023 | $16,601 +2.3% | $313,100 |
| 2022 | $16,222 +1.7% | $313,100 |
| 2021 | $15,952 -0.8% | $313,100 |
| 2020 | $16,084 +2.9% | $313,100 |
| 2019 | $15,636 | $313,100 |
| 2018 | $15,636 +5.5% | $313,100 |
| 2017 | $14,816 +1.8% | $313,100 |
| 2016 | $14,559 +1% | $313,100 |
| 2015 | $14,412 +2.2% | $313,100 |
| 2014 | $14,105 +1.1% | $313,100 |
| 2013 | $13,946 +1.2% | $313,100 |
| 2012 | $13,776 +2.8% | $313,100 |
| 2011 | $13,398 +2% | $313,100 |
| 2010 | $13,135 +1.7% | $313,100 |
| 2009 | $12,912 | $313,100 +2.2% |
| 2008 | -- | $306,300 |
| 2007 | $46,294 | $306,300 |
| 2006 | -- | $306,300 |
Find assessor info on the county website
Monthly payment
Est. payment
Payment breakdown
Explore the cost of this home by adjusting the details. Changes won't be saved.Climate risks
Neighborhood: 08857
Nearby schools
GreatSchools rating
- 7/10Walter M. Schirra Elementary SchoolGrades: K-5Distance: 1.3 mi
- 6/10Jonas Salk Middle SchoolGrades: 6-8Distance: 3.8 mi
- 5/10Old Bridge High SchoolGrades: 9-12Distance: 1.8 mi
- $875,0004 bd3 ba2.8k sqft17 Overhill Dr, Old Bridge, NJ 08857Sold

- $1,016,900-- bd-- ba3.3k sqft11 Overhill Dr, Old Bridge, NJ 08857Off Market
- $1,174,5005 bd4 ba4.5k sqft55 Morris Dr, Old Bridge, NJ 08857Off Market
- $994,100-- bd-- ba3.1k sqft19 Overhill Dr, Old Bridge, NJ 08857Off Market
- $1,086,600-- bd-- ba3.7k sqft57 Morris Dr, Old Bridge, NJ 08857Off Market
- $1,110,200-- bd-- ba3.5k sqft9 Overhill Dr, Old Bridge, NJ 08857Off Market
- $972,2005 bd3 ba2.8k sqft53 Morris Dr, Old Bridge, NJ 08857Off Market
- $1,075,2004 bd4 ba3.3k sqft14 Overhill Dr, Old Bridge, NJ 08857Off Market
A local agent can set up tours, give advice and negotiate with sellers.
A local lender can help you make sure your offer is ready when you are.
Similar homes
- $948,0004 bd3 ba2.4k sqft56 Oakland Rd, Old Bridge, NJ 08857For Sale
 MLS ID #2701130R, RONNIE GLOMB. All Jersey MLS
 - $1,275,0005 bd4 ba4k sqft112 Beacon Hill Rd, Morganville, NJ 07751For Sale

 MLS ID #NJMM2004896, Drew Cifrodelli, Zweet Zpot Real Estate. Bright MLS
 - $1,049,0004 bd4 ba3.4k sqft376 Morristown Rd, Old Bridge, NJ 08857For Sale
 MLS ID #2618033R, HEATHER QUACKENBUSH. All Jersey MLS
 - $--4 bd3 ba3.1k sqft29 Crescent Pl, Matawan, NJ 07747Auction
 Auction.com 2
 - $1,149,0005 bd4 ba2.9k sqft17 Rachel Ln, Monroe Township, NJ 08831For SaleMLS ID #2617623R, DANIEL MONTANO. All Jersey MLS
- $1,325,0005 bd3 ba2.9k sqft27 Mitchell Dr, Monroe Township, NJ 08831For SaleMLS ID #2702738R, MICHAEL MATTHEWS. All Jersey MLS
- $1,134,9005 bd4 ba2.7k sqft19 Pecan Valley Drive, Marlboro, NJ 07746For Sale
 MLS ID #22621675, Wissam Shaker, Coldwell Banker Realty. MoreMLS
 - $1,299,0004 bd3 ba3.1k sqft27 Goshawk Court, Morganville, NJ 07751For SaleMLS ID #22621091, Emine Simsek, Keller Williams Realty West Monmouth. MoreMLS
- $1,050,0004 bd3 ba2.1k sqft26 Summerhill Avenue, Jackson, NJ 08527For SaleMLS ID #22624893, Giovanni Randazzo, RE/MAX Central. MoreMLS
- $799,0004 bd3 ba2.5k sqft54 Madison Ave, Old Bridge, NJ 08857For SaleMLS ID #2700355R, OFIR HILLEL. All Jersey MLS
- $1,049,0004 bd4 ba3.4k sqft376 Morristown Road, Matawan, NJ 07747For SaleMLS ID #22619441, Heather Quackenbush, Keller Williams Realty Central Monmouth. MoreMLS
- $1,100,0004 bd4 ba2.8k sqft41 Addington Ct, East Brunswick, NJ 08816For SaleMLS ID #2618271R, JANE MUELLER. All Jersey MLS
- $1,099,9004 bd3 ba3.1k sqft14 Bard Dr, Monroe Township, NJ 08831For SaleMLS ID #2701737R, JAYAKRISHNAN MANIYIL. All Jersey MLS
- $999,9005 bd4 ba3.3k sqft7 Boyd Road, Hazlet, NJ 07730For SaleMLS ID #22622862, Sheryl Dente, Weichert Realtors-Holmdel. MoreMLS
- $1,200,0004 bd4 ba4.5k sqft61 Erin Drive, Jackson, NJ 08527For SaleMLS ID #22624734, Joseph S Viscuso, Crossroads Realty, Inc.. MoreMLS
- $1,399,9004 bd3 ba3.5k sqft5 Shira Lane, Manalapan, NJ 07726For SaleMLS ID #22624787, Johnny Guan, Real Broker, LLC- Fairfield. MoreMLS
- $1,165,0004 bd4 ba3.8k sqft2 Brenner Ct, Somerset, NJ 08873For SaleMLS ID #2702113R, MARK S. HEFLIN. All Jersey MLS
- $1,099,0005 bd4 ba5.2k sqft67 School Road E, Marlboro, NJ 07746For SaleMLS ID #22620162, Vincent Alu, Lighthouse Realty of NJ, LLC. MoreMLS
- $1,100,0005 bd5 ba3.7k sqft4 Crestview Court, Farmingdale, NJ 07727For SaleMLS ID #22624027, Karissa Aliseo, C21/ Action Plus Realty. MoreMLS
- $1,299,9904 bd3 ba3.5k sqft5 Adam Ct, Monroe Township, NJ 08831For SaleMLS ID #2702069R, DHANRAJ SERI. All Jersey MLS
