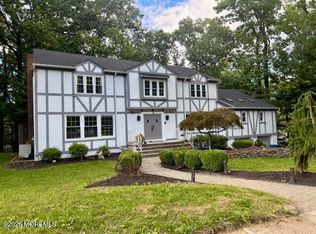
Welcome to this meticulously maintained true mother-daughter home, situated on a cul-de-sac. Grand 2 story foyer. Features include updated kitchen with newer appliances, & Granite. Warm & inviting family room with a fireplace. Large dining room. Spacious primary en suite offering a walk-in shower, double sinks and generous closet. The 2nd Large bedroom includes a closet that has a bonus area. Beautifully updated full bath completes this level. The fully walk-out mother-in-law suite offers a private entrance, large living room, eat-in kitchen with new hardwood floors, and wonderful space for extended family. Both living areas have newer washer and dryers. Step outside and enjoy your beautiful backyard retreat featuring an in-ground pool with pavers and a built-in gas line for effortless grilling and entertaining. Conveniently located near shopping, beaches, and the train to NYC, this special home offers flexibility, comfort, and the perfect place for the extended family.
For sale
$999,900
7 Boyd Road, Hazlet, NJ 07730
5beds
3,300sqft
Single Family Residence
Built in 2008
0.36 Acres Lot
$1,004,700 Zestimate®
$303/sqft
$-- HOA
What's special
- 45 days
- 2,526
- 117
Likely to sell faster than
Zillow last checked:
Listing updated:
Listed by:
Sheryl Dente 917-257-7911,
Weichert Realtors-Holmdel
Source: MoreMLS,MLS#: 22622862
Facts & features
Interior
Bedrooms & bathrooms
- Bedrooms: 5
- Bathrooms: 4
- Full bathrooms: 3
- 1/2 bathrooms: 1
Bedroom
- Area: 182
- Dimensions: 14.0 x 13.0
Bedroom
- Area: 132
- Dimensions: 12.0 x 11.0
Bedroom
- Area: 208
- Dimensions: 16.0 x 13.0
Other
- Area: 221
- Dimensions: 17.0 x 13.0
Dining room
- Area: 132
- Dimensions: 12.0 x 11.0
Family room
- Area: 238
- Dimensions: 17.0 x 14.0
Other
- Description: full apt with private entrance
Kitchen
- Area: 252
- Dimensions: 21.0 x 12.0
Kitchen
- Description: Large EIK
Living room
- Area: 210
- Dimensions: 15.0 x 14.0
Living room
- Description: Newer wood floors
Heating
- Natural Gas, Forced Air, 2 Zoned Heat
Cooling
- Central Air, 2 Zoned AC
Features
- Ceilings - 9Ft+ 1st Flr, Dec Molding, Recessed Lighting
- Flooring: Ceramic Tile, Wood
- Basement: Ceilings - High,Heated,Other,Walk-Out Access
- Attic: Attic,Pull Down Stairs
- Number of fireplaces: 1
Interior area
- Total structure area: 3,300
- Total interior livable area: 3,300 sqft
Property
Parking
- Total spaces: 2
- Parking features: Double Wide Drive
- Attached garage spaces: 2
- Has uncovered spaces: Yes
Features
- Stories: 2
- Exterior features: Swimming
- Has private pool: Yes
- Pool features: Heated, In Ground, Pool Equipment
Lot
- Size: 0.36 Acres
- Dimensions: 76 x 125
- Features: Cul-De-Sac, Oversized
Details
- Parcel number: 180022900000000208
- Zoning description: Residential
Construction
Type & style
- Home type: SingleFamily
- Architectural style: Mother/Daughter,Colonial
- Property subtype: Single Family Residence
Condition
- New construction: No
- Year built: 2008
Utilities & green energy
- Sewer: Public Sewer
Community & HOA
Community
- Subdivision: None
HOA
- Has HOA: No
Location
- Region: Hazlet
Financial & listing details
- Price per square foot: $303/sqft
- Tax assessed value: $755,600
- Annual tax amount: $13,794
- Date on market: 8/1/2026
- Inclusions: Washer, Window Treatments, Ceiling Fan(s), Dishwasher, Dryer, Light Fixtures, Microwave, Stove, Refrigerator, Garage Door Opener, Gas Cooking
Estimated market value
$1,004,700
$954,000 - $1.05M
$5,184/mo
Price history
| Date | Event | Price |
|---|---|---|
| 8/1/2026 | Listed for sale | $999,900+90.5%$303/sqft |
Source:  MoreMLS #22622862 Report a problem MoreMLS #22622862 Report a problem | ||
| 9/15/2009 | Sold | $525,000$159/sqft |
Source: Public Record Report a problem | ||
Public tax history
| Year | Property taxes | Tax assessment |
|---|---|---|
| 2025 | $14,099 +5.6% | $691,800 +5.6% |
| 2024 | $13,353 -2.9% | $655,200 +1.9% |
| 2023 | $13,745 -2.7% | $643,200 +10.5% |
| 2022 | $14,122 +0.7% | $582,100 +6.5% |
| 2021 | $14,025 -0.1% | $546,800 +1.5% |
| 2020 | $14,036 +2.5% | $538,900 +0.7% |
| 2019 | $13,688 | $535,100 +3.4% |
| 2018 | $13,688 +3.6% | $517,500 +2.2% |
| 2017 | $13,215 +2% | $506,400 +1% |
| 2016 | $12,953 -1.4% | $501,500 +1.7% |
| 2015 | $13,136 +1% | $492,900 +5.1% |
| 2014 | $13,009 +22.5% | $468,800 -9.8% |
| 2009 | $10,617 | $519,500 +135.1% |
| 2008 | -- | $221,000 |
| 2007 | -- | $221,000 |
| 2006 | -- | $221,000 |
Find assessor info on the county website
Monthly payment
Est. payment
Payment breakdown
Explore the cost of this home by adjusting the details. Changes won't be saved.Climate risks
Neighborhood: 07730
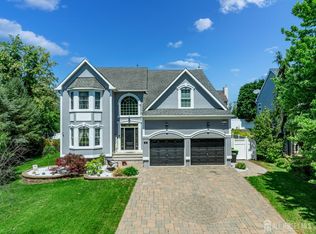
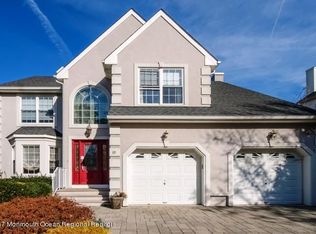
Similar homes
- $999,9994 bd4 ba3.9k sqft118 Nolan Road, Morganville, NJ 07751For Sale

 MLS ID #22610612, Laurie Savino, Corcoran Baer & McIntosh. MoreMLS
 - $829,0004 bd3 ba2.1k sqft10 Homestead Place, Holmdel, NJ 07733For Sale
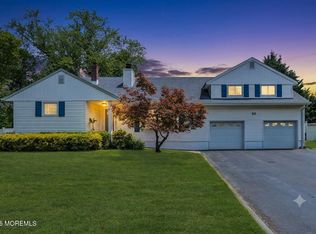 MLS ID #22621617, Adam Aly, Keller Williams Realty East Monmouth. MoreMLS
 - $849,0004 bd3 ba2.1k sqft30 Kentucky Drive, Hazlet, NJ 07730For Sale
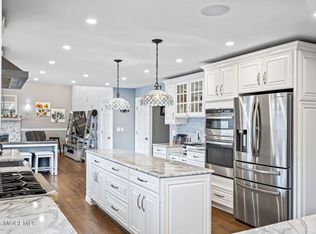 MLS ID #22624892, Toni Ann Callari, C21 Thomson & Co.. MoreMLS
 - $1,059,0005 bd4 ba3.6k sqft35 Ruby Drive, Morganville, NJ 07751For Sale
 MLS ID #22625058, Julie Lurie Warren, C21/ Mack Morris Iris Lurie. MoreMLS
 - $1,149,9004 bd3 ba2.8k sqft220 Lloyd Road, Aberdeen, NJ 07747For SaleMLS ID #22617652, Joseph Ciaglia, VRI Homes. MoreMLS
- $875,0005 bd3 ba2.9k sqft64 Livingston Lane, Manalapan, NJ 07726For SaleMLS ID #22628316, Melina Bradley, Keller Williams Realty West Monmouth. MoreMLS
- $925,0006 bd5 ba3.8k sqft209 Main St, Keyport, NJ 07735For Sale
 MLS ID #NJMM2004774, Emilie Siderio, Swink Realty. Bright MLS
 - $649,9004 bd3 ba1.7k sqft97 Perry Street, Keyport, NJ 07735For SaleMLS ID #22628364, Lauren Cinquegrana, O'Brien Realty, LLC. MoreMLS
- $950,0004 bd3 ba2.6k sqft15 Christopher Drive, Howell, NJ 07731New ConstructionMLS ID #22627114, William R Hagan, EXP Realty. MoreMLS
- $1,150,0005 bd4 ba4k sqft65 Devonshire Drive, Morganville, NJ 07751For SaleMLS ID #22623872, Jasmin Elalfy, NJ Elite Group LLC. MoreMLS
- $1,024,9005 bd4 ba2.9k sqft20 Cooperhawk Drive, Manalapan, NJ 07726For SaleMLS ID #22625025, Glenn Aaronson, Red Door Realty Group. MoreMLS
- $989,0004 bd2 ba2.3k sqft18 Mary Ellen Dr, Edison, NJ 08820For Sale
 MLS ID #2704096R, FRANK G. CONTURSO. All Jersey MLS
 - $899,9994 bd4 ba2.8k sqft87 E Parsonage Way, Manalapan, NJ 07726For SaleMLS ID #22628507, George Catuogno, Natale Realtors. MoreMLS
- $899,9004 bd3 ba2.4k sqft50 Rutledge Drive, Red Bank, NJ 07701For SaleMLS ID #22624747, Danielle Arena, C21/ Action Plus Realty. MoreMLS
- $1,100,0004 bd4 ba2.8k sqft41 Addington Ct, East Brunswick, NJ 08816For SaleMLS ID #2618271R, JANE MUELLER. All Jersey MLS
- $899,9005 bd3 ba3k sqft6 Rizzo Court, Howell, NJ 07731For SaleMLS ID #22624678, Julie C Hsu, Keller Williams Premier Office. MoreMLS
- $969,0005 bd4 ba3.6k sqft124 Princess Anne Drive, Freehold, NJ 07728For SaleMLS ID #22624530, Angela D White, NextHome Peninsula Realty Group. MoreMLS
- $1,099,9995 bd4 ba3.1k sqft901 Oakley Drive, Freehold, NJ 07728For SaleMLS ID #22626700, Svetlana Kim, EXP Realty. MoreMLS
- $1,450,0004 bd4 ba3.1k sqft37 Schanck Road, Holmdel, NJ 07733For SaleMLS ID #22622960, Nadia Asimov, Serhant New Jersey LLC. MoreMLS
- $1,025,0004 bd4 ba3.4k sqft932 Beatrice Pkwy, Edison, NJ 08820For SaleMLS ID #2703318R, LUIS E. CALVACHE. All Jersey MLS
