An extraordinary new offering at Enchantment of Hamilton welcomes you! This absolutely beautiful 3-bedroom, 3-bath home will delight even the most discerning of buyers. Beginning with the premium lot at the end of the cul de sac, this home sits alongside absolute privacy with wooded and serene views. Before you make your way inside, please note the original owner custom designed the concrete and paver driveway to the two-car garage -- marking the originality of the property. Inside you will be met by the interior's immaculate condition. A formal dining room … large enough for entertaining a crowd … takes full advantage of the enviable privacy. Move into the more than ample kitchen with pantry showcasing a breakfast … or smaller dining ... area and then enter into the formal living room with gas fireplace, cathedral ceiling and incredible nature views. On this level is a second bedroom with full hallway bath plus a separate generous sized den, home office or hobby room. The gracious primary bedroom suite is on the main floor as well, combining a spacious bathroom and two large walk-in closets. Upstairs is the wonderfully sized family room - - with plenty of space for relaxing or reading or game days - - and a huge closet for storage. For guests, there is a third bedroom on this upper level featuring two large walk-in closets. A lovely full bath is also here on the second level. The rear patio is just the perfect place to sit and enjoy the outdoors, and to enhance the property the owner installed a sprinkler system. This home provides abundant natural light, elegant living & entertaining space, tons of storage options. Not to forget, here you have the comfort and convenience of Enchantment’s active lifestyle with a truly impressive clubhouse, community spaces, outdoor pool, fitness center, tennis courts, billiard and card room for socializing and entertaining. Additionally, the community is ideally & conveniently located near major roadways, dining and shopping. For peace of mind: new roof 2020; new hot water heater 2022; new 2-zone HVAC 2023. Hard-wired security system which is currently not connected or monitored. Ring doorbell and camera are excluded. Some of the home furnishings are available for sale. There is an Acorn Stairlift in place which the Seller will remove if requested by Buyer. Come and take a look … you will not be disappointed!
For sale
$715,000
11 Lucaya Cir, Hamilton, NJ 08691
3beds
2,783sqft
Single Family Residence
Built in 2004
6,250 Square Feet Lot
$706,300 Zestimate®
$257/sqft
$330/mo HOA
What's special
Ample kitchen with pantryCathedral ceilingTwo-car garageAbundant natural lightTons of storage optionsIncredible nature views
- 2 days |
- 230 |
- 7 |
Zillow last checked:
Listing updated:
Listed by:
Helen Fritz 609-240-1111,
BHHS Fox & Roach - Princeton
Source: Bright MLS,MLS#: NJME2081820
Facts & features
Interior
Bedrooms & bathrooms
- Bedrooms: 3
- Bathrooms: 3
- Full bathrooms: 3
- Main level bathrooms: 2
- Main level bedrooms: 2
Basement
- Area: 0
Heating
- Forced Air, Natural Gas
Cooling
- Central Air, Electric
Appliances
- Included: Microwave, Built-In Range, Cooktop, Dishwasher, Dryer, Self Cleaning Oven, Oven, Oven/Range - Electric, Refrigerator, Surface Unit, Washer, Water Heater, Gas Water Heater
- Laundry: Main Level
Features
- Attic/House Fan, Soaking Tub, Bathroom - Tub Shower, Bathroom - Walk-In Shower, Breakfast Area, Chair Railings, Crown Molding, Dining Area, Floor Plan - Traditional, Formal/Separate Dining Room, Eat-in Kitchen, Pantry, Primary Bath(s), Recessed Lighting
- Flooring: Carpet, Ceramic Tile, Hardwood
- Doors: French Doors, Sliding Glass
- Windows: Screens, Sliding, Storm Window(s)
- Has basement: No
- Number of fireplaces: 1
- Fireplace features: Gas/Propane
Interior area
- Total structure area: 2,783
- Total interior livable area: 2,783 sqft
- Finished area above ground: 2,783
- Finished area below ground: 0
Property
Parking
- Total spaces: 2
- Parking features: Garage Faces Front, Storage, Garage Door Opener, Concrete, Attached
- Attached garage spaces: 2
- Has uncovered spaces: Yes
Accessibility
- Accessibility features: Accessible Entrance, Other
Features
- Levels: Two
- Stories: 2
- Patio & porch: Patio
- Exterior features: Lawn Sprinkler, Play Area, Play Equipment, Sidewalks
- Pool features: Community
Lot
- Size: 6,250 Square Feet
- Dimensions: 50.00 x 125.00
Details
- Additional structures: Above Grade, Below Grade
- Parcel number: 030261300004 140
- Zoning: RESIDENTIAL
- Special conditions: Standard
Construction
Type & style
- Home type: SingleFamily
- Architectural style: Colonial
- Property subtype: Single Family Residence
Materials
- Vinyl Siding
- Foundation: Slab
- Roof: Shingle
Condition
- Excellent
- New construction: No
- Year built: 2004
Details
- Builder model: Sundance
Utilities & green energy
- Electric: 200+ Amp Service
- Sewer: Public Sewer
- Water: Public
- Utilities for property: Cable Available, Electricity Available, Natural Gas Available, Phone Available, Sewer Available, Water Available
Community & HOA
Community
- Security: Smoke Detector(s), Carbon Monoxide Detector(s), Security Gate, Fire Sprinkler System
- Senior community: Yes
- Subdivision: Enchantment
HOA
- Has HOA: Yes
- Amenities included: Clubhouse, Common Grounds, Fitness Center, Pool, Tennis Court(s)
- Services included: All Ground Fee, Common Area Maintenance, Maintenance Grounds, Management, Pool(s), Recreation Facility, Snow Removal
- HOA fee: $330 monthly
- HOA name: ASSOC OF MID ATLANTIC
Location
- Region: Hamilton
- Municipality: HAMILTON TWP
Financial & listing details
- Price per square foot: $257/sqft
- Tax assessed value: $348,300
- Annual tax amount: $12,914
- Date on market: 8/13/2026
- Listing agreement: Exclusive Right To Sell
- Listing terms: Cash,Conventional
- Inclusions: All Appliances, Window Blinds & Window Treatments As They Exist.
- Exclusions: Ring Doorbell & Interior Camera.
- Ownership: Fee Simple
Estimated market value
$706,300
$671,000 - $742,000
$3,722/mo
Price history
| Date | Event | Price |
|---|---|---|
| 8/13/2026 | Listed for sale | $715,000$257/sqft |
Source:  Bright MLS #NJME2081820 Report a problem Bright MLS #NJME2081820 Report a problem | ||
Public tax history
| Year | Property taxes | Tax assessment |
|---|---|---|
| 2025 | $12,274 | $348,300 |
| 2024 | $12,274 +7.7% | $348,300 |
| 2023 | $11,400 +0.3% | $348,300 |
| 2022 | $11,365 -0.3% | $348,300 |
| 2021 | $11,400 +3.4% | $348,300 |
| 2020 | $11,024 +5.6% | $348,300 |
| 2019 | $10,437 +3.2% | $348,300 +4.7% |
| 2018 | $10,118 +0.9% | $332,600 |
| 2017 | $10,025 +1.3% | $332,600 |
| 2016 | $9,894 +1.4% | $332,600 +63.7% |
| 2015 | $9,756 +4% | $203,200 |
| 2014 | $9,382 +1.2% | $203,200 |
| 2013 | $9,274 | $203,200 |
Find assessor info on the county website
Monthly payment
Est. payment
Payment breakdown
Explore the cost of this home by adjusting the details. Changes won't be saved.Climate risks
Neighborhood: 08691
Nearby schools
GreatSchools rating
- 8/10Pond Road Middle SchoolGrades: PK,5-8Distance: 2.6 mi
- 7/10Robbinsville High SchoolGrades: 9-12Distance: 2.8 mi
- 7/10Sharon Elementary SchoolGrades: PK-4Distance: 2.7 mi
Schools provided by the listing agent
- District: Hamilton Township
Source: Bright MLS. This data may not be complete. We recommend contacting the local school district to confirm school assignments for this home.
- $689,3003 bd3 ba9.1k sqft9 Lucaya Cir, Hamilton, NJ 08691Off Market
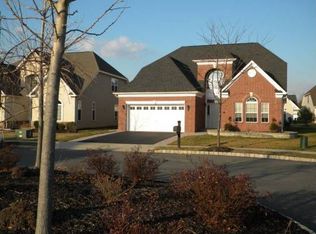
- $696,2003 bd3 ba2.4k sqft7 Lucaya Cir, Hamilton, NJ 08691Off Market
- $673,800-- bd-- ba2.3k sqft36 Portofino Dr, Hamilton, NJ 08691Off Market
- $635,0002 bd2 ba2.3k sqft34 Portofino Dr, Hamilton, NJ 08691Sold
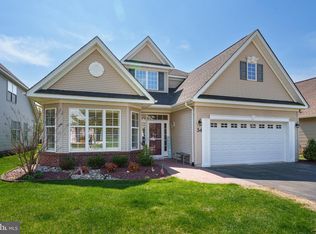
- $537,2002 bd2 ba1.8k sqft32 Portofino Dr, Hamilton, NJ 08691Off Market
- $708,1003 bd3 ba2.4k sqft5 Lucaya Cir, Hamilton, NJ 08691Off Market
- $717,7003 bd3 ba3k sqft38 Portofino Dr, Hamilton, NJ 08691Off Market
- $555,600-- bd-- ba1.9k sqft30 Portofino Dr, Hamilton, NJ 08691Off Market
A local agent can set up tours, give advice and negotiate with sellers.
A local lender can help you make sure your offer is ready when you are.
Similar homes
- $715,0003 bd3 ba2.4k sqft129 Heritage St, Robbinsville, NJ 08691For Sale
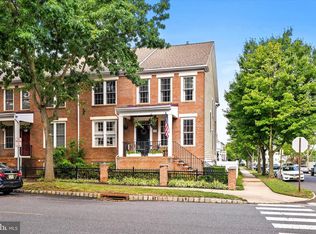
 MLS ID #NJME2082116, Vanessa Stefanics, REMAX Welcome Home. Bright MLS
 - $895,0004 bd3 ba2.4k sqft4 Acacia Ave, Robbinsville, NJ 08691For Sale
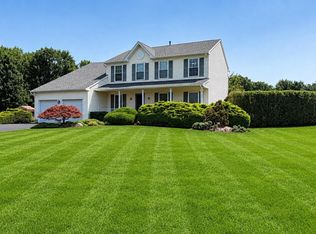 MLS ID #NJME2081008, Joe D DeLorenzo, RE/MAX Select - Princeton. Bright MLS
 - $845,0003 bd3 ba2.4k sqft59 Amberfield Rd, Robbinsville, NJ 08691For Sale
 MLS ID #2702363R, SHEFALI AHUJA. All Jersey MLS
 - $639,0003 bd3 ba2.2k sqft351 Merrick Rd, Trenton, NJ 08691For Sale
 MLS ID #NJME2075224, Sharif Hatab, EXP Realty, LLC. Bright MLS
 - $775,0004 bd3 ba2.7k sqft114 Robbinsville Edinburg Rd, Robbinsville, NJ 08691For SaleMLS ID #NJME2080898, Patty Hogan, Keller Williams Premier. Bright MLS
- $799,9005 bd3 ba2.1k sqft10 Timber Wolf Dr, Hamilton, NJ 08620For SaleMLS ID #NJME2081916, Terrisa Svecz, Keller Williams Premier. Bright MLS
- $745,0004 bd3 ba2.9k sqft3 Kenneth Ct, Hamilton, NJ 08620For SaleMLS ID #NJME2081930, David Schiavone, CB Schiavone & Associates. Bright MLS
- $599,9994 bd2 ba1.9k sqft3 Frank Richardson Rd, Robbinsville, NJ 08691For SaleMLS ID #NJME2077000, Kristi Shawley, EXP Realty, LLC. Bright MLS
- $--4 bd3 ba2.5k sqft2510 Klockner Rd, Hamilton, NJ 08690AuctionAuction.com 2
- $725,0003 bd3 ba2.8k sqft467 Gordon Rd, Robbinsville, NJ 08691For SaleMLS ID #NJME2065466, Nadia Macauley, Weichert Realtors - Princeton. Bright MLS
- $638,0003 bd2 ba2.1k sqft2 Williamsburg Court, Upper Freehold, NJ 08501For Sale
 MLS ID #22625307, Christopher Geist, C21/ Sylvia Geist Agency. MoreMLS
 - $797,0004 bd4 ba2.2k sqft415 Main St, Hamilton, NJ 08620For SaleMLS ID #NJME2082000, Linda LeMay-Kelly, Home Journey Realty. Bright MLS
- $618,0003 bd2 ba2.5k sqft43 Bunker Hill Dr, Allentown, NJ 08501For SaleMLS ID #NJMM2004922, Ann Marie Wiedemann, BHHS Fox & Roach Hopewell Valley. Bright MLS
- $619,0003 bd2 ba1.9k sqft18 Edgewood Rd, Robbinsville, NJ 08691For SaleMLS ID #NJME2080176, Denise Fattori, Smires & Associates. Bright MLS
- $845,0005 bd4 ba2.9k sqft50 Orourke Dr, Robbinsville, NJ 08691For SaleMLS ID #NJME2073150, Britani Radice-Calderone, Curran Group Real Estate Services. Bright MLS
- $689,9003 bd4 ba1.7k sqft178 Burnet Cres, Robbinsville, NJ 08691For SaleMLS ID #NJME2080082, Vanessa Stefanics, REMAX Welcome Home. Bright MLS
- $720,0004 bd4 ba2.5k sqft445 Paxson Ave, Hamilton, NJ 08690For SaleMLS ID #NJME2080692, Paul Carrado, Next Home The Real Estate Pros. Bright MLS
- $729,9004 bd3 ba2.3k sqft17 Marjorie Way, Hamilton, NJ 08690For SaleMLS ID #NJME2081018, Ginny Sheehan, BHHS Fox & Roach - Princeton. Bright MLS
- $899,7454 bd3 ba2.4k sqft35 Beechwood Dr, Robbinsville, NJ 08691For SaleMLS ID #NJME2079732, Joan George, REMAX Welcome Home. Bright MLS
- $639,0003 bd3 ba2.1k sqft3 Woodcliffe Dr, Trenton, NJ 08690For SaleMLS ID #NJME2080906, Keith Harris, Coldwell Banker Hearthside. Bright MLS
