Recent updates include a newly remodeled bathroom, a new heater and updated floor coverings. Enjoy everything the Minong Flowage has to offer from this inviting two-bedroom condo cabin, ideally positioned just steps from the water’s edge. With approximately 350 feet of quality shared shoreline, a private dock slip, and beautiful eastern exposure, you’ll have front-row seats to peaceful sunrise views and easy access to one of Northwest Wisconsin’s premier lakes. The cabin offers a comfortable open floor plan with a combined kitchen, dining, and living area, two bedrooms, and a full bath, making it an ideal weekend retreat or low-maintenance vacation property. Recent updates include a new wall heater, hot water heater, and steel roof, providing peace of mind and added value. It’s being sold fully furnished, so you can start enjoying lake life from day one. A spacious lakeside deck provides the perfect place to relax, entertain, or simply take in the views, while the gentle walk to the shoreline makes swimming, boating, and fishing effortless. The association handles lawn care, snow removal, garbage service, and maintenance of the common areas, allowing you to spend more time enjoying the Northwoods and less time on upkeep. Located near ATV and snowmobile trails, this property offers outstanding recreation in every season. Whether you’re searching for an affordable getaway, an investment opportunity, or your own place on the Minong Flowage, this turnkey cabin is ready to enjoy.
For sale
$279,900
6833 View Point Lodge Road #14 (Cabin 3), Gordon, WI 54838
2beds
567sqft
Condominium, Single Family Residence
Built in 1975
-- sqft lot
$275,800 Zestimate®
$494/sqft
$100/mo HOA
What's special
Private dock slipInviting two-bedroom condo cabinUpdated floor coveringsHot water heaterTwo bedroomsSteel roofNew wall heater
- 8 days
- 456
- 22
Zillow last checked:
Listing updated:
Listed by:
Kevin Brisky 715-466-4441,
Lakewoods Real Estate
Source: NWWMLS,MLS#: 1606059 Originating MLS: Realtors of Northwestern Wisconsin
Originating MLS: Realtors of Northwestern WisconsinFacts & features
Interior
Bedrooms & bathrooms
- Bedrooms: 2
- Bathrooms: 1
- Full bathrooms: 1
Bedroom
- Description: Bedroom,Flooring: Carpet
- Level: Main
- Dimensions: 6.00 x 10.00
Bedroom
- Description: Bedroom,Flooring: Carpet
- Level: Main
- Dimensions: 8.00 x 10.00
Bathroom
- Description: Bathroom,Flooring: Laminate,Linoleum
- Level: Main
- Dimensions: 6.00 x 7.00
Kitchen
- Description: Kitchen,Flooring: Ceramic Tile
- Level: Main
- Dimensions: 14.00 x 14.00
Living room
- Description: Living Room,Flooring: Laminate
- Level: Main
- Dimensions: 10.00 x 12.00
Heating
- Forced Air, Wall Furnace
Cooling
- Wall Unit(s)
Appliances
- Included: Gas Water Heater, Microwave, Oven, Range, Refrigerator
Features
- Windows: Window Coverings
- Basement: Crawl Space
- Has fireplace: No
- Fireplace features: None
Interior area
- Total structure area: 567
- Total interior livable area: 567 sqft
- Finished area above ground: 567
- Finished area below ground: 0
Property
Parking
- Parking features: No Garage
Features
- Levels: One
- Stories: 1
- Patio & porch: Deck
- Fencing: None
- Has view: Yes
- View description: Water
- Has water view: Yes
- Water view: Water
- Body of water: Minong
- Frontage length: 350,350
Details
- Parcel number: WA0320205901
Construction
Type & style
- Home type: Condo
- Architectural style: One Story
- Property subtype: Condominium, Single Family Residence
Materials
- Vinyl Siding
- Foundation: Block, Poured, Slab
Condition
- New construction: No
- Year built: 1975
Utilities & green energy
- Electric: Circuit Breakers
- Sewer: Septic Tank
- Water: Sand Point Well, Shared Well, Well
Community & HOA
HOA
- Has HOA: Yes
- HOA fee: $100 monthly
Location
- Region: Gordon
Financial & listing details
- Price per square foot: $494/sqft
- Date on market: 10/16/2026
- Cumulative days on market: 165 days
- Listing agreement: Exclusive Right To Sell
Estimated market value
$275,800
$262,000 - $290,000
$1,132/mo
Price history
| Date | Event | Price |
|---|---|---|
| 10/16/2026 | Listed for sale | $279,900+5.6%$494/sqft |
Source:  NorthstarMLS as distributed by MLS GRID #7161473 Report a problem NorthstarMLS as distributed by MLS GRID #7161473 Report a problem | ||
| 9/22/2026 | Listing removed | $265,000$467/sqft |
Source:  WIREX MLS #1602920 Report a problem WIREX MLS #1602920 Report a problem | ||
| 9/16/2026 | Price change | $265,000-3.6%$467/sqft |
Source: WIREX MLS #1602920 Report a problem | ||
| 7/6/2026 | Listed for sale | $275,000-5.3%$485/sqft |
Source: WIREX MLS #1602920 Report a problem | ||
| 6/22/2026 | Listing removed | $290,500$512/sqft |
Source: WIREX MLS #1599849 Report a problem | ||
| 5/11/2026 | Price change | $290,500-6%$512/sqft |
Source: WIREX MLS #1599849 Report a problem | ||
| 4/8/2026 | Listed for sale | $309,000$545/sqft |
Source: WIREX MLS #1599849 Report a problem | ||
Public tax history
Tax history is unavailable.
Monthly payment
Est. payment
Payment breakdown
Explore the cost of this home by adjusting the details. Changes won't be saved.Climate risks
Neighborhood: 54838
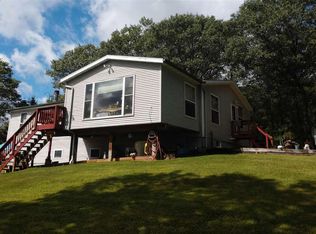
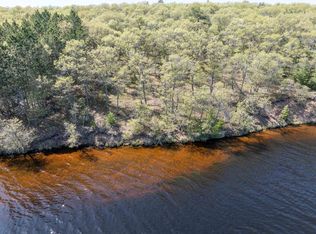
Similar homes
- $264,5001 bd1 ba450 sqft10428 E Red Lake Drive #4, Minong, WI 54859For Sale
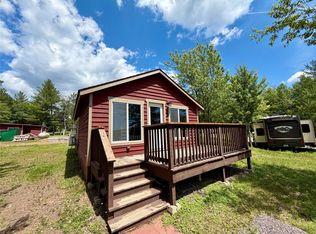
 MLS ID #1603111, Kevin Brisky. NWWMLS
 - $257,5001 bd1 ba484 sqft10428 E Red Lake Drive #5, Minong, WI 54859For Sale
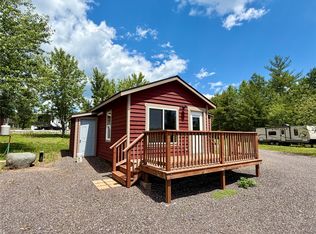 MLS ID #1603112, Kevin Brisky. NWWMLS
 - $310,0001 bd1 ba480 sqft3749 N Deer Lake Drive, Danbury, WI 54830For Sale
 MLS ID #1604928, Deb Hitchcock-Gale. NWWMLS
 - $268,5002 bd1 ba600 sqft10428 E Red Lake Dr #1, Minong, WI 54859For Sale

 MLS ID #7107245, Kevin R Brisky, Lakewoods Real Estate. NorthstarMLS as distributed by MLS GRID
 - $404,9002 bd1 ba804 sqftW8804 Deeper Lake Rd, Minong, WI 54859For SaleMLS ID #7156701, Kevin R Brisky, Lakewoods Real Estate. NorthstarMLS as distributed by MLS GRID
- $155,0002 bd1 ba420 sqftW8169 Woodburn Avenue, Trego, WI 54888For SaleMLS ID #1600429, Jace Burch. NWWMLS
- $165,0003 bd2 ba750 sqft6210 W River Road, Trego, WI 54888For SaleMLS ID #1605621, Christina Gerdes. NWWMLS
- $399,0002 bd1 ba800 sqft2037 County Road A, Spooner, WI 54801For SaleMLS ID #1606036, Brian Sundberg. NWWMLS
- $209,0001 bd1 ba600 sqftW5693 Trego Park Road Road, Trego, WI 54888For SaleMLS ID #1596379, Dan Marcon. NWWMLS
