Welcome home to this beautifully updated 3-bedroom, 2.5-bath residence in Troy, Ohio! Located in the highly sought-after Concord School District and within walking distance of Kensington Park, this home offers the perfect combination of comfort, convenience, and modern updates.
Inside, you'll find a spacious and inviting floor plan with numerous recent improvements throughout, making this home truly move-in ready. The finished basement adds approximately 400 square feet of additional living space, featuring a private office—ideal for working from home—as well as a large family room perfect for movie nights, entertaining, or a play area.
The generous bedrooms, updated finishes, and functional layout provide plenty of room for everyday living, while the outdoor location offers easy access to parks, recreation, and everything Troy has to offer.
Whether you're looking for extra space to spread out, a home office, or a family-friendly neighborhood in the Concord School District, this property checks all the boxes. Don't miss your opportunity to make this exceptional home yours! Agent is related to the Seller. Check out the virtual tour, video and floorplans or call to schedule!
For sale
$359,000
2749 Southside Dr, Troy, OH 45373
3beds
1,582sqft
Single Family Residence
Built in 2004
0.32 Acres Lot
$352,000 Zestimate®
$227/sqft
$-- HOA
What's special
Generous bedroomsFunctional layoutNumerous recent improvements throughoutUpdated finishes
- 3 days |
- 789 |
- 47 |
Likely to sell faster than
Zillow last checked:
Listing updated:
Listed by:
Michael Bowers (937)548-5750,
Leis Realty Company
Source: DABR MLS,MLS#: 966348 Originating MLS: Dayton Area Board of REALTORS
Originating MLS: Dayton Area Board of REALTORSFacts & features
Interior
Bedrooms & bathrooms
- Bedrooms: 3
- Bathrooms: 3
- Full bathrooms: 2
- 1/2 bathrooms: 1
- Main level bathrooms: 1
Primary bedroom
- Level: Second
- Dimensions: 17 x 15
Bedroom
- Level: Second
- Dimensions: 12 x 10
Bedroom
- Level: Second
- Dimensions: 12 x 10
Dining room
- Level: Main
- Dimensions: 14 x 12
Family room
- Level: Basement
- Dimensions: 17 x 14
Kitchen
- Level: Main
- Dimensions: 13 x 9
Living room
- Level: Main
- Dimensions: 16 x 15
Office
- Level: Basement
- Dimensions: 13 x 11
Heating
- Baseboard, Forced Air
Cooling
- Central Air
Features
- Windows: Double Hung, Vinyl
- Basement: Full,Finished
- Has fireplace: Yes
- Fireplace features: Gas
Interior area
- Total structure area: 1,582
- Total interior livable area: 1,582 sqft
Video & virtual tour
Property
Parking
- Total spaces: 2
- Parking features: Attached, Garage, Two Car Garage
- Attached garage spaces: 2
Features
- Levels: Two
- Stories: 2
Lot
- Size: 0.32 Acres
- Dimensions: .32
Details
- Parcel number: D08104664
- Zoning: Residential
- Zoning description: Residential
Construction
Type & style
- Home type: SingleFamily
- Property subtype: Single Family Residence
Materials
- Vinyl Siding
Condition
- Year built: 2004
Utilities & green energy
- Water: Public
- Utilities for property: Sewer Available, Water Available
Community & HOA
Community
- Subdivision: Kensington North Sub
HOA
- Has HOA: No
Location
- Region: Troy
Financial & listing details
- Price per square foot: $227/sqft
- Tax assessed value: $294,100
- Annual tax amount: $3,544
- Date on market: 8/11/2026
- Listing terms: Conventional
Estimated market value
$352,000
$334,000 - $370,000
$2,185/mo
Price history
| Date | Event | Price |
|---|---|---|
| 8/11/2026 | Listed for sale | $359,000+13.6%$227/sqft |
Source:  DABR MLS #966348 Report a problem DABR MLS #966348 Report a problem | ||
| 7/27/2022 | Sold | $316,000+1.9%$200/sqft |
Source: Public Record Report a problem | ||
| 6/8/2022 | Pending sale | $310,000$196/sqft |
Source: Owner Report a problem | ||
| 6/3/2022 | Listed for sale | $310,000+63.2%$196/sqft |
Source: Owner Report a problem | ||
| 11/16/2017 | Sold | $190,000+4.1%$120/sqft |
Source: Public Record Report a problem | ||
| 3/10/2014 | Sold | $182,500-2.4%$115/sqft |
Source: Public Record Report a problem | ||
| 2/14/2014 | Pending sale | $187,000$118/sqft |
Source: RE/MAX Professionals #351420 Report a problem | ||
| 11/7/2013 | Price change | $187,000-1.1%$118/sqft |
Source: RE/MAX Professionals #351420 Report a problem | ||
| 9/5/2013 | Listed for sale | $189,000+3.3%$119/sqft |
Source: RE/MAX Professionals #351420 Report a problem | ||
| 9/26/2005 | Sold | $183,000$116/sqft |
Source: Public Record Report a problem | ||
Public tax history
| Year | Property taxes | Tax assessment |
|---|---|---|
| 2025 | $3,544 +4.8% | $102,940 +14.8% |
| 2024 | $3,381 +2.2% | $89,640 |
| 2023 | $3,308 +17.5% | $89,640 |
| 2022 | $2,816 +23.5% | $89,640 +30% |
| 2021 | $2,281 -0.2% | $68,950 |
| 2020 | $2,284 -0.9% | $68,950 |
| 2019 | $2,305 +17.4% | $68,950 +22% |
| 2018 | $1,964 -1% | $56,530 |
| 2017 | $1,984 +1.5% | $56,530 |
| 2016 | $1,954 +3.5% | $56,530 +8% |
| 2015 | $1,888 | $52,330 |
| 2014 | $1,888 -0.6% | $52,330 |
| 2013 | $1,900 +3.1% | $52,330 -0.5% |
| 2012 | $1,843 -0.1% | $52,610 |
| 2011 | $1,846 +2.7% | $52,610 |
| 2010 | $1,798 -6.6% | $52,610 -8% |
| 2009 | $1,924 +3.1% | $57,190 |
| 2008 | $1,867 -53% | $57,190 |
| 2007 | $3,974 +3.8% | -- |
| 2006 | $3,827 -0.4% | -- |
| 2005 | $3,844 +448.5% | -- |
| 2004 | $701 +764.1% | -- |
| 2003 | $81 | -- |
Find assessor info on the county website
Monthly payment
Est. payment
Payment breakdown
Explore the cost of this home by adjusting the details. Changes won't be saved.Climate risks
Neighborhood: 45373
Nearby schools
GreatSchools rating
- 7/10Concord Elementary SchoolGrades: K-5Distance: 1.7 mi
- 8/10Van Cleve Elementary SchoolGrades: 6Distance: 3.5 mi
- 9/10Troy High SchoolGrades: 9-12Distance: 3.4 mi
Schools provided by the listing agent
- District: Troy
Source: DABR MLS. This data may not be complete. We recommend contacting the local school district to confirm school assignments for this home.
- $348,4004 bd2 ba2.3k sqft2763 Southside Dr, Troy, OH 45373Off Market

- $341,0003 bd3 ba1.4k sqft2735 Southside Dr, Troy, OH 45373Off Market
- $325,8003 bd2 ba1.4k sqft2777 Southside Dr, Troy, OH 45373Off Market
- $370,4003 bd3 ba1.7k sqft2721 Southside Dr, Troy, OH 45373Off Market
- $272,9003 bd2 ba1.4k sqft2789 Southside Dr, Troy, OH 45373Off Market
- $338,7053 bd3 ba2.3k sqft2717 Southside Dr, Troy, OH 45373Sold
- $340,0003 bd4 ba1.7k sqft2750 Southside Dr, Troy, OH 45373Off Market
- $317,6003 bd2 ba1.5k sqft2744 Southside Dr, Troy, OH 45373Off Market
A local agent can set up tours, give advice and negotiate with sellers.
A local lender can help you make sure your offer is ready when you are.
Similar homes
- $349,9004 bd3 ba2.3k sqft165 Hampton Pl, Troy, OH 45373For Sale
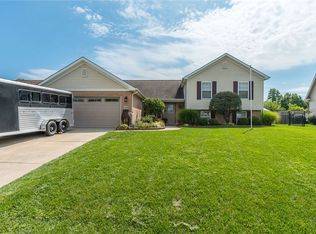
 MLS ID #965967, Robert Hopkins, Glasshouse Realty Group. DABR MLS
 - $380,0004 bd3 ba1.5k sqft2490 Meadowpoint Dr, Troy, OH 45373For Sale
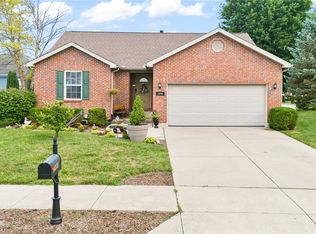 MLS ID #964969, Patty Vore, Coldwell Banker Heritage. DABR MLS
 - $305,0003 bd3 ba1.4k sqft875 Gearhardt Ln, Troy, OH 45373For Sale
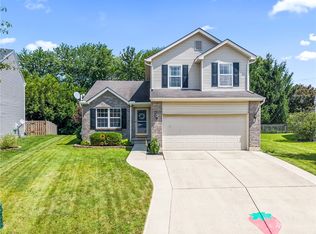 MLS ID #965464, Taja Salley, NavX Realty, LLC. DABR MLS
 - $385,0004 bd3 ba2.2k sqft753 Dartmouth Rd, Troy, OH 45373For Sale
 MLS ID #965395, Trent Barga, Real of Ohio. DABR MLS
 - $439,9003 bd2 ba2k sqft1151 Parklawn Ct, Troy, OH 45373For SaleMLS ID #957167, Jeffrey E Apple, BHHS Professional Realty. DABR MLS
- $279,9003 bd2 ba1.2k sqft1905 Fenner Rd, Troy, OH 45373For SaleMLS ID #963852, Jackie L Halderman, Sibcy Cline Inc.. DABR MLS
- $367,9002 bd1 ba1.7k sqft1226 Troy Urbana Rd, Troy, OH 45373For SaleMLS ID #962956, Derek Windle, Keller Williams Home Town Rlty. DABR MLS
- $279,9003 bd2 ba1.6k sqft1349 Cornish Rd, Troy, OH 45373For SaleMLS ID #965091, Michele Dankworth, Keller Williams Home Town Rlty. DABR MLS
- $382,5003 bd2 ba1.8k sqft10619 Frederick Pike, Vandalia, OH 45377For SaleMLS ID #965808, Lisa Nishwitz, Coldwell Banker Heritage. DABR MLS
- $309,9993 bd2 ba1.7k sqft1766 Saratoga Dr, Troy, OH 45373For SaleMLS ID #961240, Todd Severt, Garden Gate Realty Inc.. DABR MLS
- $365,0003 bd2 ba1.7k sqft1180 E Shoop Rd, Tipp City, OH 45371For SaleMLS ID #965017, Taja Salley, NavX Realty, LLC. DABR MLS
- $410,0004 bd3 ba2k sqft9901 Ballentine Pike, New Carlisle, OH 45344For SaleMLS ID #966444, Tami Holmes, Tami Holmes Realty. DABR MLS
- $409,9003 bd2 ba1.6k sqft920 Old Nursery Trl, Troy, OH 45373For SaleMLS ID #948738, Shari L Thokey, Galbreath REALTORS. DABR MLS
- $329,9003 bd3 ba1.8k sqft111 Shoemaker Ln, Union, OH 45377For SaleMLS ID #965412, Victoria Heywood, Keller Williams Home Town Rlty. DABR MLS
- $269,9004 bd2 ba1.6k sqft407 Virginia Ave, Troy, OH 45373For SaleMLS ID #963935, Erika Berner, eXp Realty. DABR MLS
- $499,9004 bd4 ba2.2k sqft884 Shaftsbury Rd, Troy, OH 45373For SaleMLS ID #962873, Michele Dankworth, Keller Williams Home Town Rlty. DABR MLS
- $400,0004 bd3 ba1.6k sqft9247 Lakeside St, Tipp City, OH 45371For SaleMLS ID #966208, Shai Emerick, NavX Realty, LLC. DABR MLS
- $239,9003 bd1 ba1.4k sqft585 S Main St, West Milton, OH 45383For SaleMLS ID #966232, Tammy L Miller, Howard Hanna Real Estate Serv. DABR MLS
- $299,9003 bd2 ba1.7k sqft650 W Broadway St, Tipp City, OH 45371For SaleMLS ID #965396, Dylan Richey, Howard Hanna Real Estate Serv. DABR MLS
- $275,0003 bd3 ba1.5k sqft3111 Eldean Rd, Covington, OH 45318For SaleMLS ID #964746, Shannon Dixon, Keller Williams Home Town Rlty. DABR MLS
