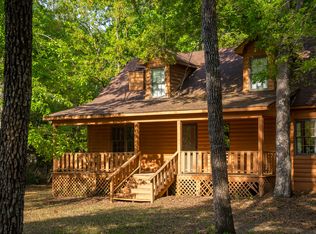
Welcome to Your Riverfront Retreat! Nestled on 1.93 acres with 125 feet of river frontage, this stunning home offers a serene escape. As you approach, you'll appreciate the tranquil surroundings. Step inside to discover the inviting warmth of custom wood finishes, including beautiful, reclaimed barn wood and Brazilian teak flooring. The spacious living areas seamlessly flow into a heated and cooled sunroom, where you can unwind while enjoying picturesque river views--perfect for relaxation or entertaining guests.
Explore the charming kitchen, which features all-new stainless-steel appliances and ample cabinet space, including built-in pull-out drawers and a generous bar for seating. The home includes two spacious bedrooms: the master suite features an ensuite bathroom with a classic clawfoot tub and a cedar-lined walk-in closet, while the second bedroom offers privacy and a walk-in closet, you have views of the Savannah River from both bedrooms.
The exterior of the property shines with a large entertaining aera which is ideal for gatherings, and the expansive yard is perfect for outdoor activities. The home is designed for convenience, with parking and entertainment space underneath. A detached garage offers additional storage options and can be converted into a workshop, man cave, or cottage. The private dock and personal boat ramp provide easy access to the Savannah River, making it a dream for water enthusiasts. There's also a 3-car car-port that has ample space for your boat and water toys; there are RV/camper hookups available.
As you admire the beautifully landscaped yard adorned with established pecan trees, you'll be captivated by the peaceful views and stunning sunsets that define this unique property. Don't miss this incredible opportunity to own a piece of riverfront paradise. Schedule your viewing today and experience the beauty of this home for yourself!
For sale
$474,900
708 Gum Swamp Road, Jackson, SC 29831
2beds
1,643sqft
Single Family Residence
Built in 2015
1.93 Acres Lot
$-- Zestimate®
$289/sqft
$-- HOA
What's special
- 3 days |
- 104 |
- 4 |
Likely to sell faster than
Zillow last checked:
Listing updated:
Listed by:
Bradley Sikes Group 706-955-5122,
Meybohm Real Estate - Evans
Source: Hive MLS,MLS#: 100595871 Originating MLS: REALTORS® of Greater Augusta
Originating MLS: REALTORS® of Greater AugustaFacts & features
Interior
Bedrooms & bathrooms
- Bedrooms: 2
- Bathrooms: 2
- Full bathrooms: 2
Rooms
- Room types: Living Room, Family Room, Master Bedroom, Bedroom 2
Primary bedroom
- Level: Main
- Dimensions: 12 x 14
Bedroom 2
- Level: Main
- Dimensions: 10 x 13
Family room
- Level: Main
- Dimensions: 30 x 18
Kitchen
- Level: Main
- Dimensions: 14 x 11
Living room
- Level: Main
- Dimensions: 30 x 17
Heating
- Heat Pump, Electric
Cooling
- Central Air, Ceiling Fan(s), Heat Pump, Multi Units
Appliances
- Included: Built-In Microwave, See Remarks, Washer, Refrigerator, Range, Dryer, Dishwasher, Electric Range
- Laundry: Dryer Hookup, Washer Hookup
Features
- Walk-in Closet(s), Ceiling Fan(s), Pantry, Blinds/Shades, Cedar Closet(s), Eat-in Kitchen, Walk-In Closet(s), Other, See Remarks
- Flooring: See Remarks, Ceramic Tile, Hardwood, Other
- Basement: None
- Attic: Scuttle
Interior area
- Total structure area: 1,643
- Total interior livable area: 1,643 sqft
Video & virtual tour
Property
Parking
- Total spaces: 4
- Parking features: Covered, Detached, Other, Concrete, Unpaved, Paved, Garage, Parking Pad, Storage, Underhouse
- Garage spaces: 1
- Carport spaces: 3
- Covered spaces: 4
- Details: 2
Accessibility
- Accessibility features: Stair Lift
Features
- Levels: One
- Patio & porch: Open, Covered, Deck, See Remarks
- Exterior features: See Remarks
- Pool features: None
- Fencing: Chain Link
- Has view: Yes
- View description: River, Water
- Has water view: Yes
- Water view: River,Water
- Waterfront features: Boat Ramp
- Frontage type: River
Lot
- Size: 1.93 Acres
- Dimensions: 95 x 680 x 78 x 705
- Features: See Remarks, Boat Dock, Boat Ramp, Rectangular Lot, Other
Details
- Additional structures: Boat House, Workshop
- Parcel number: 0170007010
- Zoning: R
- Special conditions: Standard
Construction
Type & style
- Home type: SingleFamily
- Property subtype: Single Family Residence
Materials
- Wood Siding, Wood Frame
- Foundation: Raised, See Remarks, Other
- Roof: Metal
Condition
- New construction: No
- Year built: 2015
Utilities & green energy
- Sewer: Septic Tank
- Water: Well
- Utilities for property: Cable Available, Other, See Remarks
Community & HOA
Community
- Security: Smoke Detector(s)
- Subdivision: Riverside Plantation
HOA
- Has HOA: No
Location
- Region: Jackson
Financial & listing details
- Price per square foot: $289/sqft
- Tax assessed value: $14,380
- Annual tax amount: $1,699
- Date on market: 8/13/2026
- Cumulative days on market: 142 days
- Listing agreement: Exclusive Right To Sell
- Listing terms: Cash,Conventional,FHA,VA Loan
- Road surface type: Paved
Estimated market value
Not available
Estimated sales range
Not available
Not available
Price history
| Date | Event | Price |
|---|---|---|
| 8/13/2026 | Listed for sale | $474,900-2.1%$289/sqft |
Source:  Hive MLS #100595871 Report a problem Hive MLS #100595871 Report a problem | ||
| 8/3/2026 | Listing removed | $485,000$295/sqft |
Source: Hive MLS #98253765 Report a problem | ||
| 6/16/2026 | Price change | $485,000-3%$295/sqft |
Source:  Aiken MLS #222276 Report a problem Aiken MLS #222276 Report a problem | ||
| 4/16/2026 | Price change | $499,900-4.8%$304/sqft |
Source: Aiken MLS #222276 Report a problem | ||
| 3/13/2026 | Listed for sale | $525,000+45.8%$320/sqft |
Source: Aiken MLS #222276 Report a problem | ||
| 8/23/2021 | Sold | $360,000-6.5%$219/sqft |
Source: Hive MLS #98040063 Report a problem | ||
| 7/13/2021 | Pending sale | $385,000$234/sqft |
Source:  REALTORS® of Greater Augusta #468874 Report a problem REALTORS® of Greater Augusta #468874 Report a problem | ||
| 4/23/2021 | Listed for sale | $385,000+210.5%$234/sqft |
Source: REALTORS® of Greater Augusta #468874 Report a problem | ||
| 6/3/2014 | Sold | $124,000+30.5%$75/sqft |
Source: Public Record Report a problem | ||
| 10/11/2005 | Sold | $95,000$58/sqft |
Source: Public Record Report a problem | ||
Public tax history
| Year | Property taxes | Tax assessment |
|---|---|---|
| 2025 | $1,699 | $14,380 |
| 2024 | $1,699 -0.2% | $14,380 |
| 2023 | $1,702 +2.4% | $14,380 |
| 2022 | $1,663 +36.3% | $14,380 -5.4% |
| 2021 | $1,220 -67.5% | $15,200 +1.7% |
| 2020 | $3,751 | $14,940 |
| 2019 | -- | $14,940 |
| 2018 | $3,760 | $14,940 |
| 2017 | $3,760 +2.5% | -- |
| 2016 | $3,667 | -- |
| 2015 | $3,667 +111.1% | -- |
| 2014 | $1,737 | -- |
| 2013 | $1,737 | -- |
| 2011 | -- | -- |
| 2009 | -- | -- |
| 2007 | -- | -- |
| 2006 | -- | -- |
| 2004 | -- | $2,100 |
Find assessor info on the county website
Monthly payment
Est. payment
Payment breakdown
Explore the cost of this home by adjusting the details. Changes won't be saved.Climate risks
Neighborhood: 29831
Nearby schools
GreatSchools rating
- 4/10Redcliffe Elementary SchoolGrades: PK-5Distance: 6.3 mi
- 5/10Jackson Middle SchoolGrades: 6-8Distance: 7.9 mi
- 3/10Silver Bluff High SchoolGrades: 9-12Distance: 9.8 mi
Schools provided by the listing agent
- Elementary: Redcliffe
- Middle: JACKSON MIDDLE
- High: Silver Bluff
Source: Hive MLS. This data may not be complete. We recommend contacting the local school district to confirm school assignments for this home.
- $84,800-- bd-- ba-- sqft704 Gum Swamp Rd, Jackson, SC 29831Off Market
- $427,3003 bd3 ba2.4k sqft714 Gum Swamp Rd, Jackson, SC 29831Off Market
- $448,8002 bd2 ba2.4k sqft702 Gum Swamp Rd, Jackson, SC 29831Off Market
- $395,4003 bd2 ba1.8k sqft722 Gum Swamp Rd, Jackson, SC 29831Off Market
- $184,700-- bd-- ba864 sqft724 Gum Swamp Rd, Jackson, SC 29831Off Market
- $440,2003 bd2 ba1.9k sqft688 Gum Swamp Rd, Jackson, SC 29831Off Market
- $166,800-- bd-- ba-- sqft728 Gum Swamp Rd, Jackson, SC 29831Off Market
- $501,7003 bd4 ba2.2k sqft684 Gum Swamp Rd, Jackson, SC 29831Off Market
A local agent can set up tours, give advice and negotiate with sellers.
Similar homes
- $377,0004 bd3 ba2.1k sqft5105 Virginia Hill Ct, Jackson, SC 29831For Sale
 MLS ID #222764, Sullivan Turner Team, Meybohm Real Estate - Aiken. Aiken MLS
 - $449,5003 bd3 ba2.1k sqft524 Duncan Rd, North Augusta, SC 29841For Sale
 MLS ID #224819, Wes W Bodie, ERA Wilder Aiken. Aiken MLS
 - $259,9003 bd2 ba1.5k sqft134 Dragstrip Rd, Aiken, SC 29803For Sale
 MLS ID #224923, Lakesha Harley, Keller Williams Realty Aiken Partners. Aiken MLS
 - $489,0003 bd2 ba1.9k sqft1061 Outaways Rd, Aiken, SC 29803For Sale
 MLS ID #224473, Nikki E Clingerman, Fabulous Aiken Homes LLC. Aiken MLS
 - $350,0004 bd3 ba2.2k sqft1423 Edgefield Road, North Augusta, SC 29860For Sale
 MLS ID #100596065, Greg Oldham, Meybohm Real Estate - Evans. Hive MLS
 - $350,0004 bd3 ba2k sqft1421 Edgefield Road, North Augusta, SC 29860For SaleMLS ID #100596084, Greg Oldham, Meybohm Real Estate - Evans. Hive MLS
- $474,9003 bd3 ba2.3k sqft2735 Henry St, Augusta, GA 30909Active
 MLS ID #10810841, Lisa Moss, Blanchard & Calhoun Real Estate. GAMLS
 - $415,0004 bd3 ba2k sqft107 Ashwood Drive, North Augusta, SC 29860For SaleMLS ID #100595186, Joseph Lewis, Keller Williams Realty Augusta Partners. Hive MLS
- $410,0003 bd2 ba1.6k sqft302 Dicks Dr, Beech Island, SC 29842For SaleMLS ID #222647, Beth Owenby, Farmscape Realty. Aiken MLS
- $489,9003 bd3 ba1.9k sqft1134 Ridgemont Dr, Aiken, SC 29803For SaleMLS ID #223805, LAURA SINCLAIR, Keller Williams Realty Aiken Partners. Aiken MLS
- $519,0003 bd2 ba2k sqft106 Century Ln, Aiken, SC 29803For SaleMLS ID #224542, Lisa Killion, Real Broker LLC. Aiken MLS
- $430,0005 bd3 ba2.4k sqft13 Sunset Circle, North Augusta, SC 29860For SaleMLS ID #100587492, Janine Dube, Blanchard & Calhoun - WA. Hive MLS
- $399,0003 bd2 ba2.4k sqft108 Ferree Pl, Graniteville, SC 29829For SaleMLS ID #224666, Angie B Edwards, Wisteria Properties SC, LLC. Aiken MLS
- $249,9003 bd2 ba1.5k sqft1593 Brown Road, Hephzibah, GA 30815For SaleMLS ID #100595211, Rebecca Rickerson, AMY COOK & CO., LLC. Hive MLS
- $444,0003 bd2 ba1.8k sqft242 Colorado Ct, North Augusta, SC 29841For SaleMLS ID #224335, William Seamon, Real Broker LLC. Aiken MLS
- $399,0004 bd3 ba2k sqft255 Hill And Dell Dr, Warrenville, SC 29851For SaleMLS ID #224537, Erika Toole Ramsey, Coldwell Banker Best Life Realty. Aiken MLS
- $310,0003 bd2 ba1.9k sqft101 Rosemary Dr, Aiken, SC 29803For SaleMLS ID #225007, The Cline Team, Meybohm Real Estate - Aiken. Aiken MLS
- $410,0003 bd2 ba2k sqft861 Murrah Rd, North Augusta, SC 29860For SaleMLS ID #224100, William Seamon, Real Broker LLC. Aiken MLS
- $459,9003 bd3 ba1.7k sqft1118 Hayne Ave SW, Aiken, SC 29801For SaleMLS ID #224630, Kim Cooper, Meybohm Real Estate - Aiken. Aiken MLS
- $250,0002 bd2 ba2.2k sqft14656 Atomic Rd, Beech Island, SC 29842For SaleMLS ID #222025, William Seamon, Real Broker LLC. Aiken MLS
