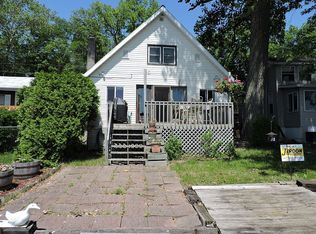
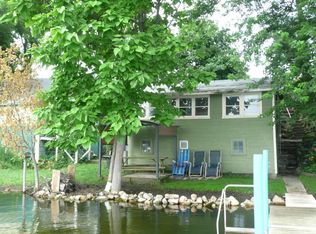
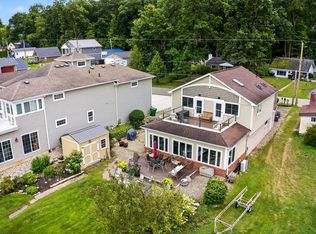
This 5-BD, 4-BA, 3,847-square-foot, 3-story home w/ 70 feet of all-sports, low-traffic Pleasant Lake waterfront has a sandy beach w/ a seawall and patio, dock, new screened porch w/ hot tub, upper deck, balcony for enjoying nature vistas and sunsets. Thoroughly renovated, including siding, flooring, windows, w/ plenty of space for family and friends. Main level: living/dining area w/ knotty pine walls, exposed beams, patio access, stone fireplace; kitchen w/ island w/ bar seating, stainless appliances, and pantry; 3 BD; 3 BA; laundry. Upstairs: sitting room w/ vaulted wood ceiling, entertainment center; BD; mudroom w/ access to attached 2-car garage; storage room; BA. Downstairs: primary BD w/ built-in bookshelves, wet bar, screened porch access, primary BA w/ garden tub, dual vanities, tiled standup shower, walk-in closet; bonus room w/ stone fireplace; 2 storage rooms. Near Edwardsburg High School. Peaceful 80-acre Pleasant Lake is 2 hours to Chicago, 23 minutes to Notre Dame.
Active
Price cut: $44K (9/17)
$650,000
68388 Dailey Rd, Edwardsburg, MI 49112
5beds
3,451sqft
Single Family Residence
Built in 1980
6,969 Square Feet Lot
$636,300 Zestimate®
$188/sqft
$-- HOA
What's special
Screened porch accessEntertainment centerUpper deckWalk-in closetStone fireplaceWet barExposed beams
- 105 days
- 950
- 107
Zillow last checked:
Listing updated:
Listed by:
Paul DeLano 269-445-8877,
Lake Life Realty 269-445-8877
Source: MichRIC,MLS#: 26032089
Facts & features
Interior
Bedrooms & bathrooms
- Bedrooms: 5
- Bathrooms: 4
- Full bathrooms: 4
- Main level bedrooms: 3
Primary bedroom
- Level: Lower
Bedroom 2
- Level: Main
Bedroom 3
- Level: Main
Bedroom 4
- Level: Main
Bedroom 5
- Level: Upper
Primary bathroom
- Level: Lower
Bathroom 1
- Level: Main
Bathroom 2
- Level: Main
Bathroom 3
- Level: Upper
Dining area
- Level: Main
Kitchen
- Level: Main
Laundry
- Level: Main
Living room
- Level: Main
Living room
- Level: Upper
Other
- Description: Garage
- Level: Upper
Other
- Description: Storage
- Level: Upper
Other
- Description: Storage
- Level: Lower
Recreation
- Level: Lower
Heating
- Forced Air
Cooling
- Central Air
Appliances
- Included: Dishwasher, Dryer, Microwave, Oven, Range, Refrigerator, Washer
- Laundry: Main Level
Features
- Ceiling Fan(s), Eat-in Kitchen, Pantry
- Basement: Walk-Out Access
- Number of fireplaces: 2
- Fireplace features: Family Room, Living Room, Wood Burning
Interior area
- Total structure area: 2,384
- Total interior livable area: 3,451 sqft
- Finished area below ground: 0
Video & virtual tour
Property
Parking
- Total spaces: 2
- Parking features: Attached, Garage Door Opener
- Garage spaces: 2
Features
- Stories: 3
- Has spa: Yes
- Spa features: Hot Tub Spa
- On waterfront: Yes
- Waterfront features: Lake
- Body of water: Pleasant Lake
Lot
- Size: 6,969 Square Feet
- Features: Wooded
Details
- Parcel number: 1409017500502
Construction
Type & style
- Home type: SingleFamily
- Architectural style: Contemporary
- Property subtype: Single Family Residence
Materials
- Stucco, Vinyl Siding
- Roof: Asphalt
Condition
- New construction: No
- Year built: 1980
Utilities & green energy
- Sewer: Public Sewer
- Water: Well
- Utilities for property: Natural Gas Available, Electricity Available, Cable Available, Natural Gas Connected
Community & HOA
Location
- Region: Edwardsburg
Financial & listing details
- Price per square foot: $188/sqft
- Tax assessed value: $134,313
- Annual tax amount: $3,775
- Date on market: 6/26/2026
- Listing terms: Cash,Conventional
- Electric utility on property: Yes
- Road surface type: Paved
Estimated market value
$636,300
$604,000 - $668,000
$3,448/mo
Price history
| Date | Event | Price |
|---|---|---|
| 9/17/2026 | Price change | $650,000-6.3%$188/sqft |
Source:  MichRIC #26032089 Report a problem MichRIC #26032089 Report a problem | ||
| 8/31/2026 | Price change | $694,000-0.7%$201/sqft |
Source: MichRIC #26032089 Report a problem | ||
| 7/13/2026 | Price change | $699,000-3.5%$203/sqft |
Source: MichRIC #26032089 Report a problem | ||
| 6/26/2026 | Listed for sale | $724,000+287.2%$210/sqft |
Source: MichRIC #26032089 Report a problem | ||
| 1/27/2011 | Sold | $187,000-23.6%$54/sqft |
Source: Public Record Report a problem | ||
| 1/26/2010 | Sold | $244,715$71/sqft |
Source: Public Record Report a problem | ||
Public tax history
| Year | Property taxes | Tax assessment |
|---|---|---|
| 2025 | $3,673 +6.8% | $215,100 +9.2% |
| 2024 | $3,441 +13.7% | $197,000 +14% |
| 2023 | $3,026 | $172,800 +13.8% |
| 2022 | -- | $151,900 +9.8% |
| 2021 | $2,970 -7.2% | $138,300 +4.4% |
| 2020 | $3,200 | $132,500 +1.6% |
| 2019 | $3,200 +185.8% | $130,400 -2.2% |
| 2018 | $1,120 +2.1% | $133,400 +0.7% |
| 2017 | $1,097 +0.9% | $132,500 +7.5% |
| 2016 | $1,087 | $123,200 -3.8% |
| 2015 | -- | $128,100 +3.8% |
| 2011 | -- | $123,400 +7.1% |
| 2010 | -- | $115,200 |
Find assessor info on the county website
Monthly payment
Est. payment
Payment breakdown
Explore the cost of this home by adjusting the details. Changes won't be saved.Climate risks
Neighborhood: 49112
Similar homes
- $539,9004 bd3 ba2.9k sqft27100 Deerfield Ln, Edwardsburg, MI 49112For Sale
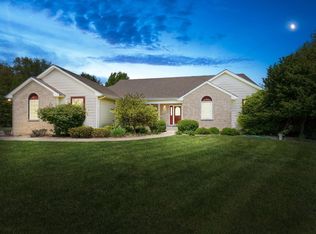
 MLS ID #26021139, Kelly Toney, Cressy & Everett Real Estate. MichRIC
 - $599,9005 bd4 ba4k sqft11199 Anderson Lake Dr, Granger, IN 46530For Sale
 MLS ID #202633298, Kelly Dyksen, Rooted Realty. IRMLS
 - $639,0004 bd4 ba4.2k sqft52221 Winding Waters Ln, Elkhart, IN 46514For Sale
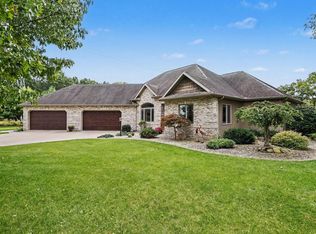 MLS ID #202641038, Kathy McMillan, Berkshire Hathaway HomeServices Elkhart. IRMLS
 - $899,0004 bd3 ba2.7k sqft68800 S Shore Dr, Edwardsburg, MI 49112For Sale
 MLS ID #25042843, Dennis Bamber, Cressy & Everett Real Estate. MichRIC
 - $945,0004 bd4 ba2.9k sqft20160 Us Highway 12, Edwardsburg, MI 49112For SaleMLS ID #26047927, Valerie Williams, RE/MAX Modern Realty, Inc.. MichRIC
- $400,0004 bd2 ba2.5k sqft70600 Conrad Rd, Niles, MI 49120For SaleMLS ID #26032740, Kelly Bronkema, Coldwell Banker Realty. MichRIC
