Warm and welcoming Calvin Richardson-built home offering 3 bedrooms, 2 baths, a great room with a corner fireplace, and a well-designed kitchen with solid-surface countertops, stainless appliances, a gas range, a snack bar, crisp white cabinets, a pantry, and a breakfast area. The primary bedroom is a spacious 15 x 15' with an additional 8 x 11' sitting area. Tray ceilings add dimension to the lovely room. The primary closet is a deep wraparound walk-in. A stylish barn door opens to the primary bath, featuring dual sinks, a walk-in shower, a soaking tub, a linen closet, and a separate water closet. Two additional bedrooms and a full bath are located on the opposite side of the home. Pristine hardwood and tile floors, plantation shutters, and 2-inch blinds throughout. Updates throughout, including a new roof in 2025 and new HVAC in 2024. Wired for surround sound. The 12 x 25' three-season room overlooks a professionally designed backyard and the 18th green. The two-car garage offers a side door and a coated floor. A full-height double door opens into the crawl space, which has a concrete floor, shelving, and a storage closet. The entire crawl space is encapsulated. Outside, the first elegant feature you'll notice is the front yard water fountain. The yard is professionally designed and maintained, with many shrubs, flowering trees, and flowers that add color and texture for every season. A small brick-walled patio leads to the backyard hot tub. In 2017, the adjoining lot was purchased and incorporated into this property, resulting in greater privacy and a combined 1.06 acres. Located in Cedar Creek Development, a ''Choice Award''-winning community offering golf, swimming, pickleball, tennis, a community center, nature trails, walking paths, mini-parks, and ponds. County taxes only.
For sale
$515,000
620 Ashbury Dr, Aiken, SC 29803
3beds
2,075sqft
Single Family Residence
Built in 2004
1.06 Acres Lot
$499,400 Zestimate®
$248/sqft
$125/mo HOA
What's special
Plantation shuttersStylish barn doorFront yard water fountainSnack barStainless appliancesGas rangeWell-designed kitchen
- 3 days |
- 351 |
- 16 |
Likely to sell faster than
Zillow last checked:
Listing updated:
Listed by:
Taylor Team,
Meybohm Real Estate - Aiken
Source: Aiken MLS,MLS#: 224931
Facts & features
Interior
Bedrooms & bathrooms
- Bedrooms: 3
- Bathrooms: 2
- Full bathrooms: 2
Primary bedroom
- Description: PLUS 8 X 11 SITTING AREA
- Level: Main
- Area: 225
- Dimensions: 15 x 15
Bedroom 2
- Level: Main
- Area: 120
- Dimensions: 10 x 12
Bedroom 3
- Level: Main
- Area: 120
- Dimensions: 10 x 12
Dining room
- Level: Main
- Area: 110
- Dimensions: 10 x 11
Great room
- Description: CORNER FIREPLACE
- Level: Main
- Area: 308
- Dimensions: 14 x 22
Kitchen
- Description: INC BKFT AREA
- Level: Main
- Area: 308
- Dimensions: 14 x 22
Laundry
- Level: Main
- Area: 70
- Dimensions: 7 x 10
Other
- Description: 3-SEASON ROOM NOT INC IN SQFT
- Level: Main
- Area: 288
- Dimensions: 12 x 24
Heating
- Natural Gas
Cooling
- Central Air, Electric
Appliances
- Included: See Remarks, Microwave, Range, Self Cleaning Oven, Refrigerator, Gas Water Heater, Dishwasher, Disposal
Features
- Snack Bar, See Remarks, Solid Surface Counters, Walk-In Closet(s), Bedroom on 1st Floor, Ceiling Fan(s), Primary Downstairs, Pantry, Eat-in Kitchen
- Flooring: Ceramic Tile, Hardwood
- Basement: See Remarks,Crawl Space
- Number of fireplaces: 1
- Fireplace features: Gas, Gas Log, Great Room
Interior area
- Total structure area: 2,075
- Total interior livable area: 2,075 sqft
- Finished area above ground: 2,075
- Finished area below ground: 0
Video & virtual tour
Property
Parking
- Total spaces: 2
- Parking features: See Remarks, Driveway, Garage Door Opener, Paved
- Garage spaces: 2
- Has uncovered spaces: Yes
Features
- Levels: One
- Patio & porch: Patio, Porch
- Exterior features: See Remarks
- Pool features: None
Lot
- Size: 1.06 Acres
- Features: See Remarks, Cul-De-Sac, Landscaped, On Golf Course, Sprinklers In Front, Sprinklers In Rear
Details
- Additional structures: None
- Parcel number: 1580513001
- Special conditions: Standard
- Horse amenities: None
Construction
Type & style
- Home type: SingleFamily
- Architectural style: Ranch
- Property subtype: Single Family Residence
Materials
- Brick, Brick Veneer
- Foundation: Permanent
- Roof: See Remarks,Composition
Condition
- New construction: No
- Year built: 2004
Details
- Builder name: Richardson
Utilities & green energy
- Sewer: Septic Tank
- Water: Public
Community & HOA
Community
- Features: See Remarks, Other, Golf, Lake, Pool, Tennis Court(s)
- Subdivision: Cedar Creek
HOA
- Has HOA: Yes
- HOA fee: $1,500 annually
Location
- Region: Aiken
Financial & listing details
- Price per square foot: $248/sqft
- Tax assessed value: $269,480
- Annual tax amount: $1,034
- Date on market: 8/11/2026
- Cumulative days on market: 4 days
- Listing terms: Contract
- Road surface type: Paved
Estimated market value
$499,400
$474,000 - $524,000
$2,375/mo
Price history
| Date | Event | Price |
|---|---|---|
| 8/11/2026 | Listed for sale | $515,000+87.3%$248/sqft |
Source:  Aiken MLS #224931 Report a problem Aiken MLS #224931 Report a problem | ||
| 10/23/2019 | Sold | $275,000-4.8%$133/sqft |
Source: Aiken MLS #107054 Report a problem | ||
| 8/7/2019 | Price change | $289,000-3%$139/sqft |
Source: Coldwell Banker Residential Brokerage - Aiken Downtown #107054 Report a problem | ||
| 5/10/2019 | Price change | $298,000-3.6%$144/sqft |
Source: Coldwell Banker Residential Brokerage - Aiken Downtown #107054 Report a problem | ||
| 4/29/2019 | Listed for sale | $309,000+26.2%$149/sqft |
Source: Coldwell Banker Residential Brokerage #107054 Report a problem | ||
| 8/24/2014 | Listing removed | $244,900+11.8%$118/sqft |
Source: RE/MAX Tattersall Group #81606 Report a problem | ||
| 8/12/2014 | Sold | $219,000-39.1%$106/sqft |
Source: Aiken MLS #81606 Report a problem | ||
| 2/11/2011 | Listed for sale | $359,900+350.4%$173/sqft |
Source: Cedar Creek Development Corporation #63982 Report a problem | ||
| 3/11/2003 | Sold | $79,900$39/sqft |
Source: Public Record Report a problem | ||
Public tax history
| Year | Property taxes | Tax assessment |
|---|---|---|
| 2025 | $1,034 | $10,780 |
| 2024 | $1,034 -0.2% | $10,780 |
| 2023 | $1,036 +2.4% | $10,780 |
| 2022 | $1,012 -16.3% | $10,780 |
| 2021 | $1,209 +2.5% | $10,780 -30.5% |
| 2020 | $1,180 | $15,510 +45.4% |
| 2019 | -- | $10,670 |
| 2018 | $1,222 | $10,670 |
| 2017 | $1,222 +11.4% | -- |
| 2016 | $1,097 | -- |
| 2015 | $1,097 -8.9% | -- |
| 2013 | $1,204 | -- |
| 2011 | -- | -- |
| 2009 | -- | -- |
| 2007 | -- | -- |
| 2006 | -- | -- |
| 2004 | -- | $4,410 |
Find assessor info on the county website
Monthly payment
Est. payment
Payment breakdown
Explore the cost of this home by adjusting the details. Changes won't be saved.Climate risks
Neighborhood: 29803
Nearby schools
GreatSchools rating
- 5/10Greendale Elementary SchoolGrades: PK-5Distance: 3.1 mi
- 4/10New Ellenton Middle SchoolGrades: 6-8Distance: 3.8 mi
- 3/10Silver Bluff High SchoolGrades: 9-12Distance: 7.1 mi
- $48,000-- bd-- ba-- sqft612 Ashbury Dr, Aiken, SC 29803Off Market
- $589,0004 bd3 ba2.6k sqft5540 Belle Mead Dr, Aiken, SC 29803Sold

- $557,8003 bd3 ba2.7k sqft5550 Belle Mead Dr, Aiken, SC 29803Off Market
- $826,0003 bd3 ba3.4k sqft621 Ashbury Dr, Aiken, SC 29803Off Market
- $--0.53 acres612 Ashbury, Aiken, SC 29803Off Market
- $508,5003 bd4 ba2.6k sqft611 Ashbury Dr, Aiken, SC 29803Off Market
- $580,4002 bd3 ba2.7k sqft619 Ashbury Dr, Aiken, SC 29803Off Market
- $452,4003 bd3 ba2.3k sqft601 Ashbury Dr, Aiken, SC 29803Off Market
A local agent can set up tours, give advice and negotiate with sellers.
Similar homes
- $525,0003 bd3 ba2.3k sqft142 E Pleasant Colony Dr, Aiken, SC 29803For Sale
 MLS ID #224984, Sharer Dale Team, Keller Williams Realty Aiken Partners. Aiken MLS
 - $550,0003 bd3 ba2.2k sqft2208 Cardigan Dr, Aiken, SC 29803For Sale
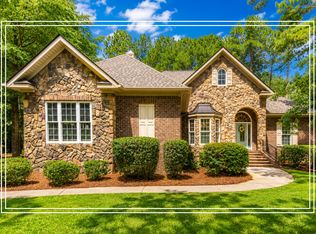 MLS ID #224673, Shannon D Rollings, Shannon Rollings Real Estate. Aiken MLS
 - $449,0004 bd2 ba2.4k sqft143 Longshadow Dr, Aiken, SC 29803For Sale
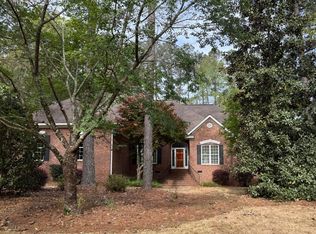 MLS ID #222779, Tom McDonnell, Berkshire Hathaway HomeServices Beazley, Realtors Aiken. Aiken MLS
 - $505,0004 bd4 ba2.4k sqft200 Sessions Dr, Aiken, SC 29803For Sale
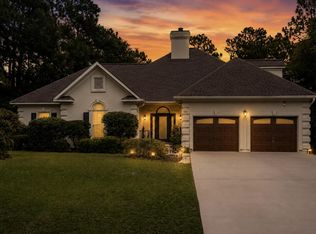 MLS ID #224604, Ella M. Perry, Blanchard & Calhoun - Evans. Aiken MLS
 - $399,0004 bd3 ba2.6k sqft275 Springwood Dr, Aiken, SC 29803For SaleMLS ID #224925, Venus Morris Griffin, Meybohm Real Estate - Augusta. Aiken MLS
- $375,0002 bd2 ba1.6k sqft161 Golden Pond Ct, Aiken, SC 29803For SaleMLS ID #223909, Fred Wicks & KT Ruthven Team, Meybohm Real Estate - Aiken. Aiken MLS
- $599,9004 bd3 ba3.1k sqft552 Bentley Ct, Aiken, SC 29803For SaleMLS ID #223426, Shannon D Rollings, Shannon Rollings Real Estate. Aiken MLS
- $480,0003 bd3 ba2.4k sqft205 Lakeside Drive, Aiken, SC 29803For Sale
 MLS ID #98256381, Amanda Poston McKinney, Mckinney Properties, Llc Of Sc. Hive MLS
 - $310,0003 bd2 ba1.9k sqft101 Rosemary Dr, Aiken, SC 29803For SaleMLS ID #225007, The Cline Team, Meybohm Real Estate - Aiken. Aiken MLS
- $545,0003 bd3 ba3.1k sqft100 Scotch Pine Ct, Aiken, SC 29803For SaleMLS ID #224414, Lili M Youngblood, Meybohm Real Estate - Augusta. Aiken MLS
- $429,9004 bd3 ba2.5k sqft288 Cheltenham Dr, Aiken, SC 29803For SaleMLS ID #634678, Billy Holton. Consolidated MLS
- $569,0004 bd3 ba2.9k sqft66 Waters Edge Dr, Aiken, SC 29803For SaleMLS ID #222732, Fabulous Aiken Homes Team, Fabulous Aiken Homes LLC. Aiken MLS
- $555,0003 bd3 ba2.9k sqft222 Devereux Dr, Aiken, SC 29803For SaleMLS ID #223668, Rebecca Cunningham, Keller Williams Realty Augusta Partners. Aiken MLS
- $515,0003 bd3 ba2.7k sqft109 Poplar Hill Ct, Aiken, SC 29803For SaleMLS ID #221433, Fred Wicks & KT Ruthven Team, Meybohm Real Estate - Aiken. Aiken MLS
- $595,0002 bd3 ba1.5k sqft245 Chime Bell Church Rd, Aiken, SC 29803For SaleMLS ID #222858, John Crim, Keller Williams Realty Aiken Partners. Aiken MLS
- $649,9004 bd4 ba3k sqft520 Equinox Loop, Aiken, SC 29803For SaleMLS ID #223785, Randal A Longo, iSave Realty Summerville. Aiken MLS
- $399,9004 bd3 ba2.3k sqft1229 Woodbine Road, Aiken, SC 29803For SaleMLS ID #100594451, Lauren Hodge, The Realty Studio. Hive MLS
- $535,9002 bd2 ba1.5k sqft169 Saw Pine Drive, Aiken, SC 29801For SaleMLS ID #100584939, Greg Honeymichael, Meybohm Real Estate - Evans. Hive MLS
- $425,0003 bd3 ba2.4k sqft259 Forest Pines Rd, Aiken, SC 29803For SaleMLS ID #222744, Priscilla J. Denehy, Meybohm Real Estate - Aiken. Aiken MLS
- $599,9004 bd4 ba3k sqft100 Nutmeg Ct, Aiken, SC 29803For SaleMLS ID #224428, Venus Morris Griffin, Meybohm Real Estate - Augusta. Aiken MLS
