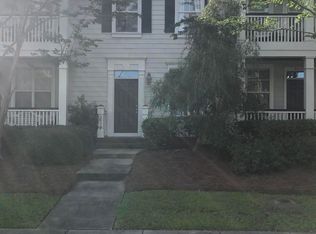
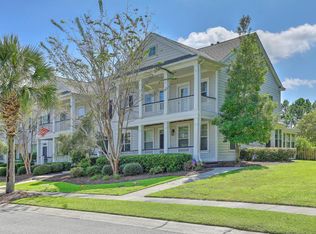
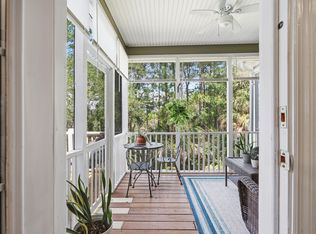
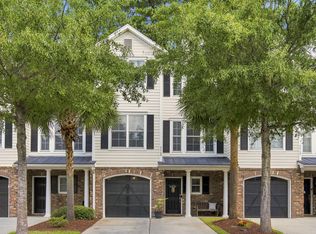
Welcome to this low-maintenance, beautifully updated and truly turnkey townhome in Madison at Hamlin Plantation, one of Mount Pleasant's most sought-after communities. This home boasts fresh interior paint (2026), a new HVAC system (2021), a tankless water heater (2021) and a large screened-in porch with vaulted ceiling & storage. Major exterior improvements to the entire Madison community (2019) included roofs, windows, Hardie plank siding, doors, screens, gutters, and exterior light fixtures, providing added peace of mind and curb appeal. Hamlin Plantation offers an impressive resort-style amenity package, including a clubhouse, Jr. Olympic-sized pool with waterslide, fitness center, tennis and pickleball courts, volleyball and basketball courts, playgrounds, and miles of wooded walkingand jogging trails. The location is hard to beat--just minutes from Isle of Palms and Sullivan's Island beaches, Shem Creek, shopping and dining at Mount Pleasant Towne Centre, championship golf, Roper Hospital, Highway 526, and Downtown Charleston. Beautifully updated, low-maintenance, and ideally located...come see why this move-in-ready townhome is such a special opportunity in Hamlin Plantation!
Active
$489,900
3420 Billings St, Mount Pleasant, SC 29466
2beds
1,404sqft
Townhouse
Built in 2002
2,178 Square Feet Lot
$479,900 Zestimate®
$349/sqft
$-- HOA
What's special
- 4 days |
- 324 |
- 17 |
Likely to sell faster than
Zillow last checked:
Listing updated:
Listed by:
The Boulevard Company
Source: CTMLS,MLS#: 26022714
Facts & features
Interior
Bedrooms & bathrooms
- Bedrooms: 2
- Bathrooms: 3
- Full bathrooms: 2
- 1/2 bathrooms: 1
Rooms
- Room types: Great Room, Dining Room, Foyer, Great, Laundry, Pantry, Separate Dining
Heating
- Electric, Heat Pump
Cooling
- Central Air
Appliances
- Laundry: Washer Hookup, Laundry Room
Features
- Ceiling - Smooth, Tray Ceiling(s), Garden Tub/Shower, Walk-In Closet(s), Ceiling Fan(s), Entrance Foyer, Pantry
- Flooring: Carpet, Ceramic Tile, Vinyl, Wood
- Has fireplace: No
Interior area
- Total structure area: 1,404
- Total interior livable area: 1,404 sqft
Property
Parking
- Parking features: Off Street
Features
- Levels: Two
- Stories: 2
- Patio & porch: Screened, Porch
- Exterior features: Stoop
Lot
- Size: 2,178 Square Feet
- Features: 0 - .5 Acre, Cul-De-Sac, Level
Details
- Parcel number: 6000100341
Construction
Type & style
- Home type: Townhouse
- Property subtype: Townhouse
- Attached to another structure: Yes
Materials
- Cement Siding
- Foundation: Slab
- Roof: Asphalt
Condition
- New construction: No
- Year built: 2002
Utilities & green energy
- Sewer: Public Sewer
- Water: Public
- Utilities for property: Dominion Energy, Mt. P. W/S Comm
Community & HOA
Community
- Features: Clubhouse, Park, Pool, Tennis Court(s), Trash, Walk/Jog Trails
- Subdivision: Hamlin Plantation
Location
- Region: Mount Pleasant
Financial & listing details
- Price per square foot: $349/sqft
- Tax assessed value: $483,900
- Annual tax amount: $1,435
- Date on market: 8/10/2026
- Listing terms: Cash,Conventional,FHA,VA Loan
Estimated market value
$479,900
$456,000 - $504,000
$2,574/mo
Price history
| Date | Event | Price |
|---|---|---|
| 8/12/2026 | Listed for sale | $489,900+44.1%$349/sqft |
Source:  CTMLS #26022714 Report a problem CTMLS #26022714 Report a problem | ||
| 11/1/2021 | Sold | $340,000+30.8%$242/sqft |
Source: Public Record Report a problem | ||
| 1/22/2020 | Sold | $260,000$185/sqft |
Source: Public Record Report a problem | ||
| 12/15/2019 | Pending sale | $260,000$185/sqft |
Source: Keller Williams Realty Chas. Islands #19031498 Report a problem | ||
| 11/29/2019 | Price change | $260,000-3%$185/sqft |
Source: Keller Williams Realty Chas. Islands #19031498 Report a problem | ||
| 11/13/2019 | Listed for sale | $268,000+4.9%$191/sqft |
Source: Keller Williams Realty Chas. Islands #19031498 Report a problem | ||
| 6/30/2017 | Sold | $255,500+0.2%$182/sqft |
Source: CTMLS #17011753 Report a problem | ||
| 5/6/2017 | Pending sale | $255,000$182/sqft |
Source: Harbourtowne Real Estate #17011753 Report a problem | ||
| 4/27/2017 | Listed for sale | $255,000+34.9%$182/sqft |
Source: Harbourtowne Real Estate #17011753 Report a problem | ||
| 11/13/2016 | Listing removed | $1,900+24.6%$1/sqft |
Source: Harbourtowne Real Estate #16027777 Report a problem | ||
| 4/18/2014 | Listing removed | $1,525$1/sqft |
Source: Harbourtowne Real Estate Report a problem | ||
| 1/9/2014 | Listed for rent | $1,525+1.7%$1/sqft |
Source: Harbourtowne Real Estate #1400700 Report a problem | ||
| 8/2/2013 | Listing removed | $1,500$1/sqft |
Source: Brand Name Real Estate #1307967 Report a problem | ||
| 7/30/2013 | Listed for rent | $1,500$1/sqft |
Source: Brand Name Real Estate #1307967 Report a problem | ||
| 4/3/2013 | Listing removed | $1,500$1/sqft |
Source: BrandName Real Estate #1307967 Report a problem | ||
| 3/27/2013 | Listed for rent | $1,500$1/sqft |
Source: BrandName Real Estate #1307967 Report a problem | ||
| 5/13/2011 | Listing removed | $189,000$135/sqft |
Source: Harbourtowne Real Estate #1103183 Report a problem | ||
| 4/9/2011 | Price change | $189,000-7.4%$135/sqft |
Source: Harbourtowne Real Estate #1103183 Report a problem | ||
| 2/26/2011 | Price change | $204,000-5.1%$145/sqft |
Source: Harbourtowne Real Estate #1103183 Report a problem | ||
| 2/9/2011 | Listed for sale | $214,900-4.5%$153/sqft |
Source: Harbourtowne Real Estate #1103183 Report a problem | ||
| 2/4/2005 | Sold | $225,000+4.7%$160/sqft |
Source: Public Record Report a problem | ||
| 7/28/2004 | Sold | $215,000+43.4%$153/sqft |
Source: Public Record Report a problem | ||
| 5/30/2002 | Sold | $149,900$107/sqft |
Source: Public Record Report a problem | ||
Public tax history
| Year | Property taxes | Tax assessment |
|---|---|---|
| 2025 | $1,435 +13.4% | $15,640 +34.8% |
| 2024 | $1,265 +4% | $11,600 |
| 2023 | $1,217 -7% | $11,600 -14.7% |
| 2022 | $1,309 +15.4% | $13,600 +30.8% |
| 2021 | $1,134 -4.1% | $10,400 -1.3% |
| 2020 | $1,183 | $10,540 +3.3% |
| 2019 | $1,183 | $10,200 +18.2% |
| 2017 | $1,183 -61.5% | $8,630 -33.4% |
| 2016 | $3,071 +3.6% | $12,960 |
| 2015 | $2,964 +4.9% | $12,960 |
| 2014 | $2,825 | -- |
| 2011 | $2,825 +25.5% | -- |
| 2010 | $2,250 -1.1% | $10,740 |
| 2009 | $2,275 +3.5% | $10,740 |
| 2008 | $2,198 +11.7% | $10,740 |
| 2006 | $1,967 -1.2% | $10,740 |
| 2005 | $1,991 +132% | $10,740 +98.9% |
| 2004 | $858 +4.2% | $5,400 |
| 2003 | $824 | $5,400 |
Find assessor info on the county website
Monthly payment
Est. payment
Payment breakdown
Explore the cost of this home by adjusting the details. Changes won't be saved.Climate risks
Neighborhood: 29466
Nearby schools
GreatSchools rating
- 10/10Jennie Moore Elementary SchoolGrades: PK-5Distance: 0.7 mi
- 9/10Laing Middle SchoolGrades: 6-8Distance: 0.8 mi
- 10/10Wando High SchoolGrades: 9-12Distance: 3 mi
Schools provided by the listing agent
- Elementary: Jennie Moore
- Middle: Laing
- High: Wando
Source: CTMLS. This data may not be complete. We recommend contacting the local school district to confirm school assignments for this home.
- $452,3002 bd2 ba1.4k sqft3424 Billings St, Mount Pleasant, SC 29466Off Market
- $431,2002 bd3 ba1.2k sqft3428 Billings St, Mount Pleasant, SC 29466Off Market
- $480,9002 bd2 ba1.4k sqft3416 Billings St, Mount Pleasant, SC 29466Off Market
- $497,1002 bd2 ba1.6k sqft3432 Billings St, Mount Pleasant, SC 29466Off Market
- $517,3002 bd3 ba1.4k sqft3412 Billings St, Mount Pleasant, SC 29466Off Market
- $485,2003 bd2 ba1.5k sqft3408 Billings St, Mount Pleasant, SC 29466Off Market
- $494,0002 bd2 ba1.6k sqft3436 Billings St, Mount Pleasant, SC 29466Off Market
- $495,9002 bd2 ba1.4k sqft3404 Billings St, Mount Pleasant, SC 29466Off Market
A local agent can set up tours, give advice and negotiate with sellers.
Similar homes
- $555,0002 bd3 ba2k sqft401 Kinloss Country Ln, Mount Pleasant, SC 29466For Sale

 MLS ID #26018825, Shea Robbins. CTMLS
 - $545,9002 bd3 ba1.8k sqft216 Fair Sailing Rd #30, Mount Pleasant, SC 29466For Sale
 MLS ID #26021576, Matt Whitfield. CTMLS
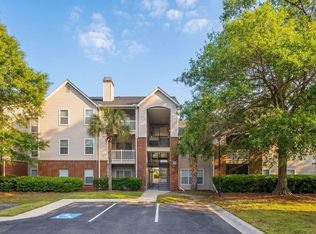
 - $459,9003 bd2 ba1.3k sqft2011 N Highway 17 Unit 1900R, Mount Pleasant, SC 29466For Sale
 MLS ID #26012037, Ashley Magrath. CTMLS
 - $589,0004 bd3 ba1.9k sqft3508 Bagley Dr, Mount Pleasant, SC 29466For Sale
 MLS ID #26019582, Miranda Widlowski. CTMLS
 - $642,0003 bd3 ba1.7k sqft3436 Yarmouth Dr, Mount Pleasant, SC 29466For SaleMLS ID #26020863, Michele Moriarty. CTMLS
- $650,0003 bd2 ba1.2k sqft2301 Chadbury Ln, Mount Pleasant, SC 29466For SaleMLS ID #26022008, Sl Saad. CTMLS
- $400,0002 bd3 ba1.2k sqft2388 Kings Gate Ln, Mount Pleasant, SC 29466For SaleMLS ID #26022146, Allycia Dreyer. CTMLS
- $379,0002 bd2 ba1.1k sqft1117 Legends Club Dr #1117, Mount Pleasant, SC 29466For SaleMLS ID #26020203, Bri Nelson. CTMLS
- $450,0002 bd2 ba1k sqft1416 Dataw Ct, Mount Pleasant, SC 29464For SaleMLS ID #26018303, Sarah Hairell. CTMLS
- $459,0003 bd3 ba1.4k sqft1322 Rosewood Ln, Mount Pleasant, SC 29464For SaleMLS ID #26017937, Gary Langhoff. CTMLS
- $699,0003 bd2 ba2.1k sqft1678 William Hapton Way, Mount Pleasant, SC 29466For SaleMLS ID #26022354, Adam Perrella. CTMLS
- $595,0003 bd2 ba1.8k sqft2636 Palmetto Hall Blvd, Mount Pleasant, SC 29466For SaleMLS ID #26016227, Tradd Bastian. CTMLS
- $575,0004 bd3 ba2k sqft3225 Beaconsfield Rd, Mount Pleasant, SC 29466For SaleMLS ID #26014440, Katie Mcgaughey. CTMLS
- $496,0003 bd3 ba1.4k sqft1244 Shadow Mist Ln, Charleston, SC 29492For SaleMLS ID #26021413, Victoria Seelinger. CTMLS
- $445,0002 bd2 ba1k sqft850 Ilex Ct APT H, Mount Pleasant, SC 29464For SaleMLS ID #26021736, Melissa Thierfelder. CTMLS
- $670,0004 bd2 ba1.8k sqft1417 Wellesley Cir, Mount Pleasant, SC 29466For SaleMLS ID #26021000, Melodie Smith. CTMLS
- $719,0003 bd2 ba1.9k sqft2012 Andover Way, Mount Pleasant, SC 29466For SaleMLS ID #26019854, Sibita Proctor. CTMLS
- $489,0003 bd3 ba1.8k sqft128 Fulmar Pl, Charleston, SC 29414For SaleMLS ID #26021738, K. Arek Manakyan. CTMLS
- $640,0004 bd3 ba1.8k sqft3375 Crowell Ln, Mount Pleasant, SC 29466For SaleMLS ID #26015428, Robert Brandon Judy. CTMLS
- $599,9993 bd2 ba1.4k sqft1225 Blakeway St Unit 1106, Daniel Island, SC 29492For SaleMLS ID #26022748, Michelle Rosato. CTMLS
