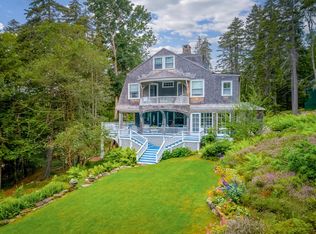
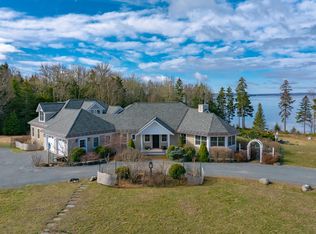
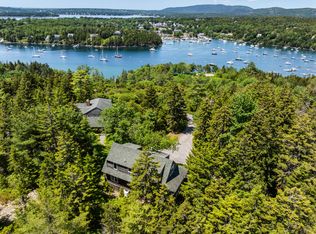
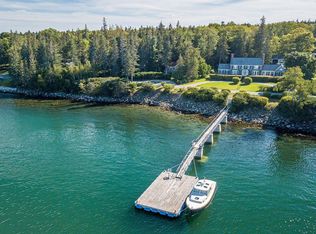
Luxurious oceanfront property on 9.4 acres with 562 ft of deep-water ocean frontage. This estate is adorned with cedar shake siding creating a timeless yet classic design to complement the rocky shoreline and coastal landscape. Step inside to the 17-room estate, sit by the fireplace in the Great Room, and relax as you gaze upon the cobalt blue waters of Blue Hill Bay. Granite countertops, new stainless-steel appliances, Six-burner gas stainless steel stove with griddle and butler's pantry create a delightful workspace for the family chef. Breakfast/sunroom, Dining Room, and Great Room all flow nicely creating a most tranquil space. The Dining Room features an open ceiling, showcasing a drop-down crystal chandelier from the second floor, embellishing the space below while allowing a peek at the cozy library above on the second level. The second floor has five bedrooms, sitting area and an entrance to the unfinished 1,000 sq ft top floor of the newly constructed attached garage. The master bedroom suite has several sitting areas, two baths, and a large garden tub. Unwind and be lulled to sleep by the sound of the waves gently lapping the shore. The third-floor gallery, with an open floor concept, is a hidden sanctuary for much privacy and peaceful tranquility. The four-point elevator provides accessibility from the basement to the third level. New roofing on home in 2025, Central Air, Home Standby Generator, and Central Vacuum. This sprawling estate boasts a ''pet haven'' room for the family pet with a built-in access door to the outside fenced in area.
With 6,260 square feet of living space, there is much to embrace and love with this exquisite property that creates a place to relax and retreat with friends and family.
This property features a guest house with two dormers on the second floor allowing your guests to take in breathtaking ocean views.
Owner Financing with Right Terms.
Active
$3,995,000
684 Falls Bridge Road, Blue Hill, ME 04614
7beds
6,260sqft
Est.: Get pre-qualified
Single Family Residence
Built in 1986
9.4 Acres Lot
$-- Zestimate®
$638/sqft
$-- HOA
What's special
New stainless-steel appliancesDrop-down crystal chandelierGranite countertopsCentral airCentral vacuum
- 63 days |
- 1,342 |
- 38 |
Zillow last checked:
Listing updated:
Listed by:
Berkshire Hathaway HomeServices Northeast Real Estate
Source: Maine Listings,MLS#: 1655387
Tour with a local agent
Facts & features
Interior
Bedrooms & bathrooms
- Bedrooms: 7
- Bathrooms: 7
- Full bathrooms: 6
- 1/2 bathrooms: 1
Primary bedroom
- Features: Balcony/Deck, Closet, Double Vanity, Full Bath, Jetted Tub, Separate Shower, Soaking Tub, Suite, Walk-In Closet(s), Wood Burning Fireplace
- Level: Second
Bedroom 1
- Features: Closet
- Level: First
Bedroom 2
- Features: Wood Burning Fireplace
- Level: Second
Bedroom 3
- Features: Closet
- Level: Second
Bedroom 4
- Features: Closet
- Level: Second
Dining room
- Features: Formal
- Level: First
Dining room
- Features: Informal
- Level: First
Great room
- Features: Wood Burning Fireplace
- Level: First
Kitchen
- Features: Kitchen Island, Pantry
- Level: First
Laundry
- Features: Built-in Features, Utility Sink
- Level: First
Library
- Features: Built-in Features
- Level: Second
Living room
- Features: Wood Burning Fireplace
- Level: First
Living room
- Features: Heat Stove
- Level: Second
Office
- Level: Upper
Other
- Level: First
Other
- Level: First
Sunroom
- Features: Four-Season, Heated
- Level: Second
Heating
- Forced Air, Wood Stove
Cooling
- Central Air
Appliances
- Included: Dishwasher, Dryer, Gas Range, Refrigerator, Trash Compactor, Washer
Features
- 1st Floor Bedroom, Bathtub, Elevator, In-Law Floorplan, Pantry, Shower, Storage, Walk-In Closet(s), Primary Bedroom w/Bath
- Flooring: Tile, Wood, Slate
- Basement: Interior Entry,Full
- Number of fireplaces: 4
Interior area
- Total structure area: 6,260
- Total interior livable area: 6,260 sqft
- Finished area above ground: 6,260
- Finished area below ground: 0
Property
Parking
- Total spaces: 10
- Parking features: Paved, 11 - 20 Spaces
- Attached garage spaces: 10
Accessibility
- Accessibility features: Elevator/Chair Lift
Features
- Patio & porch: Deck, Glassed-in Porch, Patio
- Exterior features: Animal Containment System
- Has view: Yes
- View description: Fields, Scenic
- Body of water: Blue Hill Bay
- Frontage length: Waterfrontage: 562,Waterfrontage Owned: 562
Lot
- Size: 9.4 Acres
- Features: Near Country Club, Near Golf Course, Near Town, Level, Open Lot, Rolling Slope, Wooded
Details
- Additional structures: Outbuilding
- Zoning: Shoreland
Construction
Type & style
- Home type: SingleFamily
- Architectural style: Contemporary,Shingle
- Property subtype: Single Family Residence
Materials
- Wood Frame, Shingle Siding
- Foundation: Poured Concrete
- Roof: Shingle
Condition
- Year built: 1986
Utilities & green energy
- Electric: Circuit Breakers
- Sewer: Private Sewer
- Water: Private, Well
- Utilities for property: Utilities On
Community & HOA
Community
- Security: Security System
Location
- Region: Blue Hill
Financial & listing details
- Price per square foot: $638/sqft
- Annual tax amount: $34,446
- Date on market: 3/26/2026
- Road surface type: Paved
Estimated market value
Not available
Estimated sales range
Not available
Not available
Price history
| Date | Event | Price |
|---|---|---|
| 3/26/2026 | Listed for sale | $3,995,000+143.6%$638/sqft |
Source:  Maine Listings #1655387 Report a problem Maine Listings #1655387 Report a problem | ||
| 9/8/2021 | Sold | $1,640,000-6.3%$262/sqft |
Source: Maine Listings #1423962 Report a problem | ||
| 9/8/2021 | Pending sale | $1,750,000$280/sqft |
Source: Maine Listings #1423962 Report a problem | ||
| 6/21/2021 | Contingent | $1,750,000$280/sqft |
Source: Maine Listings #1423962 Report a problem | ||
| 9/5/2020 | Price change | $1,750,000-5.4%$280/sqft |
Source: Downeast Properties, Inc. #1423962 Report a problem | ||
| 3/14/2020 | Price change | $1,850,000-5.1%$296/sqft |
Source: Downeast Properties, Inc. #1423962 Report a problem | ||
| 12/4/2018 | Price change | $1,950,000-17%$312/sqft |
Source: Acadia Realty Group #1357985 Report a problem | ||
| 6/27/2018 | Listed for sale | $2,350,000-14.5%$375/sqft |
Source: Acadia Realty Group #1357985 Report a problem | ||
| 10/31/2017 | Listing removed | $2,750,000$439/sqft |
Source: LandVest, Inc. #ME1356 Report a problem | ||
| 10/17/2016 | Listed for sale | $2,750,000$439/sqft |
Source: Landvest, Inc. #1285213 Report a problem | ||
Public tax history
Tax history is unavailable.
Monthly payment
Est. payment$--/mo
Payment breakdown
Explore the cost of this home by adjusting the details. Changes won't be saved.
All calculations are estimates and provided by Zillow, Inc. for informational purposes only. Actual amounts may vary.
HOA fees may include property taxes on listings classified as Co-Ops. Contact the listing agent and/or owner for fee details.
Mortgage interest rates are dependent on a number of factors, including credit score, down payment, and repayment length. Interest rate data provided by Zillow Group Marketplace, Inc. as of 1/1/1970 from various mortgage lenders with which we have lead or other similar arrangements; the Estimated Payment is an average of those rates.
See how much you could borrow to make a competitive offer.
Climate risks
Neighborhood: 04614
Nearby schools
GreatSchools rating
- 8/10Blue Hill Consolidated SchoolGrades: PK-8Distance: 5.5 mi

A local agent can set up tours, give advice and negotiate with sellers.

- Maine
- Hancock County
- Blue Hill
- 04614
- 684 Falls Bridge Road
Nearby cities
Nearby zip codes
Other Blue Hill Topics
