Welcome to this inviting home in the Gates Four community of Fayetteville! Featuring a spacious single level layout, this home offers three bedrooms, two full bathrooms, and a comfortable living area with a fireplace. The functional floor plan provides a great foundation for everyday living, while the garage offers additional storage and parking convenience. Situated on a generous lot, the property offers outdoor space to enjoy and room to make it your own. Conveniently located near shopping, dining, and everyday amenities, this home presents an opportunity for buyers looking to add their personal touches and make a space their own.
For sale
Price cut: $25K (11/6)
$300,000
6840 Uppingham Rd, Fayetteville, NC 28306
3beds
1,868sqft
Single Family Residence
Built in 1976
0.4 Acres Lot
$296,000 Zestimate®
$161/sqft
$92/mo HOA
What's special
Generous lotThree bedroomsSpacious single level layoutOutdoor space to enjoy
- 22 days
- 781
- 79
Likely to sell faster than
Zillow last checked:
Listing updated:
Listed by:
Meisha Spang 919-322-9282,
Mark Spain Real Estate
Source: Doorify MLS,MLS#: 10199356
Facts & features
Interior
Bedrooms & bathrooms
- Bedrooms: 3
- Bathrooms: 2
- Full bathrooms: 2
- Main level bedrooms: 3
Primary bedroom
- Level: Main
- Area: 207.08 Square Feet
- Dimensions: 12.11 x 17.1
Bedroom 2
- Level: Main
- Area: 227.01 Square Feet
- Dimensions: 14.1 x 16.1
Bedroom 3
- Level: Main
- Area: 263.98 Square Feet
- Dimensions: 19.7 x 13.4
Primary bathroom
- Level: Main
- Area: 71.89 Square Feet
- Dimensions: 9.1 x 7.9
Bathroom 2
- Level: Main
- Area: 46.61 Square Feet
- Dimensions: 5.9 x 7.9
Breakfast room
- Level: Main
- Area: 89.7 Square Feet
- Dimensions: 7.8 x 11.5
Dining room
- Level: Main
- Area: 139.12 Square Feet
- Dimensions: 9.4 x 14.8
Kitchen
- Level: Main
- Area: 111.35 Square Feet
- Dimensions: 13.1 x 8.5
Laundry
- Level: Main
- Area: 33.7 Square Feet
- Dimensions: 8.2 x 4.11
Living room
- Level: Main
- Area: 374.4 Square Feet
- Dimensions: 15.6 x 24.0
Heating
- Electric
Cooling
- Electric
Appliances
- Included: Dishwasher, Range
- Laundry: Laundry Room
Features
- Ceiling Fan(s), Bathtub/Shower Combination, Walk-In Shower
- Flooring: Carpet, Vinyl
- Fireplace features: Living Room
Interior area
- Total structure area: 1,868
- Total interior livable area: 1,868 sqft
- Finished area above ground: 1,868
- Finished area below ground: 0
Property
Parking
- Total spaces: 3
- Parking features: Driveway, Garage Faces Side, Garage
- Garage spaces: 1
- Uncovered spaces: 2
Features
- Levels: One
- Stories: 1
Lot
- Size: 0.4 Acres
- Features: Back Yard
Details
- Parcel number: 9495620896000
- Zoning: Residential
- Special conditions: Standard
Construction
Type & style
- Home type: SingleFamily
- Architectural style: Ranch
- Property subtype: Single Family Residence
Materials
- Other, Wood Siding
- Foundation: Other
- Roof: Shingle
Condition
- New construction: No
- Year built: 1976
Utilities & green energy
- Sewer: Public Sewer
- Water: Public
Community & HOA
Community
- Subdivision: Gates Four
HOA
- Has HOA: Yes
- Amenities included: Other
- Services included: Unknown
- HOA fee: $1,100 annually
- HOA name: CAS, Inc.
Location
- Region: Fayetteville
Financial & listing details
- Price per square foot: $161/sqft
- Tax assessed value: $321,000
- Annual tax amount: $2,374
- Date on market: 10/20/2026
- Listing agreement: Exclusive Right To Sell
- Listing terms: Cash,Conventional,VA Loan
Estimated market value
$296,000
$281,000 - $311,000
$1,798/mo
Price history
| Date | Event | Price |
|---|---|---|
| 11/6/2026 | Price change | $300,000-7.7%$161/sqft |
Source:  Doorify MLS #10199356 Report a problem | ||
| 10/20/2026 | Listed for sale | $325,000+8.3%$174/sqft |
Source: Doorify MLS #10199356 Report a problem | ||
| 8/31/2026 | Sold | $300,000+59.6%$161/sqft |
Source: Public Record Report a problem | ||
| 1/2/2007 | Sold | $188,000$101/sqft |
Source: Public Record Report a problem | ||
Public tax history
| Year | Property taxes | Tax assessment |
|---|---|---|
| 2025 | $2,374 +4.5% | $321,000 +49.7% |
| 2024 | $2,272 +1.7% | $214,400 |
| 2023 | $2,235 +1.7% | $214,400 |
| 2022 | $2,198 | $214,400 |
| 2021 | $2,198 | $214,400 -3.4% |
| 2020 | -- | $221,988 +3.5% |
| 2019 | $2,198 +3.8% | $214,400 |
| 2018 | $2,117 | $214,400 |
| 2017 | $2,117 +0.6% | $214,400 -5.9% |
| 2016 | $2,105 | $227,900 |
| 2015 | $2,105 | $227,900 |
| 2014 | $2,105 | $227,900 |
| 2013 | $2,105 | $227,900 |
| 2012 | $2,105 | $227,900 |
| 2011 | $2,105 | $227,900 |
| 2010 | -- | $227,900 |
| 2009 | -- | $227,900 +47.4% |
| 2008 | -- | $154,600 |
| 2007 | -- | $154,600 |
| 2006 | -- | $154,600 |
| 2005 | -- | -- |
| 2004 | -- | $154,600 |
| 2003 | -- | $154,600 +13.4% |
| 2002 | -- | $136,384 |
| 2001 | -- | $136,384 |
Find assessor info on the county website
Monthly payment
Est. payment
Payment breakdown
Explore the cost of this home by adjusting the details. Changes won't be saved.Climate risks
Neighborhood: 28306
Nearby schools
Schools provided by the listing agent
- Elementary: Cumberland County Schools
- Middle: Cumberland County Schools
- High: Cumberland County Schools
Source: Doorify MLS. This data may not be complete. We recommend contacting the local school district to confirm school assignments for this home.

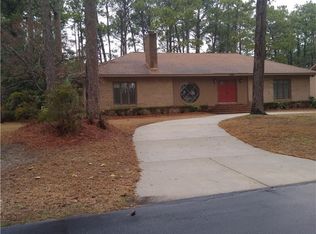
Similar homes
- $350,0003 bd2 ba2.1k sqft3009 Bolla Dr, Fayetteville, NC 28306For Sale
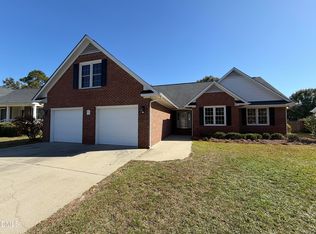
 MLS ID #10202005, Thomas Ladane Shoupe. Doorify MLS
- $269,0003 bd3 ba2.3k sqft2973 Wedgeview Drive, Fayetteville, NC 28306For Sale
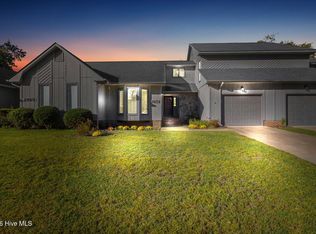
 MLS ID #100613247, Matt Cedrun, Intracoastal Realty Corporation. Hive MLS
- $299,0004 bd3 ba2.1k sqft7521 Quebec Court, Fayetteville, NC 28304For Sale
 MLS ID #100588417, Sarah Morris, RE/MAX Choice. Hive MLS
- $285,0003 bd2 ba1.6k sqft356 Conifer Dr, Fayetteville, NC 28314For Sale
 MLS ID #10189763, Phyllis Algood. Doorify MLS
- $260,0003 bd3 ba1.9k sqft6124 Lake Trail Dr, Fayetteville, NC 28304For SaleMLS ID #10182658, Shaylan Good. Doorify MLS
- $299,0004 bd3 ba1.9k sqft5000 Windflower Drive, Fayetteville, NC 28314For SaleMLS ID #100613321, Melanie A Dunn, Landmark Sotheby's International Realty. Hive MLS
- $238,4003 bd2 ba1.5k sqft5987 Brookcliff Road, Fayetteville, NC 28304For SaleMLS ID #100585775, Daniel Salazar, Lime Rock Realty. Hive MLS
- $257,0003 bd3 ba1.7k sqft1795 Hampton Oaks Drive, Fayetteville, NC 28314For SaleMLS ID #100600087, Mayra Perry, RE/MAX Choice. Hive MLS
- $379,9904 bd3 ba2.2k sqft6724 Jacobs Creek Circle, Fayetteville, NC 28306For SaleMLS ID #100555258, April C Coutsos, INNOVATE Real Estate. Hive MLS
- $269,9003 bd2 ba1.8k sqft5326 Yadkin Road, Fayetteville, NC 28303For SaleMLS ID #100608177, Jessica Duren, Coldwell Banker HPW. Hive MLS
- $239,9994 bd3 ba1.8k sqft507 Tip Top Ave, Fayetteville, NC 28306For SaleMLS ID #10200737, Shea Smith. Doorify MLS
- $245,0003 bd3 ba1.6k sqft7560 Carrollburg Dr, Fayetteville, NC 28303For SaleMLS ID #10201447, Laura Thompson Vevurka. Doorify MLS
- $185,0003 bd2 ba1k sqft5872 Columbine Road, Fayetteville, NC 28306For SaleMLS ID #100608717, Johnny McKoy Jr., McKoy Realty Inc. Hive MLS
- $359,9004 bd3 ba2.6k sqft2708 Plum Ridge Road, Fayetteville, NC 28306For SaleMLS ID #100568947, Linnette Reyes, Pineland Property Group LLC. Hive MLS
- $297,0003 bd2 ba1.6k sqft6311 Norton Drive, Fayetteville, NC 28304For SaleMLS ID #100585037, Cayce Lockett, Everything Pines Partners LLC. Hive MLS
- $249,9003 bd2 ba1.8k sqft7732 Redwood Avenue, Fayetteville, NC 28314For SaleMLS ID #100608410, Cheyenne Johnson, Keller Williams Pinehurst. Hive MLS
- $299,0004 bd3 ba1.9k sqft5600 Arabia Rd, Lumber Bridge, NC 28357For SaleMLS ID #10190622, Marissa Paige Ferrell. Doorify MLS
- $284,0004 bd3 ba2.2k sqft5416 Shipman Rd, Hope Mills, NC 28348For SaleMLS ID #10174980, Thomas Ladane Shoupe. Doorify MLS
- $284,0003 bd2 ba1.9k sqft780 Wayside Road, Raeford, NC 28376For SaleMLS ID #100537635, Ashley Elaine Schaus, Keller Williams Pinehurst. Hive MLS
