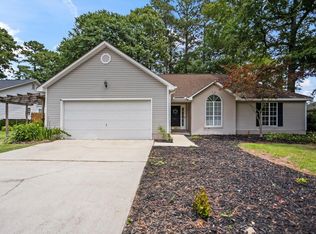
Welcome home to 167 Cherry Laurel Drive, a beautifully maintained and move-in-ready home nestled in the desirable Arbor Place neighborhood of North Augusta. From the manicured landscaping and inviting curb appeal to the bright, welcoming interior, this home is ready for its new owners to simply unpack and settle in. Step inside to a spacious living room featuring a vaulted ceiling, abundant natural light, and attractive flooring that flows into the dining area and kitchen, creating a comfortable layout for everyday living and entertaining. The kitchen offers crisp white cabinetry, ample counter space, a breakfast bar, and an easy connection to the dining area. Outside, the fenced backyard provides plenty of space for pets, play, gardening, or simply relaxing outdoors, and the established apple tree is a charming bonus. A new roof installed in 2022 adds additional peace of mind, while the attached garage provides convenient parking and storage. Located in a reputable North Augusta neighborhood with convenient access to I-20, shopping, dining, schools, medical facilities, downtown North Augusta, Augusta, and the surrounding CSRA, this home combines comfort, convenience, and a location that is hard to beat. If you've been searching for a well-kept home that is truly move-in ready, 167 Cherry Laurel Drive deserves a spot at the top of your list. Schedule your showing today!
For sale
$265,000
167 Cherry Laurel Dr, North Augusta, SC 29860
3beds
1,387sqft
Single Family Residence
Built in 2003
6,969 Square Feet Lot
$261,000 Zestimate®
$191/sqft
$5/mo HOA
What's special
Bright welcoming interiorAmple counter spaceVaulted ceilingBreakfast barAttractive flooringInviting curb appealManicured landscaping
- 3 days |
- 309 |
- 11 |
Likely to sell faster than
Zillow last checked:
Listing updated:
Listed by:
William Seamon 803-270-7583,
Real Broker LLC
Source: Aiken MLS,MLS#: 224935
Facts & features
Interior
Bedrooms & bathrooms
- Bedrooms: 3
- Bathrooms: 2
- Full bathrooms: 2
Primary bedroom
- Level: Main
- Area: 156
- Dimensions: 13 x 12
Bedroom 2
- Level: Main
- Area: 143
- Dimensions: 13 x 11
Bedroom 3
- Level: Main
- Area: 130
- Dimensions: 13 x 10
Dining room
- Level: Main
- Area: 88
- Dimensions: 11 x 8
Kitchen
- Level: Main
- Area: 154
- Dimensions: 14 x 11
Living room
- Level: Main
- Area: 272
- Dimensions: 17 x 16
Heating
- Electric, Forced Air
Cooling
- See Remarks, Central Air, Electric
Appliances
- Included: Microwave, Range, Refrigerator, Dishwasher, Disposal, Electric Water Heater
Features
- Snack Bar, Walk-In Closet(s), Bedroom on 1st Floor, Ceiling Fan(s), Primary Downstairs, Pantry, Eat-in Kitchen, High Speed Internet
- Flooring: Carpet
- Basement: None
- Has fireplace: No
Interior area
- Total structure area: 1,387
- Total interior livable area: 1,387 sqft
- Finished area above ground: 1,387
- Finished area below ground: 0
Video & virtual tour
Property
Parking
- Total spaces: 1
- Parking features: Attached, Garage Door Opener
- Attached garage spaces: 1
Features
- Levels: One
- Patio & porch: Patio, Porch
- Pool features: None
- Fencing: Fenced
Lot
- Size: 6,969 Square Feet
- Dimensions: 0.16 Acres
- Features: Landscaped, Level, Sprinklers In Front
Details
- Additional structures: Outbuilding, Storage
- Parcel number: 0101310009
- Special conditions: Standard
- Horse amenities: None
Construction
Type & style
- Home type: SingleFamily
- Architectural style: Ranch
- Property subtype: Single Family Residence
Materials
- Vinyl Siding
- Foundation: Slab
- Roof: Composition
Condition
- New construction: No
- Year built: 2003
Utilities & green energy
- Sewer: Public Sewer
- Water: Public
- Utilities for property: Cable Available
Community & HOA
Community
- Features: None
- Subdivision: Arbor Place
HOA
- Has HOA: Yes
- HOA fee: $60 annually
Location
- Region: North Augusta
Financial & listing details
- Price per square foot: $191/sqft
- Tax assessed value: $232,460
- Annual tax amount: $931
- Date on market: 8/12/2026
- Cumulative days on market: 4 days
- Listing terms: Submit
- Road surface type: Asphalt
Estimated market value
$261,000
$248,000 - $274,000
$2,033/mo
Price history
| Date | Event | Price |
|---|---|---|
| 8/12/2026 | Listed for sale | $265,000+12.8%$191/sqft |
Source:  Hive MLS #100595571 Report a problem Hive MLS #100595571 Report a problem | ||
| 6/6/2022 | Sold | $235,000$169/sqft |
Source:  Aiken MLS #201138 Report a problem Aiken MLS #201138 Report a problem | ||
| 5/2/2022 | Pending sale | $235,000$169/sqft |
Source: Aiken MLS #201138 Report a problem | ||
| 4/27/2022 | Listed for sale | $235,000+95.8%$169/sqft |
Source:  REALTORS® of Greater Augusta #501305 Report a problem REALTORS® of Greater Augusta #501305 Report a problem | ||
| 5/7/2012 | Sold | $120,000-7.6%$87/sqft |
Source: Public Record Report a problem | ||
| 12/11/2010 | Listing removed | $129,900$94/sqft |
Source: Systems Engineering, Inc. #331054 Report a problem | ||
| 10/22/2010 | Listed for sale | $129,900+42.5%$94/sqft |
Source: Systems Engineering, Inc. #331054 Report a problem | ||
| 5/6/2003 | Sold | $91,185$66/sqft |
Source: Public Record Report a problem | ||
Public tax history
| Year | Property taxes | Tax assessment |
|---|---|---|
| 2025 | $931 | $9,300 |
| 2024 | $931 -0.2% | $9,300 |
| 2023 | $933 +62.6% | $9,300 +53.5% |
| 2022 | $574 -0.2% | $6,060 |
| 2021 | $575 +13.4% | $6,060 +18.6% |
| 2020 | $507 | $5,110 |
| 2019 | -- | $5,110 |
| 2018 | $508 | $5,110 |
| 2017 | $508 +5.2% | -- |
| 2016 | $483 | -- |
| 2015 | $483 +1.7% | -- |
| 2014 | $475 | -- |
| 2013 | $475 | -- |
| 2011 | -- | -- |
| 2009 | -- | -- |
| 2007 | -- | -- |
| 2006 | -- | -- |
| 2004 | -- | $3,810 |
Find assessor info on the county website
Monthly payment
Est. payment
Payment breakdown
Explore the cost of this home by adjusting the details. Changes won't be saved.Climate risks
Neighborhood: 29860
Nearby schools
GreatSchools rating
- 5/10Mossy Creek Elementary SchoolGrades: PK-5Distance: 2.3 mi
- 6/10North Augusta Middle SchoolGrades: 6-8Distance: 5 mi
- 6/10North Augusta High SchoolGrades: 9-12Distance: 3 mi
Schools provided by the listing agent
- Elementary: Mossy Creek
- Middle: N Augusta
- High: N Augusta
Source: Aiken MLS. This data may not be complete. We recommend contacting the local school district to confirm school assignments for this home.
- $252,6003 bd2 ba1.3k sqft173 Cherry Laurel Dr, North Augusta, SC 29860Off Market
- $265,0003 bd2 ba1.4k sqft159 Cherry Laurel Dr, North Augusta, SC 29860Sold
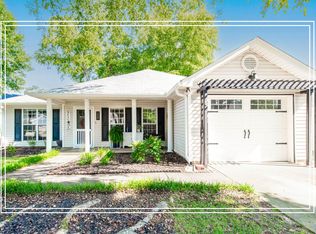
- $237,8003 bd2 ba1.3k sqft167 Cherry Laurel Dr N, Augusta, SC --Off Market
- $242,7003 bd2 ba1.3k sqft160 Cherry Laurel Dr N, Augusta, SC --Off Market

- $251,3003 bd2 ba1.4k sqft159 Cherry Laurel Dr N, Augusta, SC --Off Market
- $244,4003 bd2 ba1.3k sqft173 Cherry Laurel Dr N, Augusta, SC --Off Market
- $261,5003 bd2 ba1.3k sqft177 Cherry Laurel Dr, North Augusta, SC 29860Off Market
- $249,3003 bd2 ba1.4k sqft156 Cherry Laurel Dr N, Augusta, SC --Off Market
A local agent can set up tours, give advice and negotiate with sellers.
A local lender can help you make sure your offer is ready when you are.
Similar homes
- $265,0003 bd2 ba1.4k sqft158 Oakland Dr, North Augusta, SC 29860For Sale
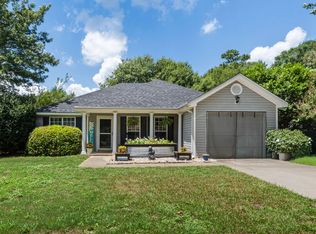 MLS ID #224495, Brandi Nichole Ledford, RE/MAX Reinvented. Aiken MLS
 - $255,0003 bd2 ba1.3k sqft124 Oakland Drive, North Augusta, SC 29860For Sale
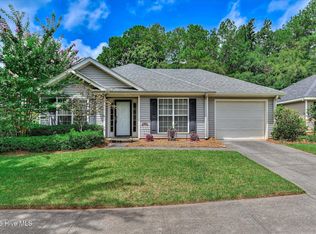
 MLS ID #100591490, Twiligher Jones, Meybohm Real Estate - Evans. Hive MLS
 - $275,0003 bd2 ba1.5k sqft246 Andrews Br, North Augusta, SC 29860For Sale
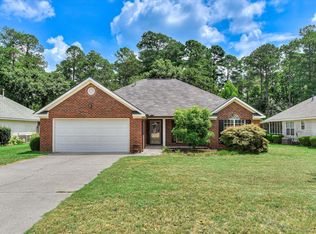 MLS ID #224387, Roxanne Bentley, Berkshire Hathaway HomeServices Beazley Realtors. Aiken MLS
 - $280,0003 bd2 ba1.7k sqft337 Saint Julian Pl, North Augusta, SC 29860For Sale
 MLS ID #223895, Fritz Richards, Keller Williams Realty Aiken Partners. Aiken MLS
 - $289,9003 bd2 ba1.6k sqft119 Mill Stone Ln, North Augusta, SC 29860For SaleMLS ID #223700, Shannon D Rollings, Shannon Rollings Real Estate. Aiken MLS
- $229,0003 bd3 ba1.6k sqft111 Orchard Way, North Augusta, SC 29860For SaleMLS ID #224805, Kathy Huskey, Meybohm Real Estate - North Au. Aiken MLS
- $259,9003 bd2 ba1.5k sqft3954 Willowood Rd, Martinez, GA 30907For SaleMLS ID #224921, William Seamon, Real Broker LLC. Aiken MLS
- $259,9003 bd3 ba1.4k sqft629 Hampton Drive #3c, North Augusta, SC 29860For SaleMLS ID #100577097, Tammy McAlpin, Southeastern Residential, LLC. Hive MLS
- $285,0003 bd3 ba2k sqft166 Eagle Lake Rd, North Augusta, SC 29841For SaleMLS ID #638499, Wendy Kizer. Consolidated MLS
- $244,9003 bd2 ba1.3k sqft404 Shadow Ln, North Augusta, SC 29841For SaleMLS ID #224174, William Seamon, Real Broker LLC. Aiken MLS
- $268,9003 bd2 ba1.5k sqft201 Crystal Peak Dr, Graniteville, SC 29829For SaleMLS ID #224407, Nicole Swygert, Meybohm Real Estate - North Au. Aiken MLS
- $294,9003 bd3 ba1.8k sqft843 Elsie Drive, North Augusta, SC 29860For SaleMLS ID #98255761, Michelle McKenzie, Re/max True Advantage. Hive MLS
- $335,0004 bd3 ba1.9k sqft2015 Country Club Hills Dr, North Augusta, SC 29860For SaleMLS ID #222986, No Place Like Home G Team, Keller Williams Realty Augusta Partners. Aiken MLS
- $219,9002 bd2 ba1.2k sqft298 Orchard Way, North Augusta, SC 29860For SaleMLS ID #100584582, Greg Oldham, Meybohm Real Estate - Evans. Hive MLS
- $269,9003 bd2 ba1.4k sqft7 Deer Dr, Warrenville, SC 29851For SaleMLS ID #224750, Michelle Shirley, Southeastern Residential. Aiken MLS
- $305,0003 bd2 ba1.6k sqft2949 Hillcreek Drive, Augusta, GA 30909For SaleMLS ID #100596237, Sherry H Sanders, Blanchard & Calhoun - Evans. Hive MLS
- $254,9003 bd2 ba1.3k sqft1023 Woodberry Drive, Hephzibah, GA 30815For SaleMLS ID #100594931, LINDSAY HALL, Azalea Real Estate Group, LLC. Hive MLS
- $238,0003 bd3 ba1.5k sqft602 W Buena Vista Ave Unit 10, North Augusta, SC 29841For SaleMLS ID #224897, Charlotte Arena Shaw, Meybohm Real Estate - Augusta. Aiken MLS
- $259,9003 bd2 ba1.8k sqft3031 Sterling Rd, Augusta, GA 30907For SaleMLS ID #223832, Emily Hadden, Blanchard & Calhoun - Evans. Aiken MLS
- $299,9003 bd3 ba1.4k sqft1830 Lowe Street, North Augusta, SC 29841For SaleMLS ID #100586893, Mary C Baker, The Realty Studio. Hive MLS
