The Seller just put a BRAND-NEW AC! This stunning lifetime transfer foundation warranty two-story home features granite countertops and wood flooring. The property is well-maintained. It boasts a beautiful high-ceiling living room, three bedrooms, and 2.5 bathrooms. Located in a gated community with convenient access to the Westpark Tollway, it is tucked away near the Energy Corridor. The master bathroom includes a tub, a separate shower, and a spacious walk-in closet.
Pending
Price cut: $29.9K (5/26)
$199,990
3727 Ashford Villa Ln, Houston, TX 77082
3beds
1,592sqft
:
Get pre-qualified$1,756/mo
Single Family Residence
Built in 2004
2,631 Square Feet Lot
$192,400 Zestimate®
$126/sqft
$145/mo HOA
What's special
- 404 days |
- 33 |
- 0 |
Zillow last checked:
Listing updated:
Listed by:
Meharena Tukabo TREC #0500570 832-771-5355,
eXp Realty LLC
Source: HAR,MLS#: 43600805
Facts & features
Interior
Bedrooms & bathrooms
- Bedrooms: 3
- Bathrooms: 3
- Full bathrooms: 2
- 1/2 bathrooms: 1
Primary bathroom
- Features: Half Bath, Primary Bath: Separate Shower, Vanity Area
Kitchen
- Features: Pantry
Heating
- Electric
Cooling
- Gas
Features
- All Bedrooms Up
Interior area
- Total structure area: 1,592
- Total interior livable area: 1,592 sqft
Property
Parking
- Total spaces: 2
- Parking features: Attached
- Attached garage spaces: 2
Features
- Stories: 2
Lot
- Size: 2,631 Square Feet
- Features: Subdivided, 0 Up To 1/4 Acre
Details
- Parcel number: 1228090030005
Construction
Type & style
- Home type: SingleFamily
- Architectural style: Traditional
- Property subtype: Single Family Residence
Materials
- Brick, Cement Siding
- Foundation: Slab
- Roof: Composition
Condition
- New construction: No
- Year built: 2004
Utilities & green energy
- Sewer: Public Sewer
- Water: Public
Community & HOA
Community
- Subdivision: Villas At Ashford Point
HOA
- Has HOA: Yes
- HOA fee: $145 monthly
Location
- Region: Houston
Financial & listing details
- Price per square foot: $126/sqft
- Tax assessed value: $214,483
- Annual tax amount: $3,839
- Date on market: 6/16/2025
Estimated market value
$192,400
$183,000 - $202,000
$1,790/mo
Price history
| Date | Event | Price |
|---|---|---|
| 6/18/2026 | Pending sale | $199,990$126/sqft |
Source: eXp Realty #43600805 Report a problem | ||
| 5/26/2026 | Price change | $199,990-13%$126/sqft |
Source:  HAR #43600805 Report a problem HAR #43600805 Report a problem | ||
| 7/29/2025 | Price change | $229,9000%$144/sqft |
Source: HAR #43600805 Report a problem | ||
| 7/1/2025 | Listed for sale | $230,000$144/sqft |
Source: HAR #43600805 Report a problem | ||
| 4/24/2025 | Pending sale | $230,000$144/sqft |
Source: HAR #43600805 Report a problem | ||
| 4/4/2025 | Price change | $230,000-2.1%$144/sqft |
Source: HAR #43600805 Report a problem | ||
| 3/26/2025 | Price change | $234,9900%$148/sqft |
Source: HAR #43600805 Report a problem | ||
| 12/30/2024 | Listed for sale | $235,000+42.4%$148/sqft |
Source: HAR #43600805 Report a problem | ||
| 11/8/2019 | Listing removed | $165,000$104/sqft |
Source: United Real Estate #97389256 Report a problem | ||
| 8/13/2019 | Pending sale | $165,000$104/sqft |
Source: United Real Estate #97389256 Report a problem | ||
| 8/8/2019 | Listed for sale | $165,000$104/sqft |
Source: United Real Estate #97389256 Report a problem | ||
| 8/2/2019 | Pending sale | $165,000$104/sqft |
Source: United Real Estate #97389256 Report a problem | ||
| 7/28/2019 | Listed for sale | $165,000$104/sqft |
Source: United Real Estate #97389256 Report a problem | ||
| 10/24/2015 | Listing removed | $1,400$1/sqft |
Source: Home Team of America #97964104 Report a problem | ||
| 10/22/2015 | Listed for rent | $1,400$1/sqft |
Source: Home Team of America #97964104 Report a problem | ||
Public tax history
| Year | Property taxes | Tax assessment |
|---|---|---|
| 2025 | $2,146 +10.4% | $214,483 -0.4% |
| 2024 | $1,944 +17.4% | $215,394 +0.9% |
| 2023 | $1,656 +8.1% | $213,548 +12% |
| 2022 | $1,532 | $190,625 +28.2% |
| 2021 | -- | $148,749 +2.7% |
| 2020 | $1,475 -1.4% | $144,857 |
| 2019 | $1,496 -56.8% | $144,857 +10.9% |
| 2018 | $3,462 | $130,643 |
| 2017 | $3,462 +39.7% | $130,643 +5.8% |
| 2016 | $2,477 +12.2% | $123,424 +14.9% |
| 2015 | $2,207 | $107,427 +7% |
| 2014 | $2,207 | $100,386 |
| 2013 | -- | $100,386 -6.8% |
| 2012 | -- | $107,692 |
| 2011 | -- | $107,692 -10.1% |
| 2010 | -- | $119,756 -10.4% |
| 2009 | -- | $133,605 -12.9% |
| 2007 | -- | $153,350 |
| 2006 | -- | $153,350 -6% |
| 2005 | -- | $163,180 |
Find assessor info on the county website
Monthly payment
Est. payment
Payment breakdown
Explore the cost of this home by adjusting the details. Changes won't be saved.Climate risks
Neighborhood: Eldridge - West Oaks
Nearby schools
GreatSchools rating
- 3/10Heflin Elementary SchoolGrades: K-4Distance: 0.9 mi
- 4/10O'Donnell Middle SchoolGrades: 7-8Distance: 1.8 mi
- 3/10Elsik High SchoolGrades: 9-12Distance: 0.6 mi
Schools provided by the listing agent
- Elementary: Heflin Elementary School
- Middle: O'donnell Middle School
- High: Aisd Draw
Source: HAR. This data may not be complete. We recommend contacting the local school district to confirm school assignments for this home.
- $100-- bd-- ba-- sqftAshford Villa Ln, Houston, TX 77082Off Market
- $243,5003 bd2 ba1.9k sqft3723 Ashford Villa Ln, Houston, TX 77082Off Market
- $226,4003 bd2 ba1.7k sqft3731 Ashford Villa Ln, Houston, TX 77082Off Market
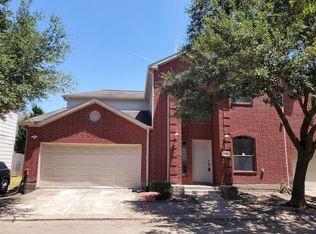
- $3,236-- bd-- ba-- sqftPrivate Sts, Houston, TX 77082Off Market
- $223,6003 bd3 ba1.7k sqft3730 E Ashford Villa Ln, Houston, TX 77082Off Market
- $1002,047 Square FeetE Ashford Villa Ln, Houston, TX 77082Off Market
- $235,3004 bd2 ba1.9k sqft3719 Ashford Villa Ln, Houston, TX 77082Off Market
- $209,8004 bd2 ba1.6k sqft3726 Ashford Villa Ln, Houston, TX 77082Off Market
A local agent can set up tours, give advice and negotiate with sellers.
Similar homes
- $210,0003 bd2 ba1.7k sqft4430 Wildacres Dr, Houston, TX 77072For Sale
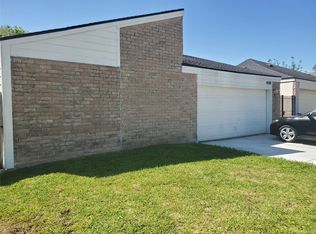 MLS ID #80428367, Sandra Sawyer, Walzel Properties - Corporate Office. HAR
 - $219,0002 bd4 ba1.6k sqft4111 Knoll Glen Dr, Houston, TX 77082For Sale
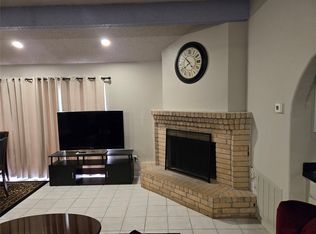 MLS ID #57306066, Abayomi Sanusi, REALM Real Estate Professionals - West Houston. HAR
 - $224,9003 bd2 ba1.5k sqft6503 Paso Del Sol Dr, Houston, TX 77083For Sale
 MLS ID #52566213, Derek Montes, Luxely Real Estate. HAR
 - $165,0002 bd2 ba1.3k sqft7016 S Dairy Ashford Rd, Houston, TX 77072For Sale
 MLS ID #68784621, A. Rachael Taylor, Alyna Brown. HAR
 - $220,0003 bd3 ba1.3k sqft8939 Westbrae Gardens Ct, Houston, TX 77031For SaleMLS ID #60923884, Arely Martinez, Keller Williams Memorial. HAR
- $285,0003 bd2 ba1.4k sqft16211 Whitesage Ct, Houston, TX 77082For SaleMLS ID #15299694, May Abrar, Keller Williams Memorial. HAR
- $179,9992 bd3 ba1.5k sqft7399 Regency Square Ct #7399, Houston, TX 77036For SaleMLS ID #21925584, Sadaf Moon, REALM Real Estate Professionals - Sugar Land. HAR
- $159,0002 bd3 ba1.5k sqft7254 Regency Square Ct #7254, Houston, TX 77036For SaleMLS ID #81261075, Beatriz Cornejo, Keller Williams Premier Realty. HAR
- $249,9993 bd2 ba1.3k sqft15426 Mission Forest Dr, Houston, TX 77083For SaleMLS ID #32613748, Mohammad Hossain, eXp Realty LLC. HAR
- $205,0003 bd2 ba1.4k sqft6637 New York St, Houston, TX 77021For SaleMLS ID #98425912, Monica Rubio, Century 21 Olympian Area Specialists. HAR
- $200,0004 bd3 ba2.1k sqft2823 Oakland Brook St, Houston, TX 77038For SaleMLS ID #95164584, Joel Arredondo, RE/MAX Pearland. HAR
- $205,0003 bd2 ba1.1k sqft6352 Glenhagen Dr, Houston, TX 77084For SaleMLS ID #24750682, Elias Guzman, Nexus One Properties. HAR
- $199,9993 bd2 ba1.3k sqft13915 Elkwood Dr, Houston, TX 77038For SaleMLS ID #5642121, Rafael Munoz, CB&A, Realtors. HAR
- $99,9992 bd3 ba1.2k sqft2110 Wilcrest Dr APT 101, Houston, TX 77042For SaleMLS ID #98354630, Yanett Rodriguez, Vive Realty LLC. HAR
- $274,9003 bd3 ba2k sqft9023 Dragonwood Trl, Houston, TX 77083For SaleMLS ID #60776190, Nishan Khan, RE/MAX Grand. HAR
- $210,0003 bd2 ba1.2k sqft4118 Ebbtide Dr, Houston, TX 77045For SaleMLS ID #78827961, Norma Jasso, Walzel Properties - Corporate Office. HAR
- $199,9994 bd3 ba2.1k sqft11306 Lovebird Ln, Houston, TX 77067For SaleMLS ID #46725914, Angela Juarez, Homewise Realty, LLC. HAR
- $185,0003 bd2 ba1k sqft7618 Garsee Dr, Houston, TX 77040For SaleMLS ID #82722262, Veronica Briones, Keller Williams Realty Northeast. HAR
- $195,0003 bd2 ba1.1k sqft18715 Headland Dr, Cypress, TX 77433For SaleMLS ID #95884498, Hongmei Polk, Coldwell Banker Realty - Greater Northwest. HAR
- $219,0003 bd2 ba1.7k sqft4018 Rosewin Cir, Houston, TX 77047For SaleMLS ID #45681576, Marvi Melendez, Texas One Properties. HAR
