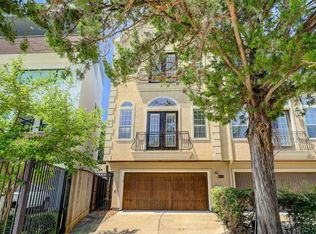
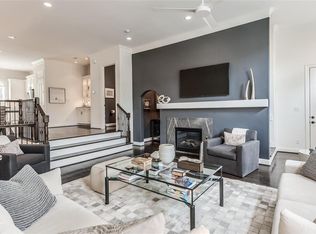
This meticulously maintained home is move-in ready. It boasts one of the finest inner-loop locations next to Memorial Park. Enjoy all Memorial Park has to offer - golf, tennis, dog parks, and walking trails just steps from your front door. This three-story townhome has an open floor plan that allows for easy entertaining. The three spacious bedrooms each have an en-suite bath. Features include a gas fireplace, two Juliet balconies, shutters throughout, tall ceilings, a gated front entry, and a fully fenced flagstone back patio. Recent upgrades include stucco repair and seal, house painted, flagstone back patio installed, electric panel, Samsung washer & dryer, Bosch stainless steel dishwasher, microwave, and refrigerator; all new light fixtures, kitchen & guest bathroom faucets, three Kohler toilets, garbage disposal, two thermostats and additional window shutters. Neighborhood security car patrol 24/7 and easy access to I-10 and around town.
For sale
$699,000
6511 Taggart St Unit B, Houston, TX 77007
3beds
2,503sqft
:
Get pre-qualified$4,945/mo
Townhouse
Built in 2004
1,629 Square Feet Lot
$672,800 Zestimate®
$279/sqft
$-- HOA
What's special
Gas fireplaceTwo juliet balconiesAll new light fixturesGarbage disposalBosch stainless steel dishwasherNext to memorial parkSamsung washer and dryer
- 11 hours |
- 80 |
- 1 |
Zillow last checked:
Listing updated:
Listed by:
Will Puente TREC #0586952 888-909-9914,
Savvy Way Realty
Source: HAR,MLS#: 70340293
Facts & features
Interior
Bedrooms & bathrooms
- Bedrooms: 3
- Bathrooms: 4
- Full bathrooms: 3
- 1/2 bathrooms: 1
Rooms
- Room types: Family Room, Utility Room
Primary bedroom
- Level: Third
- Area: 294
- Dimensions: 21 x 14
Bedroom
- Level: Third
- Area: 168
- Dimensions: 12 x 14
Bedroom
- Level: Third
- Area: 168
- Dimensions: 12 x 14
Other
- Level: First
Dining room
- Level: Second
- Area: 162
- Dimensions: 18 x 9
Kitchen
- Level: Second
- Area: 168
- Dimensions: 12 x 14
Living room
- Level: Second
- Area: 336
- Dimensions: 16 x 21
Primary bath
- Level: Third
Utility room
- Level: Third
- Area: 18
- Dimensions: 6 x 3
Heating
- Natural Gas, Zoned
Cooling
- Ceiling Fan(s), Electric, Zoned
Appliances
- Included: Refrigerator
Features
- Crown Molding, Dry Bar, High Ceilings, 1 Bedroom Down - Not Primary BR, En-Suite Bath, Primary Bed - 3rd Floor, Walk-In Closet(s)
- Flooring: Carpet, Tile, Wood
- Doors: Insulated Doors
- Windows: Insulated/Low-E windows, Window Coverings
- Number of fireplaces: 1
Interior area
- Total structure area: 2,503
- Total interior livable area: 2,503 sqft
Property
Parking
- Total spaces: 2
- Parking features: Attached
- Attached garage spaces: 2
Features
- Levels: One
- Stories: 3
- Exterior features: Balcony, Side Yard
- Has spa: Yes
- Fencing: Fenced
Lot
- Size: 1,629 Square Feet
Details
- Parcel number: 1247350010003
Construction
Type & style
- Home type: Townhouse
- Architectural style: Traditional
- Property subtype: Townhouse
Materials
- Stucco
- Foundation: Slab
- Roof: Composition
Condition
- New construction: No
- Year built: 2004
Utilities & green energy
- Sewer: Public Sewer
- Water: Public
Green energy
- Energy efficient items: Attic Vents, Thermostat, HVAC
Community & HOA
Community
- Subdivision: Camp Logan
Location
- Region: Houston
Financial & listing details
- Price per square foot: $279/sqft
- Tax assessed value: $644,994
- Annual tax amount: $11,770
- Date on market: 8/9/2026
- Listing terms: Cash,Conventional,FHA
Estimated market value
$672,800
$639,000 - $706,000
$4,291/mo
Price history
| Date | Event | Price |
|---|---|---|
| 8/9/2026 | Price change | $699,000-12.5%$279/sqft |
Source:  HAR #70340293 Report a problem HAR #70340293 Report a problem | ||
| 5/7/2025 | Listed for sale | $799,000+11.1%$319/sqft |
Source: HAR #34016383 Report a problem | ||
| 4/17/2025 | Listing removed | $719,000$287/sqft |
Source: HAR #34016383 Report a problem | ||
| 3/8/2025 | Price change | $719,000-1.8%$287/sqft |
Source: HAR #34016383 Report a problem | ||
| 2/15/2025 | Price change | $732,000-4.8%$292/sqft |
Source: HAR #34016383 Report a problem | ||
| 1/31/2025 | Listed for sale | $769,000+2.7%$307/sqft |
Source: HAR #34016383 Report a problem | ||
| 8/10/2023 | Listing removed | -- |
Source: HAR #61057710 Report a problem | ||
| 6/28/2023 | Listed for sale | $749,000+15.2%$299/sqft |
Source: HAR #61057710 Report a problem | ||
| 4/29/2023 | Listing removed | -- |
Source: HAR #89013468 Report a problem | ||
| 3/1/2023 | Price change | $649,900+4%$260/sqft |
Source: HAR #89013468 Report a problem | ||
| 2/28/2023 | Listed for sale | $625,000$250/sqft |
Source: HAR #90083969 Report a problem | ||
| 2/21/2023 | Pending sale | $625,000$250/sqft |
Source: HAR #90083969 Report a problem | ||
| 2/11/2023 | Price change | $625,000-3.7%$250/sqft |
Source: HAR #90083969 Report a problem | ||
| 2/9/2023 | Listed for sale | $649,000-3.9%$259/sqft |
Source: HAR #90083969 Report a problem | ||
| 10/28/2022 | Listing removed | -- |
Source: HAR #6140706 Report a problem | ||
| 9/5/2022 | Price change | $675,000-3.4%$270/sqft |
Source: HAR #6140706 Report a problem | ||
| 8/26/2022 | Price change | $699,000-3.6%$279/sqft |
Source: HAR #6140706 Report a problem | ||
| 8/11/2022 | Listed for sale | $725,000$290/sqft |
Source: HAR #6140706 Report a problem | ||
| 8/5/2022 | Listing removed | -- |
Source: HAR #27741876 Report a problem | ||
| 6/25/2022 | Listed for sale | $725,000$290/sqft |
Source: HAR #27741876 Report a problem | ||
| 6/24/2022 | Pending sale | $725,000$290/sqft |
Source: HAR #27741876 Report a problem | ||
| 4/28/2022 | Listed for sale | $725,000+33%$290/sqft |
Source: HAR #27741876 Report a problem | ||
| 3/23/2020 | Listing removed | $545,000$218/sqft |
Source: Martha Turner Sotheby's International Realty - Central Houston Brokerage #97715205 Report a problem | ||
| 2/24/2020 | Pending sale | $545,000$218/sqft |
Source: Martha Turner Sotheby's International Realty - Memorial Brokerage #97715205 Report a problem | ||
| 2/20/2020 | Listed for sale | $545,000$218/sqft |
Source: Martha Turner Sotheby's #97715205 Report a problem | ||
Public tax history
| Year | Property taxes | Tax assessment |
|---|---|---|
| 2025 | $9,598 +8.8% | $644,994 +11.6% |
| 2024 | $8,823 -1.9% | $577,968 -15.4% |
| 2023 | $8,998 -4.2% | $683,245 +17.7% |
| 2022 | $9,397 | $580,625 +15% |
| 2021 | -- | $505,000 |
| 2020 | $9,436 -9.9% | $505,000 -8.8% |
| 2019 | $10,470 +3.3% | $553,703 +2.6% |
| 2018 | $10,138 | $539,433 +4.9% |
| 2017 | $10,138 -5.2% | $514,000 -5% |
| 2016 | $10,696 +11% | $541,000 -15.2% |
| 2015 | $9,640 | $637,623 +34.2% |
| 2014 | $9,640 | $475,000 +3.9% |
| 2013 | -- | $457,000 +9.5% |
| 2012 | -- | $417,514 -3.7% |
| 2011 | -- | $433,505 |
| 2010 | -- | $433,505 |
| 2009 | -- | $433,505 |
| 2008 | -- | $433,505 -3.9% |
| 2007 | -- | $451,236 +10.7% |
| 2006 | -- | $407,605 |
| 2005 | -- | -- |
Find assessor info on the county website
Monthly payment
Est. payment
Payment breakdown
Explore the cost of this home by adjusting the details. Changes won't be saved.Climate risks
Neighborhood: Washington Avenue Coalition - Memorial Park
Nearby schools
GreatSchools rating
- 9/10Memorial Elementary SchoolGrades: PK-5Distance: 0.3 mi
- 9/10Hogg Middle SchoolGrades: 6-8Distance: 2.7 mi
- 6/10Lamar High SchoolGrades: 9-12Distance: 2.3 mi
Schools provided by the listing agent
- Elementary: Memorial Elementary School (Houston)
- Middle: Hogg Middle School (Houston)
- High: Lamar High School (Houston)
Source: HAR. This data may not be complete. We recommend contacting the local school district to confirm school assignments for this home.
- $616,6003 bd3 ba2.5k sqft6511 Taggart St #A, Houston, TX 77007Off Market
- $847,1003 bd3 ba2.5k sqft6511 Taggart St, Houston, TX 77007Off Market
- $732,9003 bd4 ba2.8k sqft6513 Taggart St UNIT B, Houston, TX 77007Off Market
- $602,7003 bd3 ba2.5k sqft6513 Taggart St, Houston, TX 77007Off Market
- $4,0003 bd4 ba2.5k sqft6513 Taggart St #A, Houston, TX 77007For Rent
- $1,093,1003 bd3 ba3.1k sqft6515 Taggart St, Houston, TX 77007Off Market
- $1,060,5003 bd4 ba3.1k sqft6517 Taggart St, Houston, TX 77007Off Market
- $1,180,7004 bd4 ba3.5k sqft6505 Taggart St #B, Houston, TX 77007Off Market
A local agent can set up tours, give advice and negotiate with sellers.
A local lender can help you make sure your offer is ready when you are.
Similar homes
- $550,0003 bd4 ba2.6k sqft821 Lester St, Houston, TX 77007For Sale
 MLS ID #50900570, David Batagower, Compass RE Texas, LLC - The Heights. HAR
 - $760,0004 bd4 ba3.3k sqft2716 Arabelle St, Houston, TX 77007For Sale
 MLS ID #22738069, Nicole Morgan, Redfin Corporation. HAR
 - $700,0003 bd4 ba2.6k sqft328 Bomar St, Houston, TX 77006For Sale
 MLS ID #4949122, Kaysi Higgins, George E. Johnson Properties LLC. HAR
 - $499,0003 bd4 ba2.6k sqft6500 Calder St Unit B, Houston, TX 77007For Sale
 MLS ID #16292472, Lacey Cannon, Lacey Cannon Properties. HAR
 - $425,0003 bd4 ba2.5k sqft5708 Kansas St Unit B, Houston, TX 77007For SaleMLS ID #78796220, Stephanie Finch, Compass RE Texas, LLC - Memorial. HAR
- $550,0004 bd4 ba2.7k sqft5806 Petty St, Houston, TX 77007For SaleMLS ID #74186330, Ruth Hawkins, Century 21 Realty Partners. HAR
- $511,0003 bd4 ba2.2k sqft5306 Nolda St Unit A, Houston, TX 77007For SaleMLS ID #89744983, Lorna Ramsay, Keller Williams Realty Metropolitan. HAR
- $387,0003 bd4 ba2k sqft5841 Darling St #B, Houston, TX 77007For SaleMLS ID #2683985, Ramsey Rabie, Rabie Realty Group. HAR
- $669,0003 bd3 ba2.5k sqft823 W 24th St, Houston, TX 77008For SaleMLS ID #10045442, Erika Khoury, Compass RE Texas, LLC - Houston. HAR
- $519,0003 bd4 ba2.6k sqft2112 Sherwin St, Houston, TX 77007For SaleMLS ID #60195801, Margo Cunningham, SERHANT.. HAR
- $507,0004 bd4 ba2.7k sqft2823 Sherwin St, Houston, TX 77007For SaleMLS ID #39917464, Blake Jessee, Keller Williams Realty Metropolitan. HAR
- $675,0003 bd4 ba3.1k sqft1767 Michigan St, Houston, TX 77006For SaleMLS ID #98268229, Sherri Hughey, Martha Turner Sotheby's International Realty. HAR
- $499,0003 bd3 ba2.2k sqft5819 Petty St Unit C, Houston, TX 77007For SaleMLS ID #33320831, Fallon Lawson, Fallon & Co. HAR
- $510,0003 bd3 ba2.5k sqft5728 Petty St, Houston, TX 77007For SaleMLS ID #29943477, Chris Cantele, RE/MAX Signature. HAR
- $549,0003 bd4 ba2.6k sqft427 Jackson Hill St, Houston, TX 77007For SaleMLS ID #21203423, Holly Cuevas, HomeSmart. HAR
- $438,0003 bd4 ba2.3k sqft1208 W Dallas St, Houston, TX 77019For SaleMLS ID #48881761, Julian Hernandez, Martha Turner Sotheby's International Realty. HAR
- $799,0003 bd3 ba2.2k sqft652 E 6th 1/2 St, Houston, TX 77007For SaleMLS ID #68050316, Thalia Guderyon, Compass RE Texas, LLC - Memorial. HAR
- $615,0003 bd4 ba2.5k sqft1915 Spring St, Houston, TX 77007For SaleMLS ID #74829103, Charles Wade, Starhill Realty. HAR
- $450,0003 bd4 ba2.3k sqft1318 Goliad St, Houston, TX 77007For SaleMLS ID #98707906, Jessie Singh, JSingh Homes. HAR
- $465,0003 bd4 ba2.3k sqft5111 Inker St Unit C, Houston, TX 77007For SaleMLS ID #94672963, Darren Morris, Real Broker, LLC. HAR
