Renovated & Move-In Ready! This inviting 3-bedroom, 2-bath home is conveniently located just minutes from town while offering Wells Township taxes. The home features a new roof in 2025, along with a new and bright open kitchen complete with a center island. Bedrooms are located on the second level with a full bath with double vanity. Finished basement has large family room and full bath, plus office nook. The oversized 30x40 heated and insulated garage offers plenty of room for vehicles, hobbies, and storage, plus a 12x18 workshop with double doors leading to the private backyard. Enjoy the fenced backyard overlooking peaceful wooded surroundings. A great combination of updates, functionality, and a convenient location! Appliances included excluding washer and dryer.
For sale
Price cut: $10K (10/22)
$289,900
6844 M Rd, Escanaba, MI 49829
3beds
2,041sqft
Single Family Residence
Built in 1984
0.75 Acres Lot
$306,400 Zestimate®
$142/sqft
$-- HOA
What's special
Center islandPrivate backyardOffice nookAppliances included
- 31 days
- 1,493
- 116
Zillow last checked:
Listing updated:
Listed by:
CHRISTINA KING-CARON 906-241-2263,
UPWARDS REAL ESTATE 906-786-8747
Source: MiRealSource,MLS#: 50223490 Originating MLS: Upper Peninsula Assoc of Realtors
Facts & features
Interior
Bedrooms & bathrooms
- Bedrooms: 3
- Bathrooms: 2
- Full bathrooms: 2
Bedroom 1
- Level: Second
- Area: 132
- Dimensions: 12 x 11
Bedroom 2
- Level: Second
- Area: 121
- Dimensions: 11 x 11
Bedroom 3
- Level: Upper
- Area: 110
- Dimensions: 11 x 10
Bathroom 1
- Level: Second
Bathroom 2
- Level: Basement
Heating
- Boiler, Natural Gas
Cooling
- None
Appliances
- Included: Dishwasher, Microwave, Gas Water Heater
Features
- Sump Pump, Eat-in Kitchen
- Basement: Block,Partially Finished,Sump Pump
- Has fireplace: No
Interior area
- Total structure area: 2,194
- Total interior livable area: 2,041 sqft
- Finished area above ground: 1,752
- Finished area below ground: 289
Video & virtual tour
Property
Parking
- Total spaces: 4
- Parking features: Detached, Electric in Garage, Workshop in Garage
- Garage spaces: 4
Features
- Levels: Multi/Split,Quad-Level
- Patio & porch: Deck
- Fencing: Fenced
- Waterfront features: None
- Frontage type: Road
- Frontage length: 125
Lot
- Size: 0.75 Acres
- Dimensions: 125 x 262
- Features: Wooded
Details
- Additional structures: None
- Parcel number: 2101406106910
- Zoning description: Residential
- Special conditions: Private,Standard
Construction
Type & style
- Home type: SingleFamily
- Property subtype: Single Family Residence
Materials
- Brick, Wood Siding
- Foundation: Basement
Condition
- Year built: 1984
Utilities & green energy
- Electric: 200+ Amp Service
- Sewer: Septic Tank
- Water: Point Well
- Utilities for property: Cable Connected, Electricity Connected, Natural Gas Connected
Community & HOA
Community
- Subdivision: None
HOA
- Has HOA: No
Location
- Region: Escanaba
Financial & listing details
- Price per square foot: $142/sqft
- Tax assessed value: $208,000
- Annual tax amount: $1,714
- Date on market: 10/1/2026
- Cumulative days on market: 31 days
- Listing agreement: Exclusive Right To Sell
- Listing terms: Cash,Conventional,Conventional Blend,VA Loan
Estimated market value
$306,400
$291,000 - $322,000
$1,689/mo
Price history
| Date | Event | Price |
|---|---|---|
| 10/22/2026 | Price change | $289,900-3.3%$142/sqft |
Source:  MiRealSource #50223490 Report a problem | ||
| 10/7/2026 | Price change | $299,900-4.8%$147/sqft |
Source: MiRealSource #50223490 Report a problem | ||
| 10/1/2026 | Listed for sale | $315,000+142.5%$154/sqft |
Source: MiRealSource #50223490 Report a problem | ||
| 2/1/2018 | Listing removed | $129,900$64/sqft |
Source: Coldwell Banker Schmidt, Realtors #1103410 Report a problem | ||
| 10/17/2017 | Price change | $129,900-3.7%$64/sqft |
Source: Coldwell Banker Schmidt, Realtors #1103410 Report a problem | ||
| 7/21/2017 | Listed for sale | $134,900$66/sqft |
Source: Coldwell Banker Schmidt, Realtors #1103410 Report a problem | ||
Public tax history
| Year | Property taxes | Tax assessment |
|---|---|---|
| 2026 | $1,716 +2.4% | $104,000 +13.9% |
| 2025 | $1,675 -72.1% | $91,300 +10.5% |
| 2024 | $6,001 +292.3% | $82,600 +9.4% |
| 2023 | $1,530 +2.2% | $75,500 +1.1% |
| 2022 | $1,497 -2.3% | $74,700 +20.7% |
| 2021 | $1,532 | $61,900 -1.6% |
| 2020 | -- | $62,900 +0.3% |
| 2019 | -- | $62,700 -0.9% |
| 2018 | -- | $63,300 +4.6% |
| 2017 | -- | $60,500 +2% |
| 2016 | -- | $59,300 +0% |
| 2014 | -- | $59,285 |
| 2013 | -- | $59,285 |
| 2012 | -- | $59,285 -1.9% |
| 2011 | -- | $60,415 |
Find assessor info on the county website
Monthly payment
Est. payment
Payment breakdown
Explore the cost of this home by adjusting the details. Changes won't be saved.Climate risks
Neighborhood: 49829
Nearby schools
Schools provided by the listing agent
- District: Escanaba Area Public Schools
Source: MiRealSource. This data may not be complete. We recommend contacting the local school district to confirm school assignments for this home.
Similar homes
- $290,0004 bd2 ba1.8k sqft4615 Jason 16.8 Dr, Escanaba, MI 49829For Sale
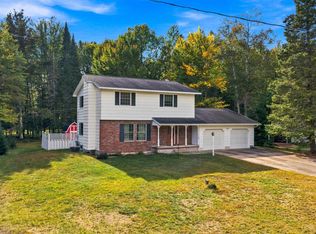
 MLS ID #50223454, LORI J RYMKOS, PREMIER REAL ESTATE, INC.. MiRealSource
- $309,0004 bd2 ba2.1k sqft7511 Lake Bluff 19.4 Rd, Gladstone, MI 49837For Sale
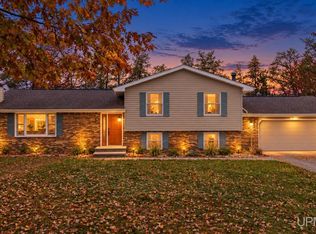 MLS ID #50226074, SCOTT MOSIER, KEY REALTY DELTA COUNTY LLC. MiRealSource
- $289,9004 bd2 ba2.1k sqft909 S 6th St, Escanaba, MI 49829For Sale
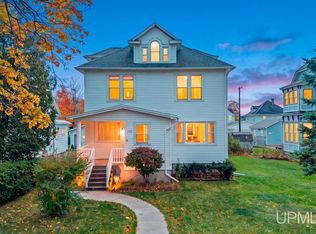 MLS ID #50225788, TAMMY GARLING, KEY REALTY DELTA COUNTY LLC. MiRealSource
- $249,9002 bd2 ba1.5k sqft3064 18th Rd, Escanaba, MI 49829For Sale
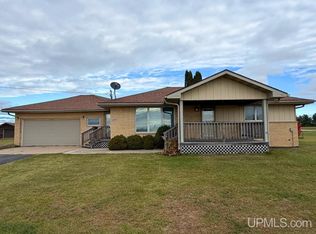 MLS ID #50225852, ROB A SULLIVAN, NORTHERN MICHIGAN LAND BROKERS. MiRealSource
- $239,0003 bd2 ba1.4k sqft2801 5th Ave S, Escanaba, MI 49829For SaleMLS ID #50224629, JENNIFER LACHANCE, PREMIER REAL ESTATE, INC.. MiRealSource
- $295,0005 bd3 ba2.4k sqft202 Stephenson Ave, Escanaba, MI 49829For SaleMLS ID #50222076, LORI J RYMKOS, PREMIER REAL ESTATE, INC.. MiRealSource
- $370,0003 bd2 ba1.9k sqftE4599 State M 35, Escanaba, MI 49829For SaleMLS ID #50225789, CHRISTINA KING-CARON, UPWARDS REAL ESTATE. MiRealSource
- $279,9004 bd2 ba2.1k sqft706 Bay St, Escanaba, MI 49829For SaleMLS ID #50221404, TAMMY GARLING, KEY REALTY DELTA COUNTY LLC. MiRealSource
- $269,9004 bd3 ba2.7k sqft6614 P Rd, Gladstone, MI 49837For SaleMLS ID #50223742, ARTHUR VANDAMME, COLDWELL BANKER SCHMIDT ESCANABA. MiRealSource
- $249,0003 bd2 ba1.2k sqft7792 Lake Bluff 19.4 Rd, Gladstone, MI 49837For SaleMLS ID #50224285, AMY SCHIEDING, RE/MAX SUPERIORLAND. MiRealSource
- $299,9003 bd2 ba2.2k sqft417 Elm St, Gladstone, MI 49837For SaleMLS ID #50219529, SAMARA BRUNETTE, UPWARDS REAL ESTATE. MiRealSource
- $398,0003 bd2 ba2.3k sqft3715 1375th Rd, Escanaba, MI 49829For SaleMLS ID #50220516, RENEE KADISH, UPWARDS REAL ESTATE. MiRealSource
- $214,9003 bd2 ba1.5k sqft1210 S 16th St, Escanaba, MI 49829For SaleMLS ID #50224464, LORI J RYMKOS, PREMIER REAL ESTATE, INC.. MiRealSource
- $180,0005 bd2 ba1.9k sqft302 N 12th St, Escanaba, MI 49829For SaleMLS ID #50226041, CHRISTINA KING-CARON, UPWARDS REAL ESTATE. MiRealSource
- $299,9993 bd2 ba1.6k sqft510 Minnesota Ave, Gladstone, MI 49837For SaleMLS ID #50222487, TAMMY GARLING, KEY REALTY DELTA COUNTY LLC. MiRealSource
- $350,0004 bd2 ba2.8k sqft635 Ogden Ave, Escanaba, MI 49829For SaleMLS ID #50215380, JULIE BARR, KELLER WILLIAMS NM PENINSULA PARTNERS. MiRealSource
- $155,0003 bd1 ba1k sqft2720 7th Pl, Escanaba, MI 49829For SaleMLS ID #50224102, TAMMY GARLING, KEY REALTY DELTA COUNTY LLC. MiRealSource
- $399,9004 bd2 ba1.7k sqft2131 25th Ave S, Escanaba, MI 49829For SaleMLS ID #50224744, MIKE HARRIS, STATE WIDE REAL ESTATE OF ESCANABA. MiRealSource
- $150,0002 bd1 ba1.2k sqft227 N 19th St, Escanaba, MI 49829For SaleMLS ID #50226464, SAMANTHA KLEIKAMP, UPWARDS REAL ESTATE. MiRealSource
- $345,0003 bd3 ba2.4k sqft25 Sandy Ln, Gladstone, MI 49837For SaleMLS ID #50225494, SAMARA BRUNETTE, UPWARDS REAL ESTATE. MiRealSource
