Affordable New Construction in a Gorgeous Setting! 10-Year/100% Tax Abatement plus income potential from an Independent Living Suite (ADU), surrounded by Indian Hill Greenbelt. Set on a quiet, no-outlet street with wooded views, conveniently located near the coffee shops, restaurants and shopping of Mariemont, Madisonville, Oakley and Hyde Park, with quick access to downtown Cincinnati and I-71. Offering 3-5 bedrooms, the open-concept design features quartz countertops, hardwood floors, an office and bright living spaces. Second floor offers 3 bedrooms, laundry and a primary suite with walk-in closet and spa-inspired bath. Finished third floor provides flexible bonus space. Walk-out lower level includes a 4th bedroom or office, recreation room, full bath, patio and private entrance, with the option for an independent living suite - ideal for potential rental income or multigenerational living. New construction, tax savings, income potential and a private wooded setting. Ready Now!
New construction
$829,000
6845 E Fork Rd, Cincinnati, OH 45227
4beds
--sqft
Single Family Residence
Built in 2026
4,830 Square Feet Lot
$-- Zestimate®
$--/sqft
$-- HOA
What's special
Wooded viewsBright living spacesQuiet no-outlet streetOpen-concept designSpa-inspired bathHardwood floorsQuartz countertops
- 72 days
- 384
- 32
Zillow last checked:
Listing updated:
Listed by:
Natalie V Schoeny 513-520-1540,
Comey & Shepherd 513-321-4343
Source: Cincy MLS,MLS#: 1889813 Originating MLS: Cincinnati Area Multiple Listing Service
Originating MLS: Cincinnati Area Multiple Listing Service
Facts & features
Interior
Bedrooms & bathrooms
- Bedrooms: 4
- Bathrooms: 4
- Full bathrooms: 3
- 1/2 bathrooms: 1
Primary bedroom
- Features: Bath Adjoins, Walk-In Closet(s), Wall-to-Wall Carpet
- Level: Second
- Area: 256
- Dimensions: 16 x 16
Bedroom 2
- Level: Second
- Area: 144
- Dimensions: 12 x 12
Bedroom 3
- Level: Second
- Area: 110
- Dimensions: 11 x 10
Bedroom 4
- Level: Lower
- Area: 130
- Dimensions: 13 x 10
Bedroom 5
- Area: 0
- Dimensions: 0 x 0
Primary bathroom
- Features: Built-In Shower Seat, Shower, Tile Floor, Double Vanity, Tub
Bathroom 1
- Features: Full
- Level: Second
Bathroom 2
- Features: Full
- Level: Second
Bathroom 3
- Features: Full
- Level: Lower
Bathroom 4
- Features: Partial
- Level: First
Dining room
- Features: Open Concept, Walkout, Wood Floor
- Level: First
- Area: 120
- Dimensions: 12 x 10
Family room
- Features: Laminate Floor
- Area: 180
- Dimensions: 15 x 12
Great room
- Features: Walkout, Fireplace, Wood Floor
- Level: First
- Area: 208
- Dimensions: 16 x 13
Kitchen
- Features: Pantry, Quartz Counters, Eat-in Kitchen, Gourmet, Kitchen Island, Wood Cabinets, Wood Floor
- Area: 182
- Dimensions: 14 x 13
Living room
- Area: 0
- Dimensions: 0 x 0
Office
- Features: Window Treatment, Wood Floor
- Level: First
- Area: 150
- Dimensions: 15 x 10
Heating
- Mini-Split, Forced Air, Gas
Cooling
- Central Air
Appliances
- Included: Dishwasher, Double Oven, Gas Cooktop, Oven/Range, Refrigerator, Gas Water Heater, Tankless Water Heater
Features
- Crown Molding, Vaulted Ceiling(s)
- Doors: Multi Panel Doors
- Windows: Low Emissivity Windows, Slider, Double Hung, Insulated Windows
- Basement: Full,Finished,Walk-Out Access
- Attic: Storage
- Number of fireplaces: 1
- Fireplace features: Electric, Great Room
Interior area
- Total structure area: 0
Property
Parking
- Total spaces: 2
- Parking features: Off Street, Driveway
- Garage spaces: 2
- Has uncovered spaces: Yes
Features
- Stories: 3
- Exterior features: Balcony, Yard Lights
- Has view: Yes
- View description: Trees/Woods
Lot
- Size: 4,830 Square Feet
- Dimensions: 30 x 160
- Features: Busline Near, Wooded
- Residential vegetation: Oak
Details
- Parcel number: 5200173022500
- Zoning description: Residential
- Other equipment: Mechanical Systems (Other)
Construction
Type & style
- Home type: SingleFamily
- Architectural style: Contemporary/Modern
- Property subtype: Single Family Residence
Materials
- Aluminum Siding
- Foundation: Concrete Perimeter
- Roof: Shingle
Condition
- New construction: Yes
- Year built: 2026
Details
- Builder name: Boulder Builders
Utilities & green energy
- Gas: Natural
- Sewer: Public Sewer
- Water: Public
Community & HOA
HOA
- Has HOA: No
Location
- Region: Cincinnati
Financial & listing details
- Tax assessed value: $4,600
- Annual tax amount: $112
- Date on market: 8/7/2026
- Listing terms: No Special Financing
Estimated market value
Not available
Estimated sales range
Not available
Not available
Price history
| Date | Event | Price |
|---|---|---|
| 8/7/2026 | Listed for sale | $829,000 |
Source:  Cincy MLS #1889813 Report a problem Cincy MLS #1889813 Report a problem | ||
Public tax history
| Year | Property taxes | Tax assessment |
|---|---|---|
| 2025 | $113 | $1,610 |
| 2024 | -- | -- |
Find assessor info on the county website
Monthly payment
Est. payment
Payment breakdown
Explore the cost of this home by adjusting the details. Changes won't be saved.Climate risks
Neighborhood: 45227
Similar homes
- $609,9004 bd4 ba2.1k sqft5017 Kenwood Rd, Cincinnati, OH 45227For Sale

 MLS ID #1896984, Scott Fogt, Berkshire Hathaway HomeService. Cincy MLS
 - $849,9003 bd3 ba2.4k sqft7275 Demar Rd, Cincinnati, OH 45243For Sale
 MLS ID #1891879, Taylor L. Arthur, Keller Williams Advisors. Cincy MLS
 - $425,0003 bd3 ba1.4k sqft5748 Bramble Ave, Cincinnati, OH 45227For Sale
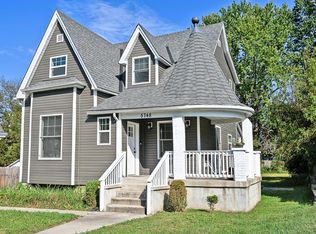 MLS ID #1897464, Jennifer Sarver, Comey & Shepherd. Cincy MLS
 - $430,0003 bd3 ba1.4k sqft4610 Winona Ter, Cincinnati, OH 45227For Sale
 MLS ID #1896777, Taylor M. DeVito, Coldwell Banker Realty, Anders. Cincy MLS
 - $475,0004 bd4 ba2.1k sqft4414 Whetsel Ave, Cincinnati, OH 45227For SaleMLS ID #1891668, William G Becker, Coldwell Banker Realty. Cincy MLS
- $499,9004 bd3 ba2.4k sqft4607 Erie Ave, Cincinnati, OH 45227For SaleMLS ID #1885233, Rebecca L Gilley, Coldwell Banker Realty, Anders. Cincy MLS
- $675,0004 bd4 ba3.7k sqft3135 Williams Creek Dr, Cincinnati, OH 45244For SaleMLS ID #1896911, Hillary Justice, Coldwell Banker Realty. Cincy MLS
- $915,0004 bd4 ba2.8k sqft7834 Laurel Ave, Cincinnati, OH 45243New ConstructionMLS ID #1893431, Gregory J Stanley, Comey & Shepherd. Cincy MLS
- $997,9003 bd4 ba-- sqft7412 Orchard St, Cincinnati, OH 45227New ConstructionMLS ID #1890667, Angelo M Pusateri, Comey & Shepherd. Cincy MLS
- $990,0003 bd5 ba-- sqft3767 Miami Run Lot 8, Mariemont, OH 45227New ConstructionMLS ID #1825828, Michael W. Jordan, Jordan, Inc.. Cincy MLS
- $1,125,0003 bd5 ba-- sqft3771 Miami Run Lot 7, Mariemont, OH 45227New ConstructionMLS ID #1868782, Michael W. Jordan, Jordan, Inc.. Cincy MLS
- $765,0003 bd3 ba1.7k sqft3309 Bach Ave, Cincinnati, OH 45209New ConstructionMLS ID #1888864, Patrick Gunning, Coldwell Banker Realty. Cincy MLS
- $1,155,0003 bd5 ba-- sqft3750 Miami Run Lot 17, Mariemont, OH 45227New ConstructionMLS ID #1825840, Michael W. Jordan, Jordan, Inc.. Cincy MLS
- $799,0003 bd3 ba3.5k sqft259 Strader Ave, Cincinnati, OH 45226New ConstructionMLS ID #1884938, Katie A Kennard, Keller Williams Advisors. Cincy MLS
- $875,0003 bd4 ba2.9k sqft3026 Lavinia Ave, Cincinnati, OH 45208For SaleMLS ID #1896521, Jordan Fiore, eXp Realty. Cincy MLS
- $1,063,9004 bd4 ba-- sqft7408 Orchard St, Cincinnati, OH 45227New ConstructionMLS ID #1884429, Angelo M Pusateri, Comey & Shepherd. Cincy MLS
- $649,0004 bd4 ba3.4k sqft8801 Plainfield Rd, Cincinnati, OH 45236For SaleMLS ID #1896284, Evan Johnson, Cutler Real Estate. Cincy MLS
- $875,0003 bd3 ba3.5k sqft265 Strader Ave, Cincinnati, OH 45226New ConstructionMLS ID #1885145, Katie A Kennard, Keller Williams Advisors. Cincy MLS
- $819,0003 bd3 ba3.3k sqft5744 Sanctuary Pl, Cincinnati, OH 45230For SaleMLS ID #1895184, Jeff A. Rosa, eXp Realty. Cincy MLS
