Nestled in the mountains and surrounded by trees, this 3-bedroom, 2-bath home offers an open-concept floor plan filled with lots of natural light. The spacious living, dining and kitchen areas flow together seamlessly, centered around a unique double-sided fireplace. The kitchen includes a convenient breakfast bar, making it ideal for everyday living and entertaining. One of the homes standout features is the large dining area with built-in cabinetry, shelving, and a desk workspace. The primary suite is 15'2'' x 13'10'' and includes a walk-in closet, and a walk-in shower. The additional bedrooms have generous closet space, including one room with a built-in bookshelf. Ceiling fans throughout the home provide year-round comfort. Newer laminate flooring ads warmth and durability.Outside you'll enjoy a tranquil mountain setting with views of trees and the sky. The front entry is accessed by a deck that takes advantage of the sloped lot and natural surroundings. A private patio off the back provides the perfect spot for outdoor dining or morning coffee while enjoying the peaceful forest setting.
Coming soon
$370,000
31 Palomino Rd, Edgewood, NM 87015
3beds
1,578sqft
Single Family Residence
Built in 1997
1.25 Acres Lot
$-- Zestimate®
$234/sqft
$-- HOA
What's special
- 2 days
- 174
- 22
Zillow last checked:
Listing updated:
Listed by:
Geri-Kay Sanchez 505-401-2339,
Infinity Real Estate 505-401-2339
Source: SWMLS,MLS#: 1112810
Facts & features
Interior
Bedrooms & bathrooms
- Bedrooms: 3
- Bathrooms: 2
- Full bathrooms: 1
- 3/4 bathrooms: 1
Primary bedroom
- Level: Main
- Area: 209.8
- Dimensions: 15.17 x 13.83
Bedroom 2
- Level: Main
- Area: 148.16
- Dimensions: 13.17 x 11.25
Bedroom 3
- Level: Main
- Area: 93.51
- Dimensions: 9.67 x 9.67
Dining room
- Level: Main
- Area: 208.38
- Dimensions: 16.67 x 12.5
Kitchen
- Level: Main
- Area: 143.97
- Dimensions: 12.17 x 11.83
Living room
- Level: Main
- Area: 335.99
- Dimensions: 27.25 x 12.33
Heating
- Central, Forced Air
Cooling
- Evaporative Cooling
Appliances
- Included: Dishwasher, Free-Standing Electric Range, Disposal, Microwave
- Laundry: Electric Dryer Hookup
Features
- Breakfast Bar, Bookcases, Breakfast Area, Ceiling Fan(s), Main Level Primary, Shower Only, Separate Shower, Walk-In Closet(s)
- Flooring: Carpet, Laminate, Tile
- Windows: Metal
- Has basement: No
- Number of fireplaces: 1
- Fireplace features: Glass Doors, Multi-Sided
Interior area
- Total structure area: 1,578
- Total interior livable area: 1,578 sqft
Property
Parking
- Total spaces: 2
- Parking features: Attached, Finished Garage, Garage, Garage Door Opener
- Attached garage spaces: 2
Features
- Levels: One
- Stories: 1
- Patio & porch: Open, Patio
- Exterior features: Propane Tank - Leased
Lot
- Size: 1.25 Acres
- Features: Landscaped, Many Trees, Wooded
Details
- Additional structures: Shed(s)
- Parcel number: 098102048
- Zoning description: Y11
- Horses can be raised: Yes
Construction
Type & style
- Home type: SingleFamily
- Architectural style: Custom
- Property subtype: Single Family Residence
Materials
- Frame, Stucco
- Roof: Pitched
Condition
- Resale
- New construction: No
- Year built: 1997
Utilities & green energy
- Sewer: Septic Tank
- Water: Community/Coop
- Utilities for property: Electricity Connected, Propane, Sewer Connected, Water Connected
Green energy
- Energy generation: None
Community & HOA
Location
- Region: Edgewood
Financial & listing details
- Price per square foot: $234/sqft
- Tax assessed value: $221,171
- Annual tax amount: $1,010
- Date on market: 10/20/2026
- Listing terms: Cash,Conventional,FHA
- Road surface type: Dirt
Estimated market value
Not available
Estimated sales range
Not available
Not available
Price history
Price history is unavailable.
Public tax history
| Year | Property taxes | Tax assessment |
|---|---|---|
| 2025 | $1,010 -13% | $167,016 +3% |
| 2024 | $1,162 +2.5% | $162,152 +3% |
| 2023 | $1,133 -1.8% | $157,430 +3% |
| 2022 | $1,153 +2.9% | $152,846 +3% |
| 2021 | $1,121 +2.6% | $148,395 +209% |
| 2020 | $1,093 +2% | $48,025 +3% |
| 2019 | $1,072 +3.3% | $46,626 +3% |
| 2018 | $1,037 | $45,268 +3% |
| 2017 | $1,037 +5.2% | $43,949 +3% |
| 2016 | $986 | $42,670 +3% |
| 2015 | $986 +13.9% | $41,427 -3.9% |
| 2014 | $866 +15.8% | $43,110 |
| 2013 | $748 +4.7% | -- |
| 2012 | $714 -0.4% | -- |
| 2011 | $717 +3.6% | -- |
| 2010 | $692 +4.2% | -- |
| 2009 | $665 +7.7% | -- |
| 2008 | $617 +6% | -- |
| 2005 | $582 +3.9% | -- |
| 2004 | $561 -3.6% | -- |
| 2003 | $582 +3.1% | -- |
| 2002 | $564 -1.7% | -- |
| 2001 | $574 +3.4% | -- |
| 2000 | $555 | $35,585 |
Find assessor info on the county website
Monthly payment
Est. payment
Payment breakdown
Explore the cost of this home by adjusting the details. Changes won't be saved.Climate risks
Neighborhood: 87015
Similar homes
- $375,0003 bd2 ba1.7k sqft16 Strait Way, Edgewood, NM 87015For Sale
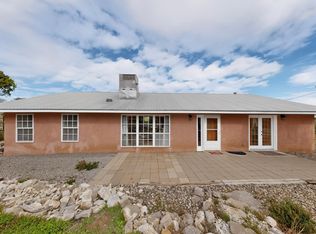 MLS ID #1112923, Wakesha R Lavery, Realty One of New Mexico. SWMLS
- $469,0005 bd3 ba1.9k sqft3 Morper Rd, Edgewood, NM 87015For Sale
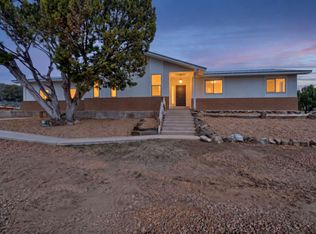 MLS ID #1112725, Jared Andrew English, Congress Realty, Inc. SWMLS
- $395,0003 bd2 ba1.3k sqft14 Lola Ct, Edgewood, NM 87015For Sale
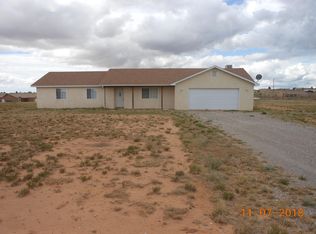 MLS ID #1112815, Bill Anglin, Anglin Realty. SWMLS
- $399,5003 bd3 ba2k sqft59 W Willard Rd, Edgewood, NM 87015For Sale
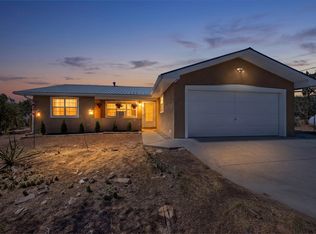 MLS ID #1106239, Jeanette Raver, Realty One of New Mexico. SWMLS
