One Family. 70+ Years of Memories. A New Chapter Begins. Built in 1955 to the original owners’ specifications, this lovingly maintained northside Eau Claire ranch is a rare opportunity to own a home cherished by one family for generations. Full of vintage charm and character, it offers 3 nicely sized bedrooms, 1 bath, and convenient one-level living. Original woodwork has been carefully maintained over the years, and hardwood floors lie beneath the living room carpeting. Some windows have been updated, and the furnace, central A/C, and water heater are all within the last 10 years. Enjoy a private backyard, full basement with potential for additional living space, and a convenient location within walking distance of Sam Davey Elementary and North High School. Move-in ready with solid bones and an opportunity to build equity through cosmetic updates and personal touches. Pre-inspected for added buyer confidence, this special home is ready for its next owner to make new memories! Call today for a showing before it's gone!
For sale
$239,000
3123 Mercury Avenue, Eau Claire, WI 54703
3beds
1,680sqft
Single Family Residence
Built in 1955
10,802 Square Feet Lot
$246,400 Zestimate®
$142/sqft
$-- HOA
What's special
- 1 day
- 177
- 14
Zillow last checked:
Listing updated:
Listed by:
Sara Harris 715-829-1925,
Copper Key Realty & Waterfront
Source: NWWMLS,MLS#: 1606175 Originating MLS: Realtors of Northwestern Wisconsin
Facts & features
Interior
Bedrooms & bathrooms
- Bedrooms: 3
- Bathrooms: 1
- Full bathrooms: 1
Bedroom
- Description: Bedroom,Flooring: Carpet
- Level: Main
- Dimensions: 10.00 x 7.00
Bedroom
- Description: Bedroom,Flooring: Wood
- Level: Main
- Dimensions: 13.00 x 11.00
Bedroom
- Description: Bedroom,Flooring: Carpet
- Level: Main
- Dimensions: 10.00 x 10.00
Bathroom
- Description: Bathroom,Flooring: Vinyl
- Level: Main
- Dimensions: 10.00 x 5.00
Dining room
- Description: Dining Room,Flooring: Carpet
- Level: Main
- Dimensions: 7.00 x 5.00
Kitchen
- Description: Kitchen,Flooring: Vinyl
- Level: Main
- Dimensions: 14.00 x 9.00
Living room
- Description: Living Room,Flooring: Carpet
- Level: Main
- Dimensions: 17.00 x 12.00
Other
- Description: Other,Flooring: Vinyl
- Level: Lower
- Dimensions: 29.00 x 12.00
Heating
- Forced Air
Cooling
- Central Air
Appliances
- Included: Dryer, Dishwasher, Electric Water Heater, Other, Oven, Range, Refrigerator, See Remarks, Washer
Features
- Windows: Window Coverings
- Basement: Finished
- Has fireplace: No
- Fireplace features: None
Interior area
- Total structure area: 2,240
- Total interior livable area: 1,680 sqft
- Finished area above ground: 1,120
- Finished area below ground: 560
Property
Parking
- Total spaces: 1
- Parking features: Concrete, Driveway, Detached, Garage, Garage Door Opener
- Garage spaces: 1
- Has uncovered spaces: Yes
Features
- Levels: One
- Stories: 1
- Patio & porch: None
- Fencing: None
Lot
- Size: 10,802 Square Feet
Details
- Additional structures: None
- Parcel number: 1822122709042400015
- Zoning description: Residential
Construction
Type & style
- Home type: SingleFamily
- Architectural style: One Story
- Property subtype: Single Family Residence
Materials
- Vinyl Siding
- Foundation: Block
Condition
- New construction: No
- Year built: 1955
Utilities & green energy
- Electric: Circuit Breakers
- Sewer: Public Sewer
- Water: Public
Community & HOA
HOA
- Has HOA: No
Location
- Region: Eau Claire
Financial & listing details
- Price per square foot: $142/sqft
- Tax assessed value: $170,700
- Annual tax amount: $3,429
- Date on market: 10/22/2026
- Cumulative days on market: 1 day
- Listing agreement: Exclusive Right To Sell
Estimated market value
$246,400
$224,000 - $266,000
$1,643/mo
Price history
| Date | Event | Price |
|---|---|---|
| 10/23/2026 | Listed for sale | $239,000+2338.8%$142/sqft |
Source:  NWWMLS #1606175 Report a problem | ||
| 12/3/2001 | Sold | $9,800$6/sqft |
Source: Agent Provided Report a problem | ||
Public tax history
| Year | Property taxes | Tax assessment |
|---|---|---|
| 2023 | $3,373 +4% | $170,700 |
| 2022 | $3,244 +1.5% | $170,700 |
| 2021 | $3,197 +6.8% | $170,700 +22.8% |
| 2020 | $2,995 +9.3% | $139,000 |
| 2019 | $2,739 -7.6% | $139,000 |
| 2018 | $2,966 | $139,000 |
| 2017 | $2,966 | $139,000 +30.6% |
| 2016 | -- | $106,400 |
| 2014 | -- | $106,400 |
| 2013 | -- | $106,400 -0.5% |
| 2012 | -- | $106,900 |
| 2011 | -- | $106,900 |
| 2010 | -- | $106,900 -5.8% |
| 2009 | -- | $113,500 |
| 2008 | -- | $113,500 |
| 2007 | -- | $113,500 +10.2% |
| 2006 | -- | $103,000 |
| 2005 | -- | $103,000 |
| 2004 | -- | $103,000 +15.7% |
| 2003 | -- | $89,000 |
| 2002 | -- | $89,000 +19.5% |
| 2000 | -- | $74,500 |
Find assessor info on the county website
Monthly payment
Est. payment
Payment breakdown
Explore the cost of this home by adjusting the details. Changes won't be saved.Climate risks
Neighborhood: Airport
Nearby schools
Schools provided by the listing agent
- District: Eau Claire Area
Source: NWWMLS. This data may not be complete. We recommend contacting the local school district to confirm school assignments for this home.
Similar homes
- $270,0003 bd1 ba1.4k sqft3037 Hartwood Drive, Eau Claire, WI 54703For Sale
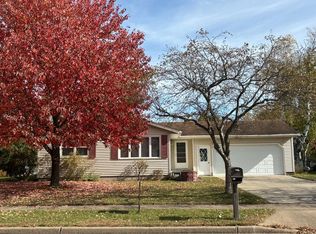
 MLS ID #1606077, Wanda Johnson. NWWMLS
- $258,9994 bd2 ba1.6k sqft2404 Willis Avenue, Eau Claire, WI 54703For Sale
 MLS ID #1603929, Jack Beedle. NWWMLS
- $264,9003 bd2 ba1.6k sqft3019 Leslie Lane, Eau Claire, WI 54703For Sale
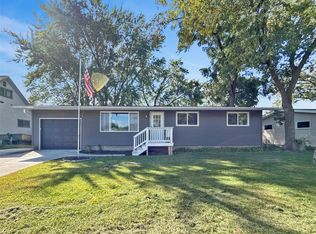 MLS ID #1605247, Megan Adams. NWWMLS
- $260,0003 bd2 ba1.6k sqft3330 LaSalle Street, Eau Claire, WI 54703For Sale
 MLS ID #1605702, Wanda Johnson. NWWMLS
- $238,0002 bd2 ba1.4k sqft2634 South Slope Terrace, Eau Claire, WI 54703For SaleMLS ID #1603525, Robin Hall. NWWMLS
- $225,0003 bd2 ba1.2k sqft1132 Pershing Street, Eau Claire, WI 54703For SaleMLS ID #1605170, Devon Caneff. NWWMLS
- $299,9003 bd2 ba2k sqft2944 Jupiter Avenue, Eau Claire, WI 54703For SaleMLS ID #1605526, The Germain Group. NWWMLS
- $229,0002 bd2 ba1k sqft3250 Melby Street, Eau Claire, WI 54703For SaleMLS ID #1604799, Vicki Phelps. NWWMLS
- $195,0003 bd2 ba1k sqft526 Cedar Street, Eau Claire, WI 54703For SaleMLS ID #1606097, Anna Johnson. NWWMLS
- $314,0003 bd2 ba2k sqft2009 N Gooder Street, Eau Claire, WI 54703For SaleMLS ID #1606128, Rachel Till. NWWMLS
- $350,0003 bd2 ba1.5k sqft3135 Green View Drive, Eau Claire, WI 54703For SaleMLS ID #1606188, Emily Staples~ The Yakesh Team. NWWMLS
- $214,9003 bd1 ba1.4k sqft1015 Sheridan Road, Eau Claire, WI 54703For SaleMLS ID #1603466, Nate Moquin. NWWMLS
- $230,0004 bd2 ba1.9k sqft1551 E Madison Street, Eau Claire, WI 54703For SaleMLS ID #1604339, Kevin Schmidt. NWWMLS
- $284,9002 bd2 ba2k sqft3001 W Cameron Street, Eau Claire, WI 54703For SaleMLS ID #1606215, Dennis Fehr. NWWMLS
- $245,5002 bd1 ba1.2k sqft1307 Barron Street, Eau Claire, WI 54703For SaleMLS ID #1604846, Tina Killey. NWWMLS
- $269,9003 bd1 ba1.6k sqft2741 Alpine Road, Eau Claire, WI 54703For SaleMLS ID #1605146, John Franson. NWWMLS
- $290,0003 bd2 ba1.6k sqft809 Kimberly Drive, Eau Claire, WI 54703For SaleMLS ID #1603552, Jason Huebner. NWWMLS
- $229,9003 bd2 ba1.4k sqft811 Platt Street, Eau Claire, WI 54703For SaleMLS ID #1604671, Dawn Klonecki. NWWMLS
- $239,9003 bd1 ba1.2k sqft2228 8th Street, Eau Claire, WI 54703For SaleMLS ID #1605308, Jody Kvapil. NWWMLS
