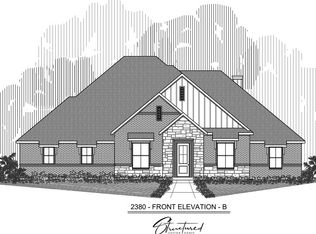
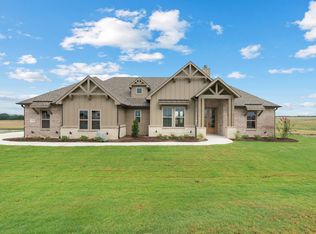
**BUILDER OFFERING 20K SELLER CONCESSION, TITLE PAID WHEN PREFERRED LENDER USED** Structured Custom Homes has hit this one out of the ballpark!! A thoughtfully designed home with a timeless, neutral aesthetic, this four-bedroom home offers a versatile layout with dedicated spaces with everyday living and working from home in mind. The open-concept main living area features a spacious family room that flows seamlessly into the kitchen and dining areas, creating a functional gathering space. The kitchen showcases crisp white custom cabinetry, creamy textured tile backsplash, an oversized island, and spacious pantry. Light-toned engineered wood flooring extends through the main living areas, complementing the home's clean and inviting design. Bathrooms feature warm tan tile selections, creating a foundation that allows future owners to easily personalize the space with their own style. The private primary suite offers a spacious bedroom, dual vanities, a soaking tub, separate shower, and walk-in closet. Three additional bedrooms provide flexibility, while the dedicated home office offers a convenient space for work, study, or hobbies. Step outside to the covered patio overlooking the backyard, providing additional space for outdoor enjoyment. A two-car garage, separate laundry room, mudroom, and ample storage add everyday functionality to the thoughtfully planned design. With close to an acre and a half, you have plenty of room to create your own backyard oasis!
For sale
$575,000
685 County Road 4530, Decatur, TX 76234
4beds
2,380sqft
Single Family Residence
Built in 2026
1.35 Acres Lot
$-- Zestimate®
$242/sqft
$-- HOA
What's special
Dedicated home officeTwo-car garageLight-toned engineered wood flooringSpacious family roomSoaking tubFour-bedroom homeOversized island
- 46 days
- 206
- 13
Zillow last checked:
Listing updated:
Listed by:
Sasha Martin 0764623,
Agape and Associates LLC 940-393-3667
Source: NTREIS,MLS#: 21372009
Facts & features
Interior
Bedrooms & bathrooms
- Bedrooms: 4
- Bathrooms: 3
- Full bathrooms: 2
- 1/2 bathrooms: 1
Primary bedroom
- Level: First
- Dimensions: 13 x 18
Bedroom
- Level: First
- Dimensions: 12 x 11
Bedroom
- Level: First
- Dimensions: 11 x 11
Bedroom
- Level: First
- Dimensions: 11 x 11
Dining room
- Level: First
- Dimensions: 11 x 11
Kitchen
- Level: First
- Dimensions: 12 x 15
Living room
- Features: Fireplace
- Level: First
- Dimensions: 17 x 19
Office
- Level: First
- Dimensions: 11 x 11
Heating
- Central
Cooling
- Central Air
Appliances
- Included: Dishwasher, Electric Oven, Gas Cooktop, Disposal, Tankless Water Heater, Vented Exhaust Fan
- Laundry: Washer Hookup, Dryer Hookup
Features
- Open Floorplan
- Flooring: Carpet, Engineered Hardwood, Tile
- Has basement: No
- Number of fireplaces: 1
- Fireplace features: Wood Burning
Interior area
- Total interior livable area: 2,380 sqft
Video & virtual tour
Property
Parking
- Total spaces: 2
- Parking features: Garage
- Attached garage spaces: 2
Features
- Levels: One
- Stories: 1
- Patio & porch: Covered
- Exterior features: Rain Gutters
- Pool features: None
Lot
- Size: 1.35 Acres
- Features: Acreage
Details
- Parcel number: 201124663
Construction
Type & style
- Home type: SingleFamily
- Architectural style: Traditional,Detached
- Property subtype: Single Family Residence
Materials
- Brick
- Roof: Composition
Condition
- New Construction
- Year built: 2026
Utilities & green energy
- Sewer: Aerobic Septic
- Water: Community/Coop
- Utilities for property: Propane, Septic Available, Water Available
Community & HOA
Community
- Security: Fire Alarm
- Subdivision: Naomi Meadows
HOA
- Has HOA: No
Location
- Region: Decatur
Financial & listing details
- Price per square foot: $242/sqft
- Date on market: 8/29/2026
- Cumulative days on market: 48 days
- Listing terms: Cash,Conventional,FHA,VA Loan
Estimated market value
Not available
Estimated sales range
Not available
Not available
Price history
| Date | Event | Price |
|---|---|---|
| 8/29/2026 | Listed for sale | $575,000$242/sqft |
Source: NTREIS #21372009 Report a problem | ||
Public tax history
Tax history is unavailable.
Monthly payment
Est. payment
Payment breakdown
Explore the cost of this home by adjusting the details. Changes won't be saved.Climate risks
Neighborhood: 76234
Nearby schools
Schools provided by the listing agent
- Elementary: Carson
- Middle: Mccarroll
- High: Decatur
- District: Decatur ISD
Source: NTREIS. This data may not be complete. We recommend contacting the local school district to confirm school assignments for this home.
Similar homes
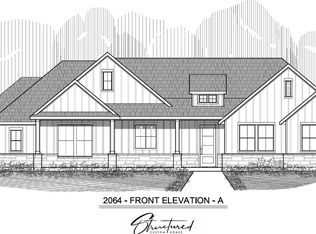
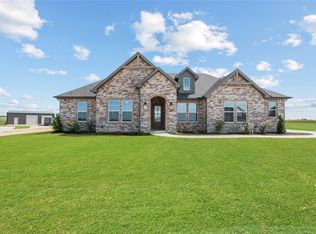
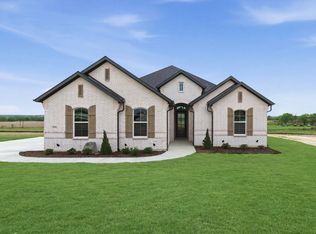
- $549,0004 bd3 ba2.2k sqft108 Emma Ct, Decatur, TX 76234For Sale
 MLS ID #21200707, Sasha Martin. NTREIS
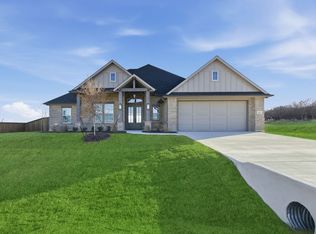
 - $475,0004 bd3 ba2k sqft117 Emma Ct, Decatur, TX 76234For Sale
 MLS ID #21113297, Sasha Martin. NTREIS
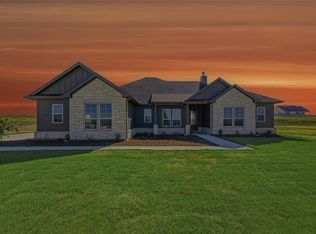
 - $580,0004 bd3 ba2.4k sqft113 Rockford St, Rhome, TX 76078For Sale
 MLS ID #21282203, Sasha Martin. NTREIS
 - $484,9004 bd2 ba2.4k sqft153 Big Sky Rd, Decatur, TX 76234New Construction
 NTREIS
