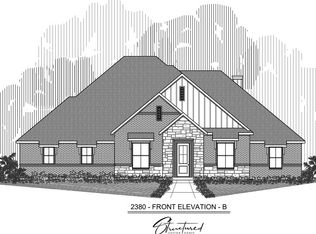
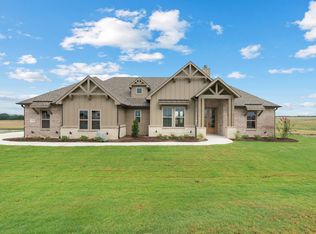
TITLE PAID WHEN PREFERRED LENDER USED!! This stunning home sits on 1.625 acres located in the hidden gem of Naomi Meadows. A small community of 15 homes all sitting on an acre or more ensures you get the space and comfort you've been dreaming about. Warm neutral tones will make decorating this beauty simple and fun! This is a spacious floorplan with 4 bedrooms, 2 bathrooms, and a kitchen with an oversized island that overlooks the living area! Lots of room for entertainment and more than enough room outside to entertain guests! Hello country living !!! Call now for more details!!!!
For sale
Price cut: $24K (10/8)
$475,000
117 Emma Ct, Decatur, TX 76234
4beds
2,053sqft
Single Family Residence
Built in 2026
1.63 Acres Lot
$-- Zestimate®
$231/sqft
$-- HOA
What's special
Spacious floorplan
- 330 days
- 626
- 71
Zillow last checked:
Listing updated:
Listed by:
Sasha Martin 0764623,
Agape and Associates LLC 940-393-3667
Source: NTREIS,MLS#: 21113297
Facts & features
Interior
Bedrooms & bathrooms
- Bedrooms: 4
- Bathrooms: 3
- Full bathrooms: 2
- 1/2 bathrooms: 1
Primary bedroom
- Level: First
- Dimensions: 17 x 14
Bedroom
- Level: First
- Dimensions: 11 x 11
Bedroom
- Level: First
- Dimensions: 11 x 11
Bedroom
- Level: First
- Dimensions: 11 x 10
Dining room
- Level: First
- Dimensions: 11 x 11
Kitchen
- Level: First
- Dimensions: 12 x 14
Living room
- Level: First
- Dimensions: 16 x 18
Appliances
- Included: Dishwasher, Electric Oven, Gas Cooktop, Disposal, Microwave, Tankless Water Heater, Vented Exhaust Fan
- Laundry: Washer Hookup, Dryer Hookup
Features
- Open Floorplan
- Flooring: Carpet, Engineered Hardwood, Tile
- Has basement: No
- Number of fireplaces: 1
- Fireplace features: Wood Burning
Interior area
- Total interior livable area: 2,053 sqft
Video & virtual tour
Property
Parking
- Total spaces: 2
- Parking features: Garage
- Attached garage spaces: 2
Features
- Levels: One
- Stories: 1
- Patio & porch: Covered
- Pool features: None
Lot
- Size: 1.63 Acres
- Features: Landscaped
Details
- Parcel number: 201124660
Construction
Type & style
- Home type: SingleFamily
- Architectural style: Traditional,Detached
- Property subtype: Single Family Residence
Materials
- Brick
- Roof: Composition
Condition
- New Construction
- Year built: 2026
Utilities & green energy
- Sewer: Aerobic Septic
- Water: Community/Coop
- Utilities for property: Electricity Available, Propane, Septic Available, Water Available
Community & HOA
Community
- Security: Smoke Detector(s)
- Subdivision: Naomi Meadows
HOA
- Has HOA: No
Location
- Region: Decatur
Financial & listing details
- Price per square foot: $231/sqft
- Date on market: 11/17/2025
- Cumulative days on market: 331 days
- Listing terms: Cash,Conventional,FHA,VA Loan
Estimated market value
Not available
Estimated sales range
Not available
Not available
Price history
| Date | Event | Price |
|---|---|---|
| 10/8/2026 | Price change | $475,000-4.8%$231/sqft |
Source: NTREIS #21113297 Report a problem | ||
| 7/3/2026 | Price change | $499,000-7.4%$243/sqft |
Source: NTREIS #21113297 Report a problem | ||
| 5/7/2026 | Price change | $539,000-5.3%$263/sqft |
Source: NTREIS #21113297 Report a problem | ||
| 11/17/2025 | Listed for sale | $569,000$277/sqft |
Source: NTREIS #21113297 Report a problem | ||
Public tax history
Tax history is unavailable.
Monthly payment
Est. payment
Payment breakdown
Explore the cost of this home by adjusting the details. Changes won't be saved.Climate risks
Neighborhood: 76234
Nearby schools
Schools provided by the listing agent
- Elementary: Carson
- Middle: Mccarroll
- High: Decatur
- District: Decatur ISD
Source: NTREIS. This data may not be complete. We recommend contacting the local school district to confirm school assignments for this home.
Similar homes
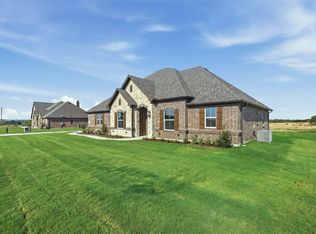
- $575,0004 bd3 ba2.3k sqft685 County Road 4530, Decatur, TX 76234For Sale
 MLS ID #21372009, Sasha Martin. NTREIS
 - $549,0004 bd3 ba2.2k sqft108 Emma Ct, Decatur, TX 76234For Sale
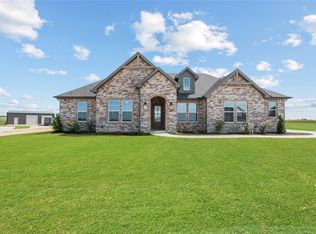 MLS ID #21200707, Sasha Martin. NTREIS
 - $459,9004 bd2 ba2.4k sqft136 Hillview Trl, Decatur, TX 76234New Construction
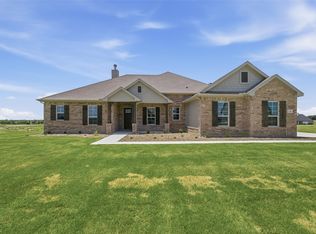 NTREIS
 - $489,9004 bd3 ba2.4k sqft104 Snowy Owl Trl, Rhome, TX 76078New Construction
 MLS ID #21158918, Clinton Shipley. NTREIS
