Minutes to Emory/CDC and Downtown Decatur's vibrant dining, walk to Sarah Donuts for breakfast, stroll to Emory Commons for groceries—this is Clairmont Heights living. Fully renovated 3BR/2BA classic brick ranch (nearly 1,900 SF) blends historic charm w contemporary design on quiet, tree-lined street. Stunning original brick wood-burning fireplace anchors open kitchen w large island seating 5, Thermador smart fridge, 5-burner Frigidaire range, custom vent hood, champagne hardware, touchless faucet, marble subway tile, walk-in pantry, W/D hookup behind double doors. Cozy sitting area by fireplace perfect for entertaining. Dedicated dining room w stylish blue paneling flows to backyard through new sliding glass doors. Generous living/family room flooded w natural light, modern fixtures throughout. Both guest bedrooms sun-filled w double-door closets, share stylish bath w contemporary rattan vanity, quartz countertop, porcelain tile tub/shower, hexagon floor tile. Spacious primary suite tucked privately at end of house w dual walk-in closets, luxe bath w glossy Zellige subway tile, dual showerheads (rainfall + handheld), herringbone porcelain floor, fluted double-sink vanity w quartz countertop, champagne hardware, hidden outlets w USB chargers. Private backyard oasis w patio, new gutters, outdoor lighting. 2-car carport w storage. Dry basement for seasonal storage. Walk to ChocoLaté, Po' Boy Shop. Decatur YMCA nearby, quick to Medlock Park ball fields/pool. Zoned for coveted Fernbank Elementary, Druid Hills HS w renowned IB program. Exceptional Decatur proximity without City of Decatur taxes. Classic brick ranch charm meets modern luxury in Clairmont Heights.
Closed
$675,000
685 N Superior Ave, Decatur, GA 30033
3beds
1,859sqft
Single Family Residence, Residential
Built in 1957
0.34 Acres Lot
$683,600 Zestimate®
$363/sqft
$3,200 Estimated rent
Home value
$683,600
$649,000 - $718,000
$3,200/mo
Zestimate® history
Owner options
List your home for rent
$3,200/mo
Rent Zestimate®
Find your next renter with Zillow Rental Manager. Plus, with online applications, you can quickly screen prospective tenants – for free.
$3,200/mo
Rent Zestimate®
Refinance and save
$4,390/mo
Est. payment
Refinancing to a lower rate could help reduce your monthly payments and save thousands over the life of the loan.
$4,390/mo
Est. payment
Explore your selling options
Work with a Zillow partner agent
Leverage their expertise and Zillow's premium Showcase listings to get your home seen by more buyers.
Get startedList with your own agent
Get your home in front of millions of buyers by listing it on Zillow.
Learn how to do itSell it yourself
Take full control of how buyers see your home on Zillow by listing For Sale by Owner (FSBO).
List your homeWhat's special
Modern fixtures throughoutNew guttersWalk-in pantryMarble subway tileChampagne hardwareDual walk-in closetsTouchless faucet
Zillow last checked:
Listing updated:
Listed by:
CHAD CARTER,
Keller Williams Realty Metro Atlanta 404-564-5560,
Christina Carter,
Keller Williams Realty Metro Atlanta
Bought with:
Catherine Beadles, 392353
REMAX Metro Atlanta Cityside
Source: FMLS GA,MLS#: 7752908
Facts & features
Interior
Bedrooms & bathrooms
- Bedrooms: 3
- Bathrooms: 2
- Full bathrooms: 2
- Main level bathrooms: 2
- Main level bedrooms: 3
Rooms
- Room types: Other
Primary bedroom
- Features: Master on Main
- Level: Master on Main
Bedroom
- Features: Master on Main
Primary bathroom
- Features: Double Vanity, Shower Only
Dining room
- Features: Separate Dining Room
Kitchen
- Features: Cabinets White, Kitchen Island, Stone Counters, View to Family Room
Heating
- Central, Heat Pump
Cooling
- Ceiling Fan(s), Central Air
Appliances
- Included: Dishwasher, Gas Range, Microwave, Refrigerator
- Laundry: Laundry Room, Main Level
Features
- Double Vanity, High Speed Internet
- Flooring: Hardwood
- Windows: None
- Basement: Full,Interior Entry,Unfinished
- Number of fireplaces: 1
- Fireplace features: Brick, Family Room
- Common walls with other units/homes: No Common Walls
Interior area
- Total structure area: 1,859
- Total interior livable area: 1,859 sqft
Property
Parking
- Total spaces: 2
- Parking features: Attached, Carport, Driveway, Kitchen Level
- Carport spaces: 2
- Has uncovered spaces: Yes
Accessibility
- Accessibility features: None
Features
- Levels: One
- Stories: 1
- Patio & porch: Patio
- Exterior features: Private Yard, Rain Gutters, No Dock
- Pool features: None
- Spa features: None
- Fencing: None
- Has view: Yes
- View description: Neighborhood
- Waterfront features: None
- Body of water: None
Lot
- Size: 0.34 Acres
- Dimensions: 150 x 85
- Features: Back Yard
Details
- Additional structures: None
- Parcel number: 18 060 11 017
- Other equipment: None
- Horse amenities: None
Construction
Type & style
- Home type: SingleFamily
- Architectural style: Ranch
- Property subtype: Single Family Residence, Residential
Materials
- Brick 4 Sides
- Foundation: None
- Roof: Composition
Condition
- Updated/Remodeled
- New construction: No
- Year built: 1957
Utilities & green energy
- Electric: 110 Volts, 220 Volts in Laundry
- Sewer: Public Sewer
- Water: Public
- Utilities for property: Cable Available, Electricity Available, Natural Gas Available, Sewer Available, Water Available
Green energy
- Energy efficient items: None
- Energy generation: None
- Water conservation: Low-Flow Fixtures
Community & HOA
Community
- Features: Near Public Transport, Near Schools, Near Shopping, Near Trails/Greenway
- Security: None
- Subdivision: Clairmont Heights
HOA
- Has HOA: No
Location
- Region: Decatur
Financial & listing details
- Price per square foot: $363/sqft
- Tax assessed value: $510,600
- Annual tax amount: $1,525
- Date on market: 5/5/2026
- Electric utility on property: Yes
- Road surface type: Asphalt
Price history
| Date | Event | Price |
|---|---|---|
| 5/18/2026 | Sold | $675,000$363/sqft |
Source:  FMLS GA #7752908 Report a problem FMLS GA #7752908 Report a problem | ||
| 5/6/2026 | Pending sale | $675,000$363/sqft |
Source:  GAMLS #10732202 Report a problem GAMLS #10732202 Report a problem | ||
| 4/24/2026 | Listed for sale | $675,000+74.9%$363/sqft |
Source: GAMLS #10732202 Report a problem | ||
| 9/17/2025 | Sold | $386,000$208/sqft |
Source: Public Record Report a problem | ||
Public tax history
| Year | Property taxes | Tax assessment |
|---|---|---|
| 2025 | $1,525 -10.1% | $204,240 +11.6% |
| 2024 | $1,695 +14.1% | $183,080 -10.6% |
| 2023 | $1,486 -9.7% | $204,760 +42.9% |
| 2022 | $1,646 | $143,240 -1.8% |
| 2021 | $1,646 -0.1% | $145,800 -11.1% |
| 2020 | $1,647 +3% | $163,920 +18.4% |
| 2019 | $1,599 +1.4% | $138,480 +2.6% |
| 2018 | $1,577 -6.7% | $134,960 +10.6% |
| 2017 | $1,692 +9.4% | $122,000 +2.5% |
| 2016 | $1,546 | $119,040 +32.4% |
| 2014 | $1,546 | $89,920 -3.8% |
| 2013 | -- | $93,440 |
| 2012 | -- | $93,440 -25.7% |
| 2011 | -- | $125,720 |
| 2010 | $1,318 | $125,720 |
| 2009 | $1,318 +10.1% | $125,720 |
| 2008 | $1,197 -67.7% | $125,720 |
| 2007 | $3,702 | $125,720 |
| 2006 | $3,702 +13.7% | $125,720 +9.7% |
| 2005 | $3,257 +1.9% | $114,600 |
| 2004 | $3,195 +11.3% | $114,600 +9.8% |
| 2003 | $2,872 +33.4% | $104,400 +13.4% |
| 2002 | $2,153 +16.3% | $92,080 |
| 2001 | $1,851 | $92,080 |
Find assessor info on the county website
Neighborhood: North Decatur
Nearby homes
- $910,5005 bd5 ba2.5k sqft679 N Superior Ave, Decatur, GA 30033Off Market
- $675,0003 bd2 ba2.2k sqft693 N Superior Ave, Decatur, GA 30033For Sale
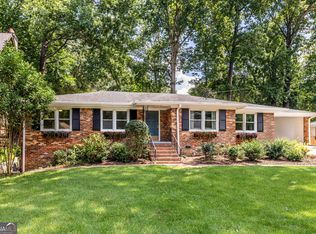
- $1,184,3005 bd4 ba5k sqft699 N Superior Ave, Decatur, GA 30033Off Market
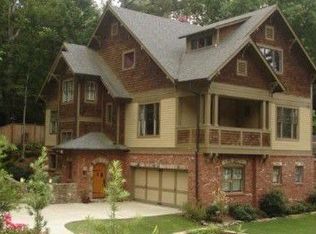
- $552,6003 bd2 ba2k sqft690 Willivee Dr, Decatur, GA 30033Off Market
- $561,2003 bd2 ba2.1k sqft684 Willivee Dr, Decatur, GA 30033Off Market
- $596,8004 bd2 ba1.7k sqft675 N Superior Ave, Decatur, GA 30033Off Market
- $574,0003 bd2 ba1.7k sqft684 N Superior Ave, Decatur, GA 30033Off Market
- $595,8001 bd1 ba1.6k sqft692 N Superior Ave, Decatur, GA 30033Off Market
Nearby schools
GreatSchools rating
- 8/10Fernbank Elementary SchoolGrades: PK-5Distance: 1.6 mi
- 5/10Druid Hills Middle SchoolGrades: 6-8Distance: 2.2 mi
- 6/10Druid Hills High SchoolGrades: 9-12Distance: 0.9 mi
Schools provided by the listing agent
- Elementary: Fernbank
- Middle: Druid Hills
- High: Druid Hills
Source: FMLS GA. This data may not be complete. We recommend contacting the local school district to confirm school assignments for this home.
Get a cash offer in 3 minutes
Find out how much your home could sell for in as little as 3 minutes with a no-obligation cash offer.
Estimated market value
$683,600
Get a cash offer in 3 minutes
Find out how much your home could sell for in as little as 3 minutes with a no-obligation cash offer.
Estimated market value
$683,600
- Georgia
- Dekalb County
- Decatur
- 30033
- North Decatur
- 685 N Superior Ave
