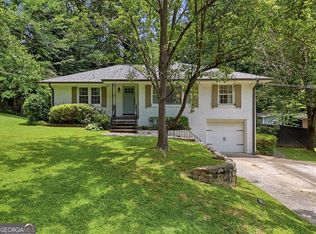
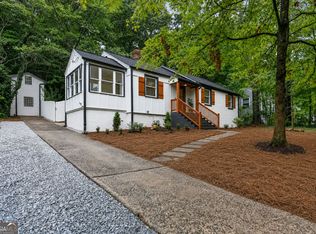
Fully renovated 3BR/2BA + finished basement classic brick home w multiple living spaces on quiet, tree-lined street. Walk to Sarah Donuts & Po' Boy Shop, minutes from Emory/CDC & Downtown Decatur's vibrant dining-this is Clairmont Heights living. Light-filled open layout perfect for modern living & entertaining. Updated chef's kitchen features shaker cabinets, champagne brass hardware, quartz countertops, SS appliances, pot filler. Large kitchen peninsula w room for five barstools, spacious sitting room w fireplace & built-in shelving, light-filled dining room w board-and-batten millwork flow seamlessly together. Hardwood floors throughout main level, new light fixtures, abundant hallway storage. Both guest bedrooms sun-filled & spacious w double-door closets; stylish guest bath w porcelain tub/shower, pedestal sink, mosaic ceramic flooring, large linen closet. Spacious primary bedroom tucked at back w dual closets & backyard views. Luxe primary bath w penny tile floor, porcelain tile walls, marble vanity top. Finished basement offers two generous rooms-one especially large w windows & built-in bench seating (perfect for media room, gym, or playroom), the other ideal for home office or guest bedroom (note: not included in bedroom count)-plus unfinished storage. Private backyard w large patio for grilling & gatherings, deep yard w mature trees, outdoor lighting. Wide driveway fits two cars side by side; two-car carport w storage. Laundry room finished w butcher block counters & cabinets. Emory Commons nearby for groceries & dining. Decatur YMCA steps away, quick drive to Medlock Park. Zoned for coveted Fernbank ELEM, Druid Hills HS. Peaceful neighborhood living w urban convenience-no City of Decatur taxes. Classic brick charm meets modern family living. Welcome home!
Active
Price cut: $20K (9/10)
$675,000
693 N Superior Ave, Decatur, GA 30033
3beds
2,254sqft
Single Family Residence
Built in 1957
0.29 Acres Lot
$659,300 Zestimate®
$299/sqft
$-- HOA
What's special
Multiple living spacesChampagne brass hardwareLarge linen closetShaker cabinetsQuartz countertopsQuiet tree-lined streetPot filler
- 57 days
- 989
- 85
Zillow last checked:
Listing updated:
Listed by:
Chad Carter 404-944-6577,
Keller Williams Realty,
Christina Carter 404-932-7388,
Keller Williams Realty
Source: GAMLS,MLS#: 10824011
Facts & features
Interior
Bedrooms & bathrooms
- Bedrooms: 3
- Bathrooms: 2
- Full bathrooms: 2
- Main level bathrooms: 2
- Main level bedrooms: 3
Rooms
- Room types: Other
Kitchen
- Features: Breakfast Bar
Heating
- Forced Air, Natural Gas
Cooling
- Ceiling Fan(s), Central Air
Appliances
- Included: Dishwasher, Microwave, Refrigerator
- Laundry: Other
Features
- Master On Main Level, Other
- Flooring: Hardwood
- Basement: Finished,Interior Entry
- Has fireplace: No
- Common walls with other units/homes: No Common Walls
Interior area
- Total structure area: 2,254
- Total interior livable area: 2,254 sqft
- Finished area above ground: 1,747
- Finished area below ground: 507
Property
Parking
- Total spaces: 2
- Parking features: Attached, Carport
- Has carport: Yes
Features
- Levels: One
- Stories: 1
- Patio & porch: Patio
- Waterfront features: No Dock Or Boathouse
- Body of water: None
Lot
- Size: 0.29 Acres
- Features: Private
Details
- Parcel number: 18 060 11 016
Construction
Type & style
- Home type: SingleFamily
- Architectural style: Brick 4 Side,Ranch
- Property subtype: Single Family Residence
Materials
- Brick
- Roof: Composition
Condition
- Resale
- New construction: No
- Year built: 1957
Utilities & green energy
- Sewer: Public Sewer
- Water: Public
- Utilities for property: Cable Available, Electricity Available, Natural Gas Available, Sewer Available, Water Available
Community & HOA
Community
- Features: Park, Near Public Transport, Walk To Schools, Near Shopping
- Subdivision: Clairmont Heights
HOA
- Has HOA: No
- Services included: None
Location
- Region: Decatur
Financial & listing details
- Price per square foot: $299/sqft
- Tax assessed value: $448,400
- Annual tax amount: $8,312
- Date on market: 8/20/2026
- Cumulative days on market: 57 days
- Listing agreement: Exclusive Right To Sell
- Electric utility on property: Yes
Estimated market value
$659,300
$626,000 - $692,000
$3,340/mo
Price history
| Date | Event | Price |
|---|---|---|
| 9/10/2026 | Price change | $675,000-2.9%$299/sqft |
Source:  GAMLS #10824011 Report a problem GAMLS #10824011 Report a problem | ||
| 8/20/2026 | Listed for sale | $695,000+61.6%$308/sqft |
Source: GAMLS #10824011 Report a problem | ||
| 5/27/2026 | Sold | $430,000+43.4%$191/sqft |
Source: Public Record Report a problem | ||
| 4/28/2026 | Listing removed | $2,840$1/sqft |
Source: Zillow Rentals Report a problem | ||
| 4/13/2026 | Listed for rent | $2,840$1/sqft |
Source: Zillow Rentals Report a problem | ||
| 2/27/2025 | Listing removed | $2,840$1/sqft |
Source: Zillow Rentals Report a problem | ||
| 2/22/2025 | Listed for rent | $2,840$1/sqft |
Source: Zillow Rentals Report a problem | ||
| 8/8/2006 | Sold | $299,900$133/sqft |
Source: Public Record Report a problem | ||
Public tax history
| Year | Property taxes | Tax assessment |
|---|---|---|
| 2025 | $8,312 -0.1% | $179,360 |
| 2024 | $8,318 -7.3% | $179,360 -8.2% |
| 2023 | $8,977 +39.3% | $195,400 +41.3% |
| 2022 | $6,443 +0.2% | $138,320 +0.2% |
| 2021 | $6,429 0% | $138,000 |
| 2020 | $6,429 +16.5% | $138,000 |
| 2019 | $5,520 -10.6% | $138,000 +4.6% |
| 2018 | $6,175 +8.6% | $131,920 +9.5% |
| 2017 | $5,686 +41.8% | $120,520 +46.4% |
| 2016 | $4,011 | $82,346 -6.7% |
| 2014 | $4,011 | $88,240 -1.8% |
| 2013 | -- | $89,880 |
| 2012 | -- | $89,880 -26.4% |
| 2011 | -- | $122,080 |
| 2010 | $3,883 | $122,080 |
| 2009 | $3,883 +8.5% | $122,080 |
| 2008 | $3,578 +186.2% | $122,080 |
| 2007 | $1,250 | $122,080 |
| 2006 | $1,250 +17.8% | $122,080 +10.1% |
| 2005 | $1,061 +5.9% | $110,920 |
| 2004 | $1,002 +16.8% | $110,920 +9.9% |
| 2003 | $858 +68.2% | $100,920 +13.6% |
| 2002 | $510 +201.1% | $88,840 |
| 2001 | $169 | $88,840 |
Find assessor info on the county website
Monthly payment
Est. payment
Payment breakdown
Explore the cost of this home by adjusting the details. Changes won't be saved.Climate risks
Neighborhood: North Decatur
Nearby schools
Schools provided by the listing agent
- Elementary: Fernbank
- Middle: Druid Hills
- High: Druid Hills
Source: GAMLS. This data may not be complete. We recommend contacting the local school district to confirm school assignments for this home.
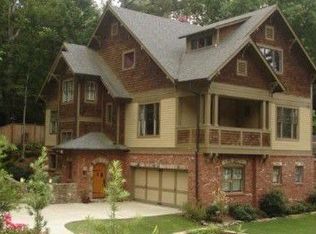
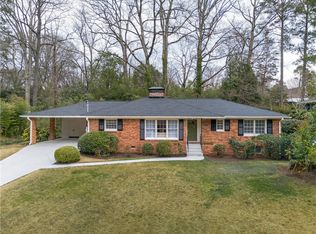
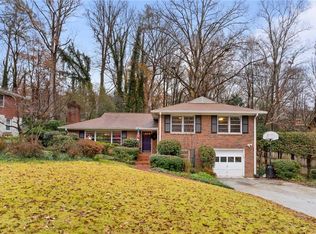
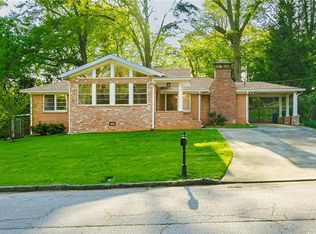
Similar homes
- $649,9003 bd2 ba1.7k sqft1535 Berkeley Ln NE, Atlanta, GA 30329Active
 MLS ID #10867002, Karen Gipson, BHHS Georgia Properties. GAMLS
 - $588,0003 bd2 ba2k sqft1232 Carter Rd, Decatur, GA 30030Active
 MLS ID #10868278, Julissa Jimenez, Keller Williams Realty. GAMLS
 - $599,9003 bd2 ba1.6k sqft1241 Oldfield Rd, Decatur, GA 30030Active
 MLS ID #10856507, Rosanne Dorfman, Bolst. GAMLS
 - $605,0002 bd2 ba1.3k sqft112 Chelsea Dr, Decatur, GA 30030Active
 MLS ID #10826100, Chad Carter, Keller Williams Realty. GAMLS
 - $699,9004 bd4 ba3k sqft891 Paoli Ave SE, Atlanta, GA 30316ActiveMLS ID #10873059, Stephen R Shull, Keller Williams Realty. GAMLS
- $600,0003 bd3 ba1.3k sqft965 Houston Mill Rd NE, Atlanta, GA 30329ActiveMLS ID #10855198, Kiki Adams, Coldwell Banker Realty. GAMLS
- $585,0004 bd3 ba2.2k sqft1347 Dorothy Dr, Decatur, GA 30030ActiveMLS ID #10839134, Joy Gilliam, Coldwell Banker Realty. GAMLS
- $660,0003 bd3 ba1.4k sqft371 Deering Rd NW, Atlanta, GA 30309ActiveMLS ID #10820617, Toth Family Real Estate, Compass. GAMLS
- $515,0003 bd2 ba1.2k sqft1391 Oldfield Rd, Decatur, GA 30030Active Under ContractMLS ID #10868264, Allison Haywood, Bolst. GAMLS
- $725,0004 bd4 ba2.5k sqft2171 Edgemore Dr, Atlanta, GA 30316ActiveMLS ID #10847964, Justin Landis, Bolst. GAMLS
- $839,0003 bd2 ba1.7k sqft1446 Briarcliff Rd NE, Atlanta, GA 30306ActiveMLS ID #10843798, Kristal Elam, Elated Real Estate. GAMLS
- $649,0002 bd3 ba1.8k sqft1905 Windemere Dr NE, Atlanta, GA 30324ActiveMLS ID #10819137, Kenya Edwards, 14th & Luxe Realty. GAMLS
- $748,0004 bd3 ba2.6k sqft51 Willow Wood Cir SE, Atlanta, GA 30317ActiveMLS ID #10767070, Yelena Maltsev, Keller Williams Atlanta Midtown. GAMLS
- $575,0004 bd3 ba2.9k sqft2033 Bencal Dr SE, Atlanta, GA 30316ActiveMLS ID #10866911, Demetria Bethea, Keller Williams Realty PeachtreeRoad. GAMLS
- $599,0003 bd3 ba1.9k sqft3900 Captain Dr, Chamblee, GA 30341Active Under ContractMLS ID #10833721, Chuck D Smith, Keller Williams Realty. GAMLS
- $475,0004 bd2 ba1.4k sqft2612 Patrick Ct SE, Atlanta, GA 30317Active Under ContractMLS ID #10856805, Robbie A Harris, Compass. GAMLS
- $849,9004 bd4 ba3.3k sqft3249 Majestic Cir, Avondale Estates, GA 30002ActiveMLS ID #10867388, Rochelle Bradford, BHGRE Metro Brokers. GAMLS
- $375,0003 bd2 ba1.7k sqft1940 Bonner St, Decatur, GA 30032ActiveMLS ID #10833129, Tara Pesta, Knapp Realty. GAMLS
- $680,0004 bd3 ba2.7k sqft2710 Abbottswell Dr, Johns Creek, GA 30022ActiveMLS ID #10857708, Kristal Elam, Elated Real Estate. GAMLS
- $635,0004 bd3 ba3.2k sqft330 7th Ave, Scottdale, GA 30079ActiveMLS ID #10843583, Ursula Parker, Orchard Brokerage, LLC. GAMLS
