
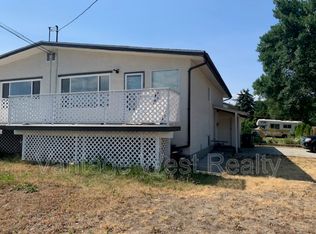
PRICED TO SELL!!! Built in 1973 this home has been meticulously maintained; all of the expensive updates have been done - roof (2020), hot water tank (2023), furnace (2018), a/c (2019), new dishwasher, newer washer/dryer. Two large bedrooms plus bath upstairs, 2 bedrooms plus bath downstair. Spectacular location for this fantastic family home located on a large 0.21 acre lot with patio, underground sprinklers and 16' x 14' detached garage/shop, plus carport! Separate entrance in carport makes this home suitable! Close to all amenities and walking distance to Quigley Elementary School!!!
For sale
C$759,999
685 Quigley Rd, Kelowna, BC V1X 1A6
4beds
1,873sqft
Single Family Residence
Built in 1973
9,147 Square Feet Lot
$-- Zestimate®
C$406/sqft
C$-- HOA
What's special
- 33 days |
- 33 |
- 1 |
Zillow last checked:
Listing updated:
Listed by:
Charlene Volk,
Oakwyn Realty Okanagan
Source: Association of Interior REALTORS,MLS®#: 10386527Originating MLS®#: Association of Interior REALTORS
Facts & features
Interior
Bedrooms & bathrooms
- Bedrooms: 4
- Bathrooms: 2
- Full bathrooms: 2
Primary bedroom
- Level: Main
- Dimensions: 13.42x14.58
Bedroom
- Level: Main
- Dimensions: 12.83x10.58
Bedroom
- Level: Basement
- Dimensions: 12.42x10.25
Bedroom
- Level: Basement
- Dimensions: 11.33x10.25
Other
- Features: Four Piece Bathroom
- Level: Main
- Dimensions: 9.50x7.08
Other
- Features: Three Piece Bathroom
- Level: Basement
- Dimensions: 7.58x7.00
Kitchen
- Level: Main
- Dimensions: 13.08x11.75
Living room
- Level: Main
- Dimensions: 13.67x19.33
Recreation
- Level: Basement
- Dimensions: 11.08x22.42
Utility room
- Level: Basement
- Dimensions: 12.75x15.50
Heating
- Forced Air, Natural Gas
Cooling
- Central Air
Features
- Basement: Full,Finished,Separate Entrance
- Has fireplace: No
Interior area
- Total interior livable area: 1,873 sqft
- Finished area above ground: 990
- Finished area below ground: 883
Video & virtual tour
Property
Parking
- Total spaces: 2
- Parking features: Carport, Detached, Garage
- Garage spaces: 1
- Carport spaces: 1
- Covered spaces: 2
Features
- Levels: Two,Multi/Split
- Stories: 2
- Exterior features: Sprinkler/Irrigation
- Pool features: None
Lot
- Size: 9,147 Square Feet
- Features: Sprinklers In Ground
Details
- Parcel number: 008126712
- Zoning: RU1
- Special conditions: Standard
Construction
Type & style
- Home type: SingleFamily
- Architectural style: Bi-Level
- Property subtype: Single Family Residence
Materials
- Wood Frame
- Foundation: Concrete Perimeter
- Roof: Asphalt,Shingle
Condition
- New construction: No
- Year built: 1973
Utilities & green energy
- Sewer: Public Sewer
- Water: Public
Community & HOA
HOA
- Has HOA: No
Location
- Region: Kelowna
Financial & listing details
- Price per square foot: C$406/sqft
- Tax assessed value: C$737,000
- Annual tax amount: C$4,437
- Date on market: 5/8/2026
- Cumulative days on market: 112 days
- Ownership: Freehold,Fee Simple
Charlene Volk
Charlene Volk
By pressing Contact Agent, you agree that the real estate professional identified above may call/text you about your search, which may involve use of automated means and pre-recorded/artificial voices. You don't need to consent as a condition of buying any property, goods, or services. Message/data rates may apply. You also agree to our Terms of Use. Zillow does not endorse any real estate professionals. We may share information about your recent and future site activity with your agent to help them understand what you're looking for in a home.
Price history
Price history is unavailable.
Public tax history
Tax history is unavailable.
Climate risks
Neighborhood: Rutland
Nearby schools
GreatSchools rating
No schools nearby
We couldn't find any schools near this home.

Nearby cities
Nearby neighborhoods
Nearby zip codes
Other Kelowna Topics
