Located in Lakewood Elementary and minutes from White Rock Lake! Charming entryway, spacious living area with bay window, lots of natural light, plantation shutters. Fully renovated kitchen with soapstone counters, 6 burner gas range, farmhouse sink & bkfst area open to expansive family room with vaulted ceiling, wood burning brick fireplace, built-ins. French doors lead from the den to a patio with turfed backyard and a generous play space, an elegant stained fence, and charming landscaping framed by espaliered vines. Oversized utility room with built-in office nook, room for 2nd fridge, full sized washer dryer, built-in storage. Hard wood floors throughout. 3 spacious bedrooms and 2 car garage behind an electric gate and recent roof replacement. Walk to the shops, restaurants, and fitness studios of Hillside Village, and enjoy quick access to White Rock Lake in a quiet, tree-lined neighborhood.
For sale
$889,000
6850 Ravendale Ln, Dallas, TX 75214
3beds
2,101sqft
Single Family Residence
Built in 1955
8,407 Square Feet Lot
$842,400 Zestimate®
$423/sqft
$-- HOA
What's special
Wood burning brick fireplaceLots of natural lightPatio with turfed backyardCharming entrywayHardwood floors throughoutBuilt-in storageGenerous play space
- 3 days
- 999
- 155
Likely to sell faster than
Zillow last checked:
Listing updated:
Listed by:
Melissa White Smulyan 0603906 214-384-9040,
Compass RE Texas, LLC 214-814-8100,
Brenda White 0277894 214-384-5546,
Compass RE Texas, LLC
Source: NTREIS,MLS#: 21426992
Facts & features
Interior
Bedrooms & bathrooms
- Bedrooms: 3
- Bathrooms: 2
- Full bathrooms: 2
Primary bedroom
- Features: Walk-In Closet(s)
- Level: First
- Dimensions: 15 x 13
Den
- Features: Built-in Features, Fireplace
- Level: First
- Dimensions: 25 x 18
Dining room
- Level: First
- Dimensions: 12 x 8
Kitchen
- Features: Breakfast Bar, Built-in Features, Eat-in Kitchen, Galley Kitchen, Pot Filler, Stone Counters
- Level: First
- Dimensions: 18 x 11
Living room
- Level: First
- Dimensions: 15 x 13
Utility room
- Features: Built-in Features, Linen Closet, Utility Room
- Level: First
- Dimensions: 11 x 10
Appliances
- Included: Gas Cooktop
- Laundry: Washer Hookup, Dryer Hookup, ElectricDryer Hookup, Laundry in Utility Room
Features
- Built-in Features, Chandelier, Decorative/Designer Lighting Fixtures, Eat-in Kitchen, High Speed Internet, Open Floorplan, Vaulted Ceiling(s), Wired for Sound
- Flooring: Wood
- Windows: Bay Window(s), Shutters, Window Coverings
- Has basement: No
- Number of fireplaces: 1
- Fireplace features: Family Room, Gas Starter, Masonry
Interior area
- Total interior livable area: 2,101 sqft
Video & virtual tour
Property
Parking
- Total spaces: 2
- Parking features: Driveway, Electric Gate, Garage, Garage Door Opener
- Garage spaces: 2
Features
- Levels: One
- Stories: 1
- Patio & porch: Deck
- Pool features: None
- Fencing: Wood
Lot
- Size: 8,407 Square Feet
- Features: Back Yard, Interior Lot, Lawn, Landscaped, Few Trees
Details
- Parcel number: 00000242335000000
Construction
Type & style
- Home type: SingleFamily
- Architectural style: Detached
- Property subtype: Single Family Residence
Materials
- Brick
- Foundation: Pillar/Post/Pier
- Roof: Composition
Condition
- Year built: 1955
Utilities & green energy
- Sewer: Public Sewer
- Water: Public
- Utilities for property: Sewer Available, Water Available
Community & HOA
Community
- Features: Curbs, Sidewalks
- Subdivision: Cartuh Terrace
HOA
- Has HOA: No
Location
- Region: Dallas
Financial & listing details
- Price per square foot: $423/sqft
- Tax assessed value: $680,000
- Annual tax amount: $15,142
- Date on market: 11/3/2026
- Cumulative days on market: 3 days
Estimated market value
$842,400
$800,000 - $885,000
$3,535/mo
Price history
| Date | Event | Price |
|---|---|---|
| 11/3/2026 | Listed for sale | $889,000+91.2%$423/sqft |
Source: NTREIS #21426992 Report a problem | ||
| 10/31/2017 | Listing removed | $465,000$221/sqft |
Source: Briggs Freeman Sotheby's International Realty #13596275 Report a problem | ||
| 10/2/2017 | Pending sale | $465,000$221/sqft |
Source: Briggs Freeman Sotheby's International Realty #13596275 Report a problem | ||
| 9/6/2017 | Price change | $465,000-2.9%$221/sqft |
Source: Briggs Freeman Sotheby's International Realty #13596275 Report a problem | ||
| 7/18/2017 | Price change | $479,000-7.7%$228/sqft |
Source: Briggs Freeman Sotheby's International Realty #13596275 Report a problem | ||
| 5/9/2017 | Listed for sale | $519,000+46.2%$247/sqft |
Source: Briggs Freeman Sotheby's International Realty #13596275 Report a problem | ||
| 5/8/2012 | Listing removed | $355,000$169/sqft |
Source: Ebby Halliday Realtors #11710628 Report a problem | ||
| 4/19/2012 | Price change | $355,000-1.4%$169/sqft |
Source: Ebby Halliday Realtors #11710628 Report a problem | ||
| 2/25/2012 | Price change | $359,900-2.1%$171/sqft |
Source: Ebby Halliday Realtors #11710628 Report a problem | ||
| 1/24/2012 | Price change | $367,500-2%$175/sqft |
Source: Ebby Halliday Realtors #11710628 Report a problem | ||
| 9/15/2011 | Listed for sale | $375,000$178/sqft |
Source: Active Website #11658517 Report a problem | ||
Public tax history
| Year | Property taxes | Tax assessment |
|---|---|---|
| 2025 | $11,366 +6.8% | $680,000 +7.2% |
| 2024 | $10,643 +8.1% | $634,210 +13.1% |
| 2023 | $9,846 -8.1% | $560,570 -5.2% |
| 2022 | $10,709 +3.2% | $591,500 +23.7% |
| 2021 | $10,372 -2.8% | $478,010 |
| 2020 | $10,670 +2% | $478,010 +2.7% |
| 2019 | $10,457 -4% | $465,260 |
| 2018 | $10,894 +33.7% | $465,260 +19.6% |
| 2017 | $8,145 +10.4% | $388,930 |
| 2016 | $7,376 -8.7% | $388,930 +28.1% |
| 2015 | $8,082 | $303,730 +3.1% |
| 2014 | $8,082 | $294,650 |
| 2013 | -- | -- |
| 2012 | -- | -- |
| 2011 | -- | -- |
| 2010 | -- | -- |
| 2009 | -- | -- |
| 2008 | -- | -- |
| 2007 | -- | -- |
| 2005 | -- | -- |
| 2004 | -- | -- |
| 2003 | -- | -- |
| 2002 | -- | -- |
| 2001 | -- | -- |
Find assessor info on the county website
Monthly payment
Est. payment
Payment breakdown
Explore the cost of this home by adjusting the details. Changes won't be saved.Climate risks
Neighborhood: 75214
Nearby schools
Schools provided by the listing agent
- Elementary: Lakewood
- Middle: Long
- High: Woodrow Wilson
- District: Dallas ISD
Source: NTREIS. This data may not be complete. We recommend contacting the local school district to confirm school assignments for this home.


Similar homes
- $975,0003 bd3 ba1.5k sqft6606 Yosemite Ln, Dallas, TX 75214For Sale
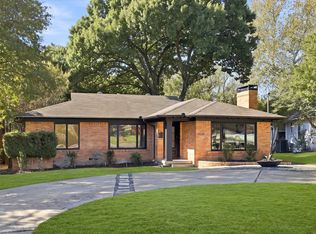 MLS ID #21427480, Skylar Champion. NTREIS
- $895,0003 bd3 ba1.9k sqft6631 Ridgemont Dr, Dallas, TX 75214For Sale
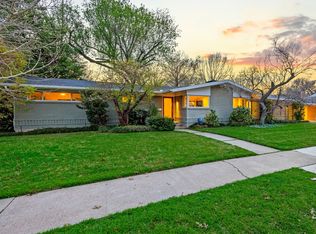 MLS ID #21388657, Christine Danuser. NTREIS
- $695,0003 bd3 ba1.6k sqft6487 Ridgemont Dr, Dallas, TX 75214For Sale
 MLS ID #21429935, Alina Nesterenko. NTREIS
- $875,0004 bd2 ba2.5k sqft6054 Anita St, Dallas, TX 75206For Sale
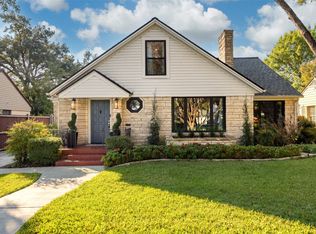 MLS ID #21426328, Kaki Miller. NTREIS
