
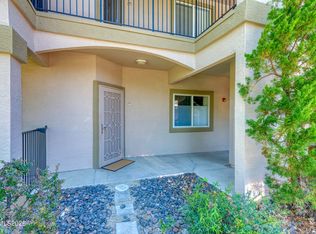
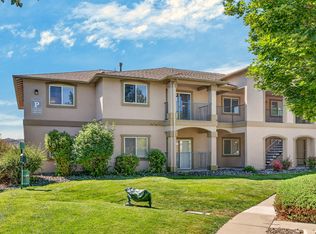
NEW PRICE - $312,500! Welcome to easy, low-maintenance living in the desirable Silver Creek community of Northwest Reno! This inviting ground-floor 2-bedroom, 2-bath condo offers 930 sq. ft. of comfortable living space with brand-new carpet, fresh interior paint and peaceful views of the park and greenbelt. The thoughtfully designed single-level floor plan offers comfortable living spaces, in-unit laundry and a covered patio—perfect for enjoying the beautifully maintained surroundings. Refrigerator, washer and dryer are included. Silver Creek offers an impressive collection of amenities including a pool, hot tub, clubhouse, fitness center, recreation area and beautifully maintained grounds. The HOA also includes water, sewer, trash and cable TV, along with additional community services. Conveniently located in Northwest Reno near shopping, dining, recreation and easy access to I-80, downtown Reno and UNR. Freshly updated, move-in ready and now offered at $312,500
Active
Price cut: $10.4K (9/20)
$312,500
6850 Sharlands Ave Unit 1107, Reno, NV 89523
2beds
930sqft
Condominium
Built in 2001
-- sqft lot
$-- Zestimate®
$336/sqft
$442/mo HOA
What's special
In-unit laundryComfortable living spacesBrand-new carpetFresh interior paint
- 85 days
- 299
- 9
Zillow last checked:
Listing updated:
Listed by:
Sara Sharkey BS.145320 775-846-9291,
RE/MAX Professionals-Sparks
Source: NNRMLS,MLS#: 260009931
Facts & features
Interior
Bedrooms & bathrooms
- Bedrooms: 2
- Bathrooms: 2
- Full bathrooms: 2
Heating
- Forced Air, Natural Gas
Cooling
- Central Air
Appliances
- Included: Dishwasher, Disposal, Dryer, Microwave, Oven, Refrigerator, Washer
- Laundry: Laundry Room, Shelves
Features
- Ceiling Fan(s), High Ceilings, Pantry, Vaulted Ceiling(s)
- Flooring: Carpet, Vinyl
- Windows: Double Pane Windows, Vinyl Frames
- Has fireplace: No
- Common walls with other units/homes: 2+ Common Walls
Interior area
- Total structure area: 930
- Total interior livable area: 930 sqft
Video & virtual tour
Property
Parking
- Total spaces: 1
- Parking features: Additional Parking, Carport
- Has carport: Yes
Features
- Levels: One
- Stories: 1
- Patio & porch: Covered, Patio
- Exterior features: None
- Spa features: None
- Fencing: None
- Has view: Yes
- View description: Park/Greenbelt, Trees/Woods
Lot
- Size: 871 Square Feet
- Features: Greenbelt, Landscaped, Level
Details
- Additional structures: Storage
- Parcel number: 21208126
- Zoning: PD
Construction
Type & style
- Home type: Condo
- Property subtype: Condominium
- Attached to another structure: Yes
Materials
- Stucco
- Foundation: Slab
- Roof: Tile
Condition
- New construction: No
- Year built: 2001
Utilities & green energy
- Sewer: Public Sewer
- Water: Public
- Utilities for property: Cable Connected, Electricity Connected, Sewer Connected, Water Connected, Cellular Coverage
Community & HOA
Community
- Security: Fire Sprinkler System, Smoke Detector(s)
- Subdivision: Silver Creek Attached Homes
HOA
- Has HOA: Yes
- Amenities included: Barbecue, Clubhouse, Fitness Center, Landscaping, Pool, Recreation Room, Spa/Hot Tub, Storage
- Services included: Cable TV, Maintenance Grounds, Maintenance Structure, Sewer, Snow Removal, Trash, Water
- HOA fee: $442 monthly
- HOA name: Silver Creek Condo Association
Location
- Region: Reno
Financial & listing details
- Price per square foot: $336/sqft
- Tax assessed value: $156,035
- Annual tax amount: $1,327
- Date on market: 8/1/2026
- Cumulative days on market: 86 days
- Listing terms: 1031 Exchange,Cash,Conventional,Relocation Property,VA Loan
Estimated market value
Not available
Estimated sales range
Not available
Not available
Price history
| Date | Event | Price |
|---|---|---|
| 9/20/2026 | Price change | $312,500-3.2%$336/sqft |
Source:  NNRMLS #260009931 Report a problem NNRMLS #260009931 Report a problem | ||
| 8/1/2026 | Listed for sale | $322,900+351.6%$347/sqft |
Source: NNRMLS #260009931 Report a problem | ||
| 8/27/2012 | Sold | $71,500+7.6%$77/sqft |
Source: Public Record Report a problem | ||
| 5/25/2012 | Sold | $66,420-65.3%$71/sqft |
Source: Public Record Report a problem | ||
| 4/27/2007 | Sold | $191,500$206/sqft |
Source: Public Record Report a problem | ||
Public tax history
| Year | Property taxes | Tax assessment |
|---|---|---|
| 2026 | $1,229 +2.9% | $54,612 -3.4% |
| 2025 | $1,194 +7.9% | $56,528 +2.5% |
| 2024 | $1,106 +7.9% | $55,171 +6.2% |
| 2023 | $1,025 +7.9% | $51,936 +18.6% |
| 2022 | $949 +6.6% | $43,798 +2.9% |
| 2021 | $891 +5% | $42,547 +6.1% |
| 2020 | $848 -4.7% | $40,083 |
| 2019 | $891 +5% | $40,083 +13.9% |
| 2018 | $848 +12% | $35,193 +2.8% |
| 2017 | $757 | $34,232 +1.4% |
| 2016 | $757 | $33,755 +7.8% |
| 2015 | $757 +2% | $31,299 +13.4% |
| 2014 | $743 +1.4% | $27,609 +22.8% |
| 2013 | $732 | $22,492 |
| 2012 | -- | $22,492 +20.8% |
| 2011 | -- | $18,617 -26.6% |
| 2010 | -- | $25,356 -19.5% |
| 2009 | -- | $31,490 -15.8% |
| 2008 | -- | $37,391 -10.4% |
| 2007 | -- | $41,735 +62.8% |
| 2006 | -- | $25,637 |
Find assessor info on the county website
Monthly payment
Est. payment
Payment breakdown
Explore the cost of this home by adjusting the details. Changes won't be saved.Climate risks
Neighborhood: Mae Anne
Nearby schools
Schools provided by the listing agent
- Elementary: Winnemucca, Sarah
- Middle: Billinghurst
- High: McQueen
Source: NNRMLS. This data may not be complete. We recommend contacting the local school district to confirm school assignments for this home.

Similar homes
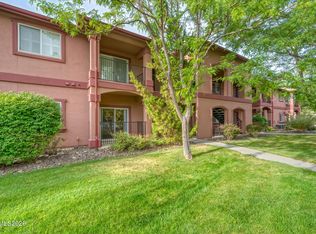
- $290,0002 bd2 ba930 sqft6850 Sharlands Ave Unit U1120, Reno, NV 89523Active
 MLS ID #260011145, Aaron Clark, Edge Realty. NNRMLS
 - $320,0002 bd2 ba1.2k sqft3104 Eastshore Pl, Reno, NV 89509Active
 MLS ID #260013341, Stacey Berger, RE/MAX Gold. NNRMLS
 - $300,0002 bd2 ba821 sqft4845 Reggie Rd, Reno, NV 89502Active
 MLS ID #260013403, Beth Smiddy, Sierra Sotheby's International. NNRMLS
 - $370,0002 bd2 ba930 sqft1450 Idlewild Dr Unit 933, Reno, NV 89509Active
 MLS ID #260010701, Marissa Phillips, Dickson Realty - Damonte Ranch. NNRMLS
 - $315,0001 bd1 ba762 sqft50 N Sierra St Suite 1006, Reno, NV 89501ActiveMLS ID #260010517, Jaime Moore, Redfin. NNRMLS
- $309,9002 bd2 ba960 sqft795 Kingston Ln #4G, Reno, NV 89511ActiveMLS ID #260011038, Rob Simpson, BHG Drakulich Realty. NNRMLS
- $260,0002 bd2 ba1k sqft3095 Lakeside Dr APT 213, Reno, NV 89509ActiveMLS ID #260009412, Linda Christensen, RE/MAX Gold. NNRMLS
- $345,0003 bd2 ba1k sqft1545 Gault Way, Sparks, NV 89431ActiveMLS ID #260013393, Jasson Mendoza, AMRE. NNRMLS
- $239,9992 bd2 ba1k sqft2213 Kietzke Ln APT H, Reno, NV 89502ActiveMLS ID #260013227, Tyler Richardson, RE/MAX Professionals-Reno. NNRMLS
- $379,0002 bd3 ba1.2k sqft2150 Altamira Dr, Reno, NV 89523ActiveMLS ID #260003334, Tina Reed, Ferrari-Lund Real Estate Reno. NNRMLS
- $284,9002 bd2 ba854 sqft5015 Reggie Rd, Reno, NV 89502ActiveMLS ID #260012673, Mike Currie, Jenuane Communities. NNRMLS
- $290,0002 bd2 ba1.1k sqft1531 Steven Ct, Sparks, NV 89431ActiveMLS ID #260011464, Jonathon Aguirre-Ramirez, The Agency Reno. NNRMLS
- $395,0002 bd2 ba1.3k sqft2855 Idlewild Dr APT 126, Reno, NV 89509ActiveMLS ID #260013197, Owen Elvrum, RE/MAX Professionals-Reno. NNRMLS
- $458,0002 bd2 ba1.3k sqft2018 Cradle Mountain Dr #1, Reno, NV 89523ActiveMLS ID #260011152, Holly Hind, Ferrari-Lund Real Estate Reno. NNRMLS
- $375,0002 bd3 ba1.3k sqft3520 Balboa Dr, Reno, NV 89503ActiveMLS ID #260013442, Donna Frey, Haute Properties NV. NNRMLS
- $415,0002 bd2 ba1k sqft2875 Idlewild Dr APT 105, Reno, NV 89509ActiveMLS ID #260011702, Carrie Lipparelli, Dickson Realty - Caughlin. NNRMLS
- $310,0001 bd1 ba805 sqft255 N Sierra St Unit 1707, Reno, NV 89501ActiveMLS ID #260001021, Carrie Kester, RE/MAX Gold. NNRMLS
- $315,0002 bd2 ba1.2k sqft325 Smithridge Park, Reno, NV 89502ActiveMLS ID #260012762, Jonathan Poole, Real Broker LLC. NNRMLS
- $246,0002 bd2 ba936 sqft861 Nutmeg Pl APT 1, Reno, NV 89502ActiveMLS ID #260012686, Nancy Wagner, Ferrari-Lund Real Estate Reno. NNRMLS
- $245,0002 bd2 ba867 sqft1466 Selmi Dr, Reno, NV 89512ActiveMLS ID #260008648, Saul Madera, RE/MAX Gold. NNRMLS
