Room to spread out, updates you’ll love, and a location that can’t be beat! This 5-bedroom, 3-bath South Side home delivers space, flexibility, and a long list of improvements. The great layout and generously sized rooms offer plenty of room to live, work, and entertain. Updates include a water softener, windows, and patio door in 2022; kitchen appliances and flooring in the kitchen and laundry room in 2023; a remodeled primary bathroom with tiled floor and shower and new vanity in 2024; and a new roof, kitchen sink, light fixtures, and door handles in 2025. In 2026, new flooring was added to the living room, dining room, and foyer, along with a new quartz countertop in the guest bathroom. The basement adds even more possibilities with two nonconforming bedrooms, including a private suite with its own walk-in closet and a separate office or hobby room. Home also has 2 water heaters. With so much space, numerous updates, and a convenient Eau Claire South Side location, this home is one you won’t want to miss!
For sale
$429,900
332 W Hamilton Avenue, Eau Claire, WI 54701
5beds
2,668sqft
Single Family Residence
Built in 1990
8,707 Square Feet Lot
$430,500 Zestimate®
$161/sqft
$-- HOA
What's special
Generously sized roomsWater softenerNew roofGreat layoutRemodeled primary bathroom
- 23 hours
- 332
- 30
Zillow last checked:
Listing updated:
Listed by:
Rod Elkin 715-828-0149,
Hometown Realty Group
Source: NWWMLS,MLS#: 1606137 Originating MLS: Realtors of Northwestern Wisconsin
Facts & features
Interior
Bedrooms & bathrooms
- Bedrooms: 5
- Bathrooms: 3
- Full bathrooms: 3
Bedroom
- Description: Bedroom,Flooring: Carpet
- Level: Main
- Dimensions: 16.00 x 12.00
Bedroom
- Description: Bedroom,Flooring: Carpet
- Level: Main
- Dimensions: 14.00 x 11.00
Bedroom
- Description: Bedroom,Flooring: Carpet
- Level: Main
- Dimensions: 10.00 x 10.00
Bedroom
- Description: Bedroom,Flooring: Carpet
- Level: Lower
- Dimensions: 12.00 x 11.00
Bedroom
- Description: Bedroom,Flooring: Carpet
- Level: Lower
- Dimensions: 15.00 x 12.00
Bathroom
- Description: Bathroom,Flooring: Tile
- Level: Main
- Dimensions: 15.00 x 8.00
Bathroom
- Description: Bathroom,Flooring: Vinyl
- Level: Main
- Dimensions: 9.00 x 6.00
Bathroom
- Description: Bathroom,Flooring: Vinyl
- Level: Lower
- Dimensions: 8.00 x 8.00
Bonus room
- Description: Bonus Room,Flooring: Carpet
- Level: Lower
- Dimensions: 15.00 x 12.00
Dining room
- Description: Dining Room,Flooring: Laminate
- Level: Main
- Dimensions: 10.00 x 10.00
Entry foyer
- Description: Entry/Foyer,Flooring: Laminate
- Level: Main
- Dimensions: 12.00 x 6.00
Family room
- Description: Family Room,Flooring: Carpet
- Level: Lower
- Dimensions: 24.00 x 15.00
Kitchen
- Description: Kitchen,Flooring: Simulated Wood,Plank
- Level: Main
- Dimensions: 16.00 x 12.00
Laundry
- Description: Laundry Room,Flooring: Simulated Wood,Plank
- Level: Main
- Dimensions: 12.00 x 6.00
Living room
- Description: Living Room,Flooring: Laminate
- Level: Main
- Dimensions: 16.00 x 16.00
Heating
- Baseboard, Forced Air
Cooling
- Central Air
Appliances
- Included: Dryer, Dishwasher, Electric Water Heater, Microwave, Other, Oven, Range, Refrigerator, See Remarks, Washer
Features
- Ceiling Fan(s), Central Vacuum
- Windows: Window Coverings
- Basement: Full,Partially Finished
- Has fireplace: No
- Fireplace features: None
Interior area
- Total structure area: 3,168
- Total interior livable area: 2,668 sqft
- Finished area above ground: 1,592
- Finished area below ground: 1,076
Property
Parking
- Total spaces: 2
- Parking features: Attached, Concrete, Driveway, Garage, Garage Door Opener
- Attached garage spaces: 2
- Has uncovered spaces: Yes
Features
- Levels: One
- Stories: 1
- Patio & porch: Deck
- Exterior features: Irrigation Sprinklers
- Fencing: None
Lot
- Size: 8,707 Square Feet
Details
- Additional structures: None
- Parcel number: 150703A
- Zoning description: Residential
Construction
Type & style
- Home type: SingleFamily
- Architectural style: One Story
- Property subtype: Single Family Residence
Materials
- Vinyl Siding
- Foundation: Poured
Condition
- New construction: No
- Year built: 1990
Utilities & green energy
- Electric: Circuit Breakers
- Sewer: Public Sewer
- Water: Public
Community & HOA
HOA
- Has HOA: No
Location
- Region: Eau Claire
Financial & listing details
- Price per square foot: $161/sqft
- Tax assessed value: $241,800
- Annual tax amount: $4,690
- Date on market: 10/22/2026
- Cumulative days on market: 2 days
- Listing agreement: Exclusive Right To Sell
- Exclusions: Sellers Personal
Estimated market value
$430,500
$409,000 - $452,000
$1,941/mo
Price history
| Date | Event | Price |
|---|---|---|
| 10/22/2026 | Listed for sale | $429,900+53.5%$161/sqft |
Source:  NWWMLS #1606137 Report a problem | ||
| 12/24/2022 | Listing removed | -- |
Source:  WIREX MLS #1559829 Report a problem | ||
| 12/23/2021 | Sold | $280,000+0%$105/sqft |
Source: NWWMLS #1559829 Report a problem | ||
| 11/9/2021 | Listed for sale | $279,900+127.6%$105/sqft |
Source: WIREX MLS #1559829 Report a problem | ||
| 9/1/1996 | Sold | $123,000$46/sqft |
Source: Agent Provided Report a problem | ||
Public tax history
| Year | Property taxes | Tax assessment |
|---|---|---|
| 2023 | $4,778 +4% | $241,800 |
| 2022 | $4,594 +9.5% | $241,800 +7.9% |
| 2021 | $4,195 -3.6% | $224,000 +10.9% |
| 2020 | $4,352 +13.2% | $202,000 |
| 2019 | $3,845 -10.8% | $202,000 |
| 2018 | $4,311 | $202,000 |
| 2017 | $4,311 | $202,000 +25% |
| 2016 | -- | $161,600 |
| 2014 | -- | $161,600 |
| 2013 | -- | $161,600 -2.7% |
| 2012 | -- | $166,000 |
| 2011 | -- | $166,000 |
| 2010 | -- | $166,000 -6.5% |
| 2009 | -- | $177,500 |
| 2008 | -- | $177,500 |
| 2007 | -- | $177,500 +8.2% |
| 2006 | -- | $164,000 |
| 2005 | -- | $164,000 |
| 2004 | -- | $164,000 +13.1% |
| 2003 | -- | $145,000 |
| 2002 | -- | $145,000 +16% |
| 2000 | -- | $125,000 |
Find assessor info on the county website
Monthly payment
Est. payment
Payment breakdown
Explore the cost of this home by adjusting the details. Changes won't be saved.Climate risks
Neighborhood: Putnam Heights
Nearby schools
Schools provided by the listing agent
- District: Eau Claire Area
Source: NWWMLS. This data may not be complete. We recommend contacting the local school district to confirm school assignments for this home.
- $365,4003 bd3 ba2.9k sqft336 W Hamilton Ave, Eau Claire, WI 54701Off Market
- $337,7004 bd2 ba1.6k sqft328 W Hamilton Ave, Eau Claire, WI 54701Off Market
- $465,1004 bd3 ba2.7k sqft404 W Hamilton Ave, Eau Claire, WI 54701Off Market
- $324,6002 bd1 ba1.7k sqft333 W Fillmore Ave, Eau Claire, WI 54701Off Market
Similar homes
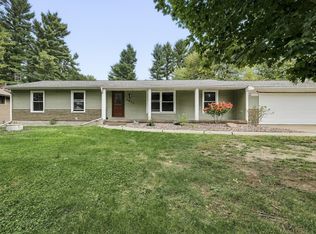
- $425,0005 bd3 ba2.5k sqft3717 Claymore Lane, Eau Claire, WI 54701For Sale
 MLS ID #1605544, Matt Martineau. NWWMLS
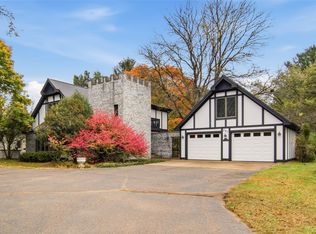
- $415,0003 bd3 ba2.8k sqft341 W Hamilton Avenue, Eau Claire, WI 54701For Sale
 MLS ID #1605910, Jessica Graves. NWWMLS
- $429,0005 bd3 ba2.6k sqft1609 Lehman Street, Eau Claire, WI 54701For Sale
 MLS ID #1603436, John Panzigrau. NWWMLS
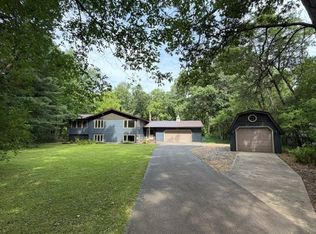
- $399,9004 bd2 ba2.4k sqft5880 Crocus Lane, Eau Claire, WI 54701For Sale
 MLS ID #1603594, Aaron Brunette. NWWMLS
- $399,9004 bd2 ba2.3k sqft4830 Rye Court, Eau Claire, WI 54701For SaleMLS ID #1605632, Caleb Stelter. NWWMLS
- $499,9004 bd4 ba2.5k sqft137 Canterbury Road, Eau Claire, WI 54701For SaleMLS ID #1603482, Annette Herbert. NWWMLS
- $449,9004 bd2 ba2.1k sqft3309 S Pointe Court, Eau Claire, WI 54701For SaleMLS ID #1605029, Mary Rufledt. NWWMLS
- $424,9004 bd2 ba1.7k sqft1627 Rust Street, Eau Claire, WI 54701For SaleMLS ID #1605468, Adrian Ong. NWWMLS
- $339,9003 bd3 ba2.2k sqft404 W MacArthur Avenue, Eau Claire, WI 54701For SaleMLS ID #1605519, Robin Hall. NWWMLS
- $399,9003 bd3 ba2.8k sqft4610 Woodstock Court, Eau Claire, WI 54701For SaleMLS ID #1605751, Sissy Knopps. NWWMLS
- $369,9004 bd2 ba2.4k sqft816-818 Dorbe Street #1-2, Eau Claire, WI 54701For SaleMLS ID #1602363, The Raven Team. NWWMLS
- $489,9004 bd3 ba2.8k sqft4002 Oak Knoll Drive, Eau Claire, WI 54701For SaleMLS ID #1604569, Kathy Snyder. NWWMLS
- $369,9004 bd4 ba2.4k sqft816-818 Dorbe St, Eau Claire, WI 54701For Sale
 MLS ID #7153217, Wendy Heffernan, Chippewa Valley Real Estate, L. NorthstarMLS as distributed by MLS GRID
- $524,9004 bd4 ba3.5k sqft1501 Grover Road, Eau Claire, WI 54701For SaleMLS ID #1601210, Lori Seipel. NWWMLS
- $499,9003 bd3 ba3.9k sqft2004 Lehman Street, Eau Claire, WI 54701For SaleMLS ID #1600959, David FitzGerald. NWWMLS
- $524,9995 bd4 ba3.7k sqft3602 Timber Trails Court, Eau Claire, WI 54701For SaleMLS ID #1605277, Regan Englund. NWWMLS
- $510,0003 bd4 ba2.8k sqft4545 Palmer Lane, Eau Claire, WI 54701For SaleMLS ID #1603923, Marty Tauger. NWWMLS
- $329,0005 bd3 ba2.1k sqft1206 Andover Avenue, Eau Claire, WI 54703For SaleMLS ID #1606083, Charissa Myers. NWWMLS
