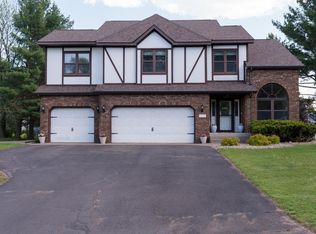
This beautiful 4 bed, 3 bath home with numerous updates on Eau Claire's South side is a must see! Step inside and head to the large main living area, flowing from the living room featuring a fireplace and shiplap feature wall into the dining area and large kitchen with many new appliances since purchase, a beautiful backsplash, and plenty of cupboard and countertop space. Move into the sun room and enjoy tons of natural light and another fireplace. Step out onto the large deck and fenced in yard and enjoy the weather. Head inside again and make your way down the hall to the main floor laundry, conveniently located between the 3 main floor bedrooms and the first floor living area. Enjoy the large master suite complete with walk in closet and master bath and barn doors. Move downstairs to the nice size family room with built in shelving. You'll also find a bonus room that could be used as an office, workout room, or other type of room to fit your unique needs, another full bath, a large 4th bedroom, and a utility/storage room to complete this great home. Per Seller updates since purchase include: 2026-new flooring throughout; 2025-new oven/range; 2023-new siding & sheathing, gutters, garage doors, Amish built storage shed, washer, dryer, refrigerator, dishwasher, & shiplap feature walls.
Active
Price cut: $30K (7/24)
$445,000
718 Farr Court, Eau Claire, WI 54701
4beds
2,707sqft
:
Get pre-qualified$2,885/mo
Single Family Residence
Built in 1998
0.38 Acres Lot
$472,000 Zestimate®
$164/sqft
$-- HOA
What's special
Another fireplaceNew siding and sheathingAmish built storage shedNew flooring throughoutDining areaFenced in yardBeautiful backsplash
- 10 days |
- 1,663 |
- 84 |
Likely to sell faster than
Zillow last checked:
Listing updated:
Listed by:
Scott & Gretchen Cunningham 715-296-7557,
Cunningham Realty Group WI
Source: WIREX MLS,MLS#: 1603328 Originating MLS: REALTORS Association of Northwestern WI
Originating MLS: REALTORS Association of Northwestern WIFacts & features
Interior
Bedrooms & bathrooms
- Bedrooms: 4
- Bathrooms: 3
- Full bathrooms: 3
Primary bedroom
- Level: Upper
- Area: 182
- Dimensions: 13 x 14
Bedroom 2
- Level: Upper
- Area: 108
- Dimensions: 9 x 12
Bedroom 3
- Level: Upper
- Area: 99
- Dimensions: 11 x 9
Bedroom 4
- Level: Lower
- Area: 247
- Dimensions: 13 x 19
Family room
- Level: Lower
- Area: 494
- Dimensions: 19 x 26
Kitchen
- Level: Upper
- Area: 182
- Dimensions: 13 x 14
Living room
- Level: Upper
- Area: 285
- Dimensions: 19 x 15
Heating
- Natural Gas, Forced Air
Cooling
- Central Air
Appliances
- Included: Dishwasher, Dryer, Microwave, Range/Oven, Refrigerator, Washer
Features
- Ceiling Fan(s), Other
- Basement: Full,Finished,Concrete
Interior area
- Total structure area: 2,707
- Total interior livable area: 2,707 sqft
- Finished area above ground: 1,710
- Finished area below ground: 997
Property
Parking
- Total spaces: 2
- Parking features: 2 Car, Attached, Garage Door Opener
- Attached garage spaces: 2
Features
- Levels: Multi-Level
- Patio & porch: Deck
- Exterior features: Irrigation system
- Fencing: Fenced Yard
Lot
- Size: 0.38 Acres
Details
- Additional structures: Garden Shed
- Parcel number: 154140
Construction
Type & style
- Home type: SingleFamily
- Property subtype: Single Family Residence
Materials
- Vinyl Siding
Condition
- 21+ Years
- New construction: No
- Year built: 1998
Utilities & green energy
- Electric: Circuit Breakers
- Sewer: Public Sewer
- Water: Public
Community & HOA
Location
- Region: Eau Claire
- Municipality: Eau Claire
Financial & listing details
- Price per square foot: $164/sqft
- Tax assessed value: $317,800
- Annual tax amount: $6,441
- Date on market: 7/18/2026
- Inclusions: Included:ceiling Fans, Included:dishwasher, Included:dryer, Included:fenced Yard, Included:garage Opener, Included:microwave, Included:other-See Remarks, Included:oven/Range, Included:refrigerator, Included:sprinkler System, Included:washer
- Exclusions: Excluded:other-See Remarks, Excluded:sellers Personal
Estimated market value
$472,000
$448,000 - $496,000
$2,688/mo
Price history
| Date | Event | Price |
|---|---|---|
| 7/24/2026 | Price change | $445,000-6.3%$164/sqft |
Source:  WIREX MLS #1603328 Report a problem WIREX MLS #1603328 Report a problem | ||
| 7/18/2026 | Listed for sale | $475,000+55.7%$175/sqft |
Source: WIREX MLS #1603328 Report a problem | ||
| 8/11/2023 | Listing removed | -- |
Source: Zillow Rentals Report a problem | ||
| 8/9/2023 | Listed for rent | $2,200$1/sqft |
Source: Zillow Rentals Report a problem | ||
| 9/3/2021 | Sold | $305,000-4.7%$113/sqft |
Source: WIREX MLS #1555654 Report a problem | ||
| 8/2/2021 | Price change | $319,900-3%$118/sqft |
Source: WIREX MLS #1555654 Report a problem | ||
| 7/20/2021 | Price change | $329,900-2.9%$122/sqft |
Source: WIREX MLS #1555654 Report a problem | ||
| 7/8/2021 | Listed for sale | $339,900+29.3%$126/sqft |
Source: WIREX MLS #1555654 Report a problem | ||
| 2/15/2019 | Sold | $262,900+1.2%$97/sqft |
Source: Public Record Report a problem | ||
| 12/11/2018 | Price change | $259,900+1.6%$96/sqft |
Source: Riverbend Realty Group, LLC #1526322 Report a problem | ||
| 12/4/2018 | Listed for sale | $255,900-5.2%$95/sqft |
Source: Owner Report a problem | ||
| 10/5/2018 | Listing removed | $270,000$100/sqft |
Source: Riverbend Realty Group, LLC #1522905 Report a problem | ||
| 8/29/2018 | Price change | $270,000-0.7%$100/sqft |
Source: Riverbend Realty Group, LLC #1522905 Report a problem | ||
| 8/22/2018 | Price change | $272,000-1.1%$100/sqft |
Source: Riverbend Realty Group, LLC #1522905 Report a problem | ||
| 8/15/2018 | Price change | $275,000-3.5%$102/sqft |
Source: Riverbend Realty Group, LLC #1522905 Report a problem | ||
| 8/13/2018 | Listed for sale | $285,000+37%$105/sqft |
Source: Riverbend Realty Group, LLC #1522905 Report a problem | ||
| 3/1/2017 | Sold | $208,000-3.2%$77/sqft |
Source: Public Record Report a problem | ||
| 1/24/2017 | Price change | $214,900+4.9%$79/sqft |
Source: New Vision Realty Report a problem | ||
| 1/23/2017 | Pending sale | $204,900$76/sqft |
Source: Coldwell Banker Brenizer, Realtors #897784 Report a problem | ||
| 6/28/2016 | Listing removed | $204,900$76/sqft |
Source: CB Brenizer/Eau Claire #897784 Report a problem | ||
| 5/2/2016 | Price change | $204,900-2.4%$76/sqft |
Source: Coldwell Banker Brenizer, Realtors #897784 Report a problem | ||
| 4/12/2016 | Price change | $209,900-1.2%$78/sqft |
Source: Coldwell Banker Brenizer, Realtors #897784 Report a problem | ||
| 3/25/2016 | Price change | $212,500-3.4%$79/sqft |
Source: Coldwell Banker Brenizer, Realtors #897784 Report a problem | ||
| 2/15/2016 | Listed for sale | $219,900+6.2%$81/sqft |
Source: CB Brenizer/Eau Claire #897784 Report a problem | ||
| 10/28/2014 | Sold | $207,000$76/sqft |
Source: Public Record Report a problem | ||
| 7/31/2014 | Sold | $207,000+10.7%$76/sqft |
Source: Agent Provided Report a problem | ||
| 3/1/2005 | Sold | $187,000$69/sqft |
Source: Public Record Report a problem | ||
Public tax history
| Year | Property taxes | Tax assessment |
|---|---|---|
| 2023 | $6,280 +4% | $317,800 |
| 2022 | $6,039 +1.5% | $317,800 |
| 2021 | $5,952 +1.7% | $317,800 +17% |
| 2020 | $5,851 +5.1% | $271,600 |
| 2019 | $5,566 -4% | $271,600 |
| 2018 | $5,796 | $271,600 |
| 2017 | $5,796 | $271,600 +39% |
| 2016 | -- | $195,400 +0.7% |
| 2014 | -- | $194,000 |
| 2013 | -- | $194,000 -2.9% |
| 2012 | -- | $199,800 |
| 2011 | -- | $199,800 |
| 2010 | -- | $199,800 -2.5% |
| 2009 | -- | $205,000 |
| 2008 | -- | $205,000 |
| 2007 | -- | $205,000 +9.6% |
| 2006 | -- | $187,000 |
| 2005 | -- | $187,000 -8.8% |
| 2004 | -- | $205,000 +5.1% |
| 2003 | -- | $195,000 +10.2% |
| 2002 | -- | $177,000 +31.1% |
| 2000 | -- | $135,000 |
Find assessor info on the county website
Monthly payment
Est. payment
Payment breakdown
Explore the cost of this home by adjusting the details. Changes won't be saved.Climate risks
Neighborhood: 54701
Nearby schools
GreatSchools rating
- 7/10Putnam Heights Elementary SchoolGrades: K-5Distance: 0.5 mi
- 6/10Delong Middle SchoolGrades: 6-8Distance: 3.1 mi
- 10/10Memorial High SchoolGrades: 9-12Distance: 2 mi
Schools provided by the listing agent
- District: Eau Claire
Source: WIREX MLS. This data may not be complete. We recommend contacting the local school district to confirm school assignments for this home.
- $359,3003 bd2 ba1.9k sqft710 Farr Ct, Eau Claire, WI 54701Off Market
- $681,1002 bd13 ba7.9k sqft720 Farr Ct, Eau Claire, WI 54701Off Market
- $336,3003 bd3 ba1.8k sqft719 Farr Ct, Eau Claire, WI 54701Off Market
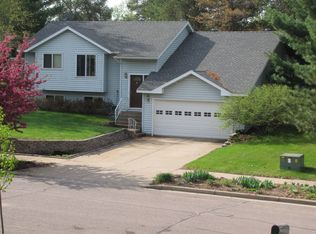
- $440,3004 bd3 ba2.6k sqft702 Farr Ct, Eau Claire, WI 54701Off Market
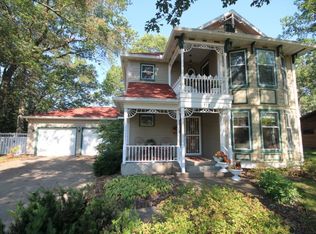
- $363,9003 bd3 ba2.4k sqft727 Farr Ct, Eau Claire, WI 54701Off Market
- $326,3004 bd2 ba1.1k sqft711 Farr Ct, Eau Claire, WI 54701Off Market
- $783,9002 bd11 ba8k sqft3511 Stein Blvd, Eau Claire, WI 54701Off Market
- $9502 bd1 ba-- sqft3511 Stein Blvd #3, Eau Claire, WI 54701For Rent
A local agent can set up tours, give advice and negotiate with sellers.
A local lender can help you make sure your offer is ready when you are.
Similar homes
- $394,9004 bd3 ba2.9k sqft1930 Meadow Ln, Eau Claire, WI 54701For Sale
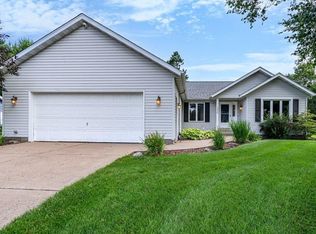
 MLS ID #7114413, Deborah Hanson, Century 21 Affiliated. NorthstarMLS as distributed by MLS GRID
 - $524,9004 bd4 ba2.5k sqft137 Canterbury ROAD, Eau Claire, WI 54701Active
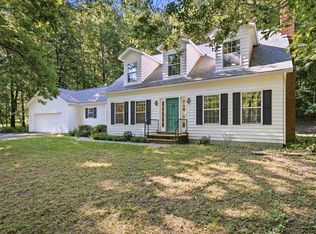 MLS ID #1971154, Annette Herbert. WIREX MLS
 - $319,9004 bd2 ba1.7k sqft3305 Halsey Street, Eau Claire, WI 54701Active
 MLS ID #1603483, Stacy Sommers. WIREX MLS
 - $539,9004 bd4 ba3.5k sqft1501 Grover Rd, Eau Claire, WI 54701For Sale
 MLS ID #7075081, Lori K. Seipel, EXP Realty, LLC. NorthstarMLS as distributed by MLS GRID
 - $429,5004 bd2 ba2.5k sqft1544 Howard Avenue, Eau Claire, WI 54703ActiveMLS ID #1602388, Gerald Staniszewski. WIREX MLS
- $339,0003 bd2 ba2.2k sqft1470 Cummings Avenue, Eau Claire, WI 54701ActiveMLS ID #1603539, Jennifer Hagen. WIREX MLS
- $494,0005 bd3 ba2.6k sqftS8280 Lowes Creek Rd, Eau Claire, WI 54701For SaleMLS ID #7029894, Katy Matzek, Keller Williams Premier Realty. NorthstarMLS as distributed by MLS GRID
- $439,9003 bd3 ba2.8k sqft2804 W Princeton Avenue, Eau Claire, WI 54703ActiveMLS ID #1600266, Andy Yakesh The Yakesh Team. WIREX MLS
- $390,0003 bd2 ba1.8k sqft1715 E Clairemont Avenue, Eau Claire, WI 54701ActiveMLS ID #1602960, Courtney Kneifl. WIREX MLS
- $535,0004 bd3 ba3.5k sqftN1698 945th St, Eau Claire, WI 54701For SaleMLS ID #7073397, Kimberly A Bump, Keller Williams Realty Diversified. NorthstarMLS as distributed by MLS GRID
- $424,9004 bd2 ba2.3k sqft1305 Whistling Straits Court, Altoona, WI 54720ActiveMLS ID #1601021, Deborah Hanson. WIREX MLS
- $550,0006 bd3 ba3.9k sqft3514-3516 Stein Boulevard #2, Eau Claire, WI 54701ActiveMLS ID #1602488, Michael Phillips. WIREX MLS
- $558,0005 bd3 ba2.8k sqft6364 Aspen Ridge Drive, Eau Claire, WI 54703ActiveMLS ID #1603186, Jack Beedle. WIREX MLS
- $310,0004 bd2 ba1.9k sqft603 & 605 Ripley Avenue #603 605, Eau Claire, WI 54701ActiveMLS ID #1602948, Erin Swanson. WIREX MLS
- $470,0005 bd4 ba3.5k sqft808 Elm Street, Strum, WI 54770ActiveMLS ID #1602938, Blake Cegielski. WIREX MLS
- $544,9003 bd3 ba2k sqft10255 Voight Road, Fall Creek, WI 54742ActiveMLS ID #1603490, Becky Semling. WIREX MLS
- $364,9005 bd3 ba2.4k sqft106 Lilac Street, Eau Claire, WI 54703ActiveMLS ID #1601226, Liz Thompson. WIREX MLS
- $596,4774 bd3 ba2.9k sqft684 Roma Street Lot 6, Eau Claire, WI 54701ActiveMLS ID #1598609, C&M Developments Team. WIREX MLS
- $325,0005 bd3 ba3.4k sqft334 Margaret St, Eau Claire, WI 54701For SaleMLS ID #7083019, Fiona Shanahan, Keller Williams Premier Realty. NorthstarMLS as distributed by MLS GRID
- $385,0002 bd2 ba1.7k sqft4523 Village Oaks Circle, Eau Claire, WI 54701ActiveMLS ID #1602689, Kelsey McCluskey. WIREX MLS
