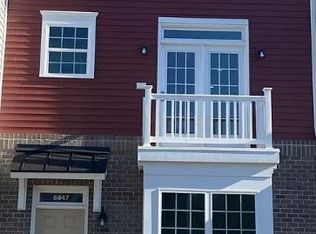
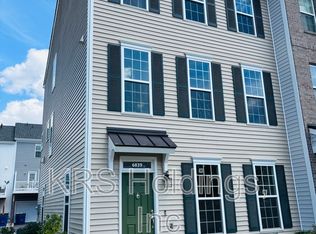
*INCLUDED IN RENT: TRASH! LAWNCARE!* **Special Limited time Offer: $250 off the first month's rent for leases signed before 7/31** **Additional $100/month discount available for a 24-month lease** PET-FRIENDLY | TOP SCHOOL DISTRICT | COMMUNITY POOL | | 2 CAR GARAGE Welcome home to this beautiful 3-bedroom, 3.5-bath townhome in the highly desirable Cosby Village community. This modern, low-maintenance home features an open-concept floor plan, a gourmet kitchen with granite countertops and stainless steel appliances, a spacious living area, private deck, and attached 2-car garage. Enjoy the convenience of community amenities including a pool, clubhouse, and well-maintained surroundings. Located in the sought-after Cosby High School district with easy access to shopping, dining, Route 288, and major commuter routes. A perfect blend of comfort, convenience, and style - ready for you to call home. Listing provided by Relevate Property Guides. Full details available on our website, including application criteria and other available rental homes. == QUICK FACTS == We CANNOT accept applications that aren't submitted through our website. Please ONLY apply directly on the Relevate Property Guides website. - Appliances: Fridge, Dishwasher, Microwave, Oven/Range, Garbage Disposal - Laundry: Washer IS included, Dryer IS included - Yard: Not Fenced - Parking: 2 (Garage) - Utilities Included: Trash, lawncare - HOA Info: This property IS in an HOA. Included as part of the HOA: Clubhouse / Community center, Common area landscaping, Playground, Pool == PET INFO == - Pets ARE allowed. - Max of 2 pets with combined adult weight of 150lb. - Additional pet fees apply. - Breed restrictions: Akita, Alaskan Malamute, Chow, Doberman Pinscher, German Shepherd, Pit Bull Terrier (Staffordshire/American Staffordshire Terrier), Rottweiler, Siberian Husky, Staffordshire Bull Terrier, Wolf or Wolf Hybrid, Presa Canario (Dogo Canario, Canary Dog, Perro Bastro, Verdino) or any Mix/Cross of above. == LEASING INFO == - Application Fee: $55/adult (non-refundable) - Lease Admin Fee: $200 (discounted to $100 if deposit received within 24 hrs) - Resident Benefits Package: $42 + $6 per financially responsible applicant (Includes renter's insurance, credit reporting, filter delivery, & more) - Earliest Move-In: 14 days after approval - Section 8: We do not participate in the Section 8 Housing Program. - Review Criteria: Minimum 580 credit score, 3x rent income (see full criteria on our website) Managed by Relevate Property Guides Relevate Property Guides: More than managers we're your guides to better renting. *All info deemed reliable but not guaranteed. Subject to change. Full details available on our website.* By submitting your information on this page you consent to being contacted by the Property Manager and RentEngine via SMS, phone, or email.
This property is not currently displayed as for sale or rent on Zillow. This may be different from what's on other websites or public sources.