Welcome home to this beautifully maintained two-story home offering 4 bedrooms, 2.5 bathrooms, and a spacious 3-car garage. Designed for comfortable living, this home features a warm and inviting fireplace, main-floor laundry, and plenty of storage throughout. The primary suite includes a private bathroom, providing a comfortable retreat with added privacy. Step outside to enjoy the deck and lovely yard, perfect for relaxing, entertaining, or enjoying time outdoors. With its spacious layout, thoughtful features, abundant storage, and well-cared-for condition, this home offers the perfect combination of comfort and functionality.
For sale
$369,900
5571 Thribble Cross, Roscoe, IL 61073
4beds
3,288sqft
Single Family Residence
Built in 2006
0.39 Acres Lot
$364,200 Zestimate®
$113/sqft
$-- HOA
What's special
Warm and inviting fireplaceMain-floor laundrySpacious layoutPlenty of storage throughoutLovely yard
- 3 days |
- 872 |
- 36 |
Zillow last checked:
Listing updated:
Listed by:
Amanda Clark,
Gambino Realtors
Source: NorthWest Illinois Alliance of REALTORS®,MLS#: 202604943
Facts & features
Interior
Bedrooms & bathrooms
- Bedrooms: 4
- Bathrooms: 3
- Full bathrooms: 2
- 1/2 bathrooms: 1
- Main level bathrooms: 1
Primary bedroom
- Level: Upper
- Area: 195
- Dimensions: 15 x 13
Bedroom 2
- Level: Upper
- Area: 121
- Dimensions: 11 x 11
Bedroom 3
- Level: Upper
- Area: 108
- Dimensions: 12 x 9
Bedroom 4
- Level: Upper
- Area: 110
- Dimensions: 11 x 10
Dining room
- Level: Main
- Area: 132
- Dimensions: 12 x 11
Family room
- Level: Main
- Area: 221
- Dimensions: 17 x 13
Kitchen
- Level: Main
- Area: 110
- Dimensions: 11 x 10
Living room
- Level: Main
- Area: 195
- Dimensions: 15 x 13
Heating
- Forced Air, Natural Gas
Cooling
- Central Air
Appliances
- Included: Dishwasher, Microwave, Refrigerator, Stove/Cooktop, Gas Water Heater
- Laundry: Main Level
Features
- Walk-In Closet(s)
- Basement: Full,Sump Pump
- Has fireplace: Yes
- Fireplace features: Gas, Fire-Pit/Fireplace
Interior area
- Total structure area: 3,288
- Total interior livable area: 3,288 sqft
- Finished area above ground: 2,192
- Finished area below ground: 1,096
Property
Parking
- Total spaces: 3
- Parking features: Asphalt, Attached
- Garage spaces: 3
Features
- Levels: Two
- Stories: 2
- Patio & porch: Deck
Lot
- Size: 0.39 Acres
- Features: City/Town
Details
- Parcel number: 0809253002
- Special conditions: Agent Owned/Interest
Construction
Type & style
- Home type: SingleFamily
- Property subtype: Single Family Residence
Materials
- Siding
- Roof: Shingle
Condition
- Year built: 2006
Utilities & green energy
- Electric: Circuit Breakers
- Sewer: City/Community
- Water: City/Community
Community & HOA
Community
- Subdivision: IL
Location
- Region: Roscoe
Financial & listing details
- Price per square foot: $113/sqft
- Tax assessed value: $255,537
- Annual tax amount: $7,271
- Price range: $369.9K - $369.9K
- Date on market: 8/12/2026
- Cumulative days on market: 3 days
- Ownership: Fee Simple
Estimated market value
$364,200
$346,000 - $382,000
$2,531/mo
Price history
| Date | Event | Price |
|---|---|---|
| 8/12/2026 | Listed for sale | $369,900+54.8%$113/sqft |
Source:  NorthWest Illinois Alliance of REALTORS® #202604943 Report a problem NorthWest Illinois Alliance of REALTORS® #202604943 Report a problem | ||
| 6/18/2026 | Sold | $239,000+23.8%$73/sqft |
Source: Public Record Report a problem | ||
| 5/28/2008 | Sold | $193,000-2%$59/sqft |
Source: NorthWest Illinois Alliance of REALTORS® #200832366 Report a problem | ||
| 4/5/2008 | Price change | $196,900-4%$60/sqft |
Source: Century 21 #32366 Report a problem | ||
| 3/5/2008 | Listed for sale | $205,000+7.8%$62/sqft |
Source: Century 21 #32366 Report a problem | ||
| 9/5/2006 | Sold | $190,245$58/sqft |
Source: NorthWest Illinois Alliance of REALTORS® #200674028 Report a problem | ||
Public tax history
| Year | Property taxes | Tax assessment |
|---|---|---|
| 2024 | $6,819 +5.1% | $85,179 +12.6% |
| 2023 | $6,491 +1.9% | $75,647 +9.6% |
| 2022 | $6,368 | $68,996 +7.5% |
| 2021 | -- | $64,171 +5% |
| 2020 | $5,548 -2.3% | $61,127 +4.4% |
| 2019 | $5,679 -5.9% | $58,551 +3.4% |
| 2018 | $6,035 +1.7% | $56,632 +2.8% |
| 2017 | $5,932 | $55,079 +2% |
| 2016 | $5,932 +1.7% | $53,983 +1.8% |
| 2015 | $5,832 +0.8% | $53,039 |
| 2014 | $5,787 +11.4% | $53,039 -19.5% |
| 2009 | $5,193 | $65,915 +9.8% |
| 2007 | -- | $60,051 |
Find assessor info on the county website
Monthly payment
Est. payment
Payment breakdown
Explore the cost of this home by adjusting the details. Changes won't be saved.Climate risks
Neighborhood: 61073
Nearby schools
GreatSchools rating
- 6/10Ralston Elementary SchoolGrades: 1-5Distance: 2.6 mi
- 5/10Harlem Middle SchoolGrades: 6-8Distance: 5.3 mi
- 4/10Harlem High SchoolGrades: 9-12Distance: 2.7 mi
Schools provided by the listing agent
- Elementary: Ralston Elementary
- Middle: Harlem Jr
- High: Harlem High School
- District: Harlem 122
Source: NorthWest Illinois Alliance of REALTORS®. This data may not be complete. We recommend contacting the local school district to confirm school assignments for this home.
- $280,0003 bd2 ba1.3k sqft5559 Thribble Cross, Roscoe, IL 61073Off Market
- $368,0004 bd4 ba2.1k sqft5625 Thribble Cross, roscoe, IL 61073Off Market
- $288,3003 bd2 ba1.3k sqft5593 Thribble Cross, Roscoe, IL 61073Off Market
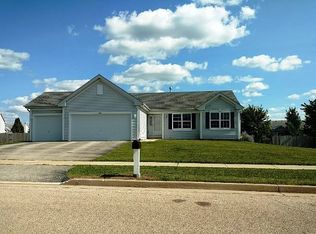
- $337,3003 bd2 ba-- sqft5516 Thribble Cross, Roscoe, IL 61073Off Market
- $305,9003 bd2 ba1.7k sqft5576 Thribble Cross, Roscoe, IL 61073Off Market
- $331,2003 bd2 ba1.9k sqft9127 Romeldale Ln, Roscoe, IL 61073Off Market
- $330,9004 bd2 ba2.3k sqft9112 Leicester Way, Roscoe, IL 61073Off Market
- $281,1003 bd2 ba1.3k sqft9209 Romeldale Ln, Roscoe, IL 61073Off Market
A local agent can set up tours, give advice and negotiate with sellers.
A local lender can help you make sure your offer is ready when you are.
Similar homes
- $325,0004 bd3 ba3.5k sqft9289 Old Towne Ct, Roscoe, IL 61073For Sale
 MLS ID #202604932, Carrie DuMelle. NorthWest Illinois Alliance of REALTORS®
 - $389,0003 bd3 ba2.8k sqft9690 N 2nd St, Roscoe, IL 61073For Sale
 MLS ID #202603703, Breanne Kleindl. NorthWest Illinois Alliance of REALTORS®
 - $420,0004 bd3 ba2.1k sqft702 Meadow Crossing Trl, Roscoe, IL 61073For Sale
 MLS ID #202604891, Chandra Lopez. NorthWest Illinois Alliance of REALTORS®
 - $334,0003 bd2 ba1.8k sqft9960 Flint Ct, Roscoe, IL 61073For Sale
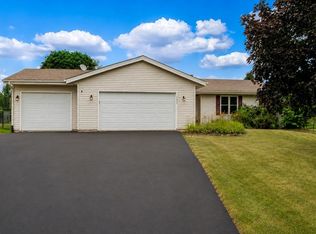 MLS ID #202604449, Vanessa Bloomer. NorthWest Illinois Alliance of REALTORS®
 - $330,0004 bd3 ba2.7k sqft663 Ashleigh Ln, Roscoe, IL 61073For SaleMLS ID #202603244, Bryant Chandler. NorthWest Illinois Alliance of REALTORS®
- $359,9003 bd3 ba2.1k sqft4195 Glenmore Rd, Rockton, IL 61072NewMLS ID #12729969, Larry Petry, Keller Williams Realty Signature. MRED as distributed by MLS GRID
- $399,5004 bd2 ba2.5k sqft7758 Ray Ct, Roscoe, IL 61073For SaleMLS ID #202602466, Larry Petry. NorthWest Illinois Alliance of REALTORS®
- $350,0004 bd3 ba2.4k sqft2957 Vaughndale Dr, Machesney Park, IL 61115For SaleMLS ID #202604694, Angie Brothers. NorthWest Illinois Alliance of REALTORS®
- $374,9004 bd3 ba2.2k sqft3460 Partridge Ln, Belvidere, IL 61008NewMLS ID #12730967, Brittany Whelan, RE/MAX Connections II. MRED as distributed by MLS GRID
- $420,0003 bd2 ba2.3k sqft10444 Rock Ln, Roscoe, IL 61073For SaleMLS ID #202603199, Dana Vlasnik. NorthWest Illinois Alliance of REALTORS®
- $262,0004 bd2 ba1.8k sqft6179 Silver Hawk Ct, Roscoe, IL 61073For SaleMLS ID #202603443, Olga Kampmeier. NorthWest Illinois Alliance of REALTORS®
- $391,9004 bd3 ba2.5k sqft781 Biscayne Pl, Roscoe, IL 61073For SaleMLS ID #202603894, Ryan Petry. NorthWest Illinois Alliance of REALTORS®
- $376,9004 bd3 ba2k sqft831 Sagamore St, Roscoe, IL 61073For SaleMLS ID #202603549, Ryan Petry. NorthWest Illinois Alliance of REALTORS®
- $499,9005 bd5 ba3.5k sqft11497 Ridgecrest Dr, Roscoe, IL 61073Price ChangeMLS ID #12700452, Marti LaHood, Keller Williams Preferred Rlty. MRED as distributed by MLS GRID
- $399,9004 bd3 ba2.6k sqft9842 Hawks Pointe Trl, Roscoe, IL 61073For SaleMLS ID #202603896, Ryan Petry. NorthWest Illinois Alliance of REALTORS®
- $349,9004 bd3 ba2.4k sqft1301 Albany Ln, Rockford, IL 61107For SaleMLS ID #202604745, Imelda Campuzano Barajas. NorthWest Illinois Alliance of REALTORS®
- $376,0004 bd3 ba2.1k sqft1503 Featherstone Rd, Rockford, IL 61107Price ChangeMLS ID #12713012, Lisa Soltesz, Opendoor Brokerage, LLC. MRED as distributed by MLS GRID
- $424,0003 bd3 ba3.4k sqft11694 Tar Heel Trl, Rockton, IL 61072For SaleMLS ID #202604724, Trisha Dunaway. NorthWest Illinois Alliance of REALTORS®
- $374,9004 bd3 ba2.3k sqft1840 Vista Dr, Beloit, WI 53511For SaleMLS ID #2027942, Jerilyn Endrizzi. SCWMLS
- $389,9004 bd3 ba2.7k sqft423 Cross Plains Rd, Rockford, IL 61107For SaleMLS ID #202603957, Muhammad Atif. NorthWest Illinois Alliance of REALTORS®
