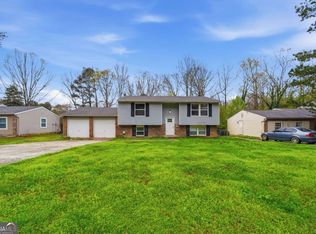
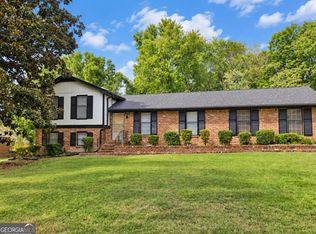
Welcome home to a beautifully renovated College Park gem that delivers style, space, and exceptional value at an incredible price point. From the moment you step inside, you'll appreciate the bright, inviting atmosphere, contemporary finishes, and thoughtfully refreshed interiors designed for today's lifestyle. The spacious layout offers 4 bedrooms, 2 full baths, plus a generous sized family room that can easily adapt to be a home office, media room, playroom, or home gym. The renovated kitchen makes a statement with modern white cabinetry, sleek quartz countertops, and stainless-steel appliances, while new LVP flooring, fresh paint, and updated fixtures create a polished, move-in-ready feel throughout. Step outside to enjoy the renovated deck and private outdoor space, perfect for morning coffee, weekend gatherings, or simply unwinding at the end of the day. Conveniently located near Hartsfield-Jackson International Airport, downtown Atlanta, major highways, shopping, dining, and MARTA, this home puts everything within easy reach while offering the comfort of an established College Park community. Even better, the renovation work is warranted for one year and a one-year termite warranty is included, giving you added confidence in your investment. Stylish, spacious, convenient, and competitively priced-this is the kind of opportunity buyers won't want to miss!
Pending
$259,500
6855 Kimberly Mill Rd, Atlanta, GA 30349
4beds
1,750sqft
Single Family Residence
Built in 1973
0.45 Acres Lot
$257,300 Zestimate®
$148/sqft
$-- HOA
What's special
Contemporary finishesModern white cabinetryThoughtfully refreshed interiorsMove-in-ready feelRenovated kitchenGenerous sized family roomPrivate outdoor space
- 56 days
- 138
- 5
Zillow last checked:
Listing updated:
Listed by:
Michael Cherwenka 770-365-4997,
HomeSmart
Source: GAMLS,MLS#: 10836692
Facts & features
Interior
Bedrooms & bathrooms
- Bedrooms: 4
- Bathrooms: 2
- Full bathrooms: 2
Rooms
- Room types: Family Room
Dining room
- Features: Dining Rm/Living Rm Combo
Kitchen
- Features: Breakfast Area, Kitchen Island
Heating
- Central, Natural Gas
Cooling
- Central Air
Appliances
- Included: Dishwasher, Gas Water Heater, Refrigerator
- Laundry: Other
Features
- Walk-In Closet(s)
- Flooring: Laminate
- Basement: Crawl Space
- Number of fireplaces: 1
- Fireplace features: Living Room
- Common walls with other units/homes: No Common Walls
Interior area
- Total structure area: 1,750
- Total interior livable area: 1,750 sqft
- Finished area above ground: 1,750
- Finished area below ground: 0
Property
Parking
- Parking features: Off Street
Features
- Levels: Multi/Split
- Patio & porch: Deck
- Fencing: Chain Link
- Body of water: None
Lot
- Size: 0.45 Acres
- Features: Private
Details
- Parcel number: 13 015900020323
Construction
Type & style
- Home type: SingleFamily
- Architectural style: Traditional
- Property subtype: Single Family Residence
Materials
- Brick
- Roof: Composition
Condition
- Updated/Remodeled
- New construction: No
- Year built: 1973
Utilities & green energy
- Sewer: Public Sewer
- Water: Public
- Utilities for property: Electricity Available, Natural Gas Available, Phone Available
Community & HOA
Community
- Features: Street Lights, Near Public Transport, Walk To Schools, Near Shopping
- Security: Carbon Monoxide Detector(s), Smoke Detector(s)
- Subdivision: Kimberly
HOA
- Has HOA: No
- Services included: None
Location
- Region: Atlanta
Financial & listing details
- Price per square foot: $148/sqft
- Tax assessed value: $181,100
- Annual tax amount: $2,790
- Date on market: 8/31/2026
- Cumulative days on market: 56 days
- Listing agreement: Exclusive Right To Sell
- Electric utility on property: Yes
Estimated market value
$257,300
$244,000 - $270,000
$1,963/mo
Price history
| Date | Event | Price |
|---|---|---|
| 9/30/2026 | Pending sale | $259,500$148/sqft |
Source:  GAMLS #10836692 Report a problem GAMLS #10836692 Report a problem | ||
| 8/31/2026 | Listed for sale | $259,500-2.1%$148/sqft |
Source:  FMLS GA #7830068 Report a problem FMLS GA #7830068 Report a problem | ||
| 8/27/2026 | Listing removed | $265,000$151/sqft |
Source: FMLS GA #7778011 Report a problem | ||
| 7/28/2026 | Price change | $265,000-3.3%$151/sqft |
Source: FMLS GA #7778011 Report a problem | ||
| 7/17/2026 | Price change | $274,000-5.2%$157/sqft |
Source: FMLS GA #7778011 Report a problem | ||
| 6/28/2026 | Price change | $289,000-2%$165/sqft |
Source: FMLS GA #7778011 Report a problem | ||
| 6/11/2026 | Listed for sale | $295,000+78.8%$169/sqft |
Source: FMLS GA #7778011 Report a problem | ||
| 4/22/2026 | Sold | $165,000+191%$94/sqft |
Source: Public Record Report a problem | ||
| 7/3/1995 | Sold | $56,700$32/sqft |
Source: Public Record Report a problem | ||
Public tax history
| Year | Property taxes | Tax assessment |
|---|---|---|
| 2025 | $2,790 -5.8% | $72,440 -5.8% |
| 2024 | $2,961 -7.7% | $76,880 -7.5% |
| 2023 | $3,208 +36% | $83,120 +38.2% |
| 2022 | $2,359 +35% | $60,160 +37.9% |
| 2021 | $1,747 +46.2% | $43,640 +3.1% |
| 2020 | $1,195 +241.3% | $42,320 +70.6% |
| 2019 | $350 | $24,800 +2.3% |
| 2018 | $350 | $24,240 +95.5% |
| 2017 | $350 -16% | $12,400 |
| 2016 | $417 -17.8% | $12,400 |
| 2015 | $507 -5.2% | $12,400 |
| 2014 | $535 +26% | $12,400 +21.6% |
| 2013 | $424 +4.7% | $10,200 |
| 2012 | $405 | $10,200 -36.4% |
| 2011 | -- | $16,040 -30% |
| 2010 | $852 | $22,920 -34.1% |
| 2009 | -- | $34,760 -12.4% |
| 2008 | -- | $39,680 |
| 2007 | $1,360 | $39,680 |
Find assessor info on the county website
Monthly payment
Est. payment
Payment breakdown
Explore the cost of this home by adjusting the details. Changes won't be saved.Climate risks
Neighborhood: 30349
Nearby schools
Schools provided by the listing agent
- Elementary: Nolan
- Middle: Mcnair
- High: Banneker
Source: GAMLS. This data may not be complete. We recommend contacting the local school district to confirm school assignments for this home.
Similar homes
- $239,9003 bd2 ba1.4k sqft5675 Morning Creek Cir, College Park, GA 30349Active
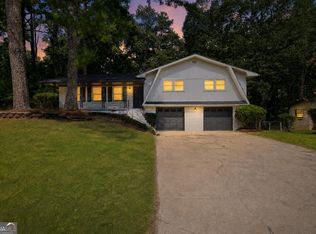
 MLS ID #10831025, Robert E Jones, Offerpad Brokerage. GAMLS
 - $270,0004 bd2 ba1.7k sqft6833 Sarah Jane Ln, Riverdale, GA 30296Active
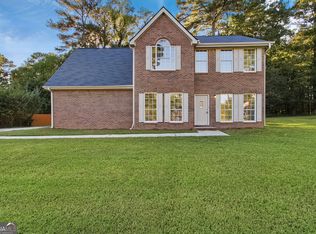 MLS ID #10874813, Tanya Pickens, Opendoor Brokerage. GAMLS
 - $240,0004 bd2 ba1.8k sqft6547 Annette Ct, Riverdale, GA 30296Active
 MLS ID #10853500, Charlette Graham, Keller Williams Realty Atl. Partners. GAMLS
 - $265,0003 bd2 ba1.3k sqft5231 Brentwood Rd, Atlanta, GA 30349Active
 MLS ID #10821395, Phi V Nguyen, Ascend Realty Group. GAMLS
 - $244,9003 bd2 ba1.9k sqft7317 Deerwood Dr, Riverdale, GA 30296ActiveMLS ID #10788008, Robert E Salmons Jr., Entera Realty. GAMLS
- $255,0004 bd2 ba1.3k sqft46 Royce Dr, Jonesboro, GA 30238ActiveMLS ID #10844199, Jerry Lazo, BHGRE Metro Brokers. GAMLS
- $253,0004 bd3 ba2k sqft2282 Tiffany Ct, Jonesboro, GA 30236ActiveMLS ID #10869782, ERICKA KREUSER, Keller Williams West Atlanta. GAMLS
- $237,0003 bd2 ba1.2k sqft1341 Bethaven Rd, Riverdale, GA 30296ActiveMLS ID #10827899, Ticara M Wade, Watkins Real Estate Associates. GAMLS
- $249,0004 bd2 ba1.8k sqft593 Country Lane Dr, Jonesboro, GA 30238ActiveMLS ID #10868664, Phi V Nguyen, Ascend Realty Group. GAMLS
- $237,5003 bd2 ba1.4k sqft837 Shoals Ct, Atlanta, GA 30349ActiveMLS ID #10820707, Robert E Jones, Offerpad Brokerage. GAMLS
- $259,0003 bd3 ba1.5k sqft498 Queen Aliese Ln, Jonesboro, GA 30236ActiveMLS ID #10810560, Phi V Nguyen, Ascend Realty Group. GAMLS
- $265,0004 bd2 ba1.6k sqft7745 Antebellum Ln, Riverdale, GA 30274ActiveMLS ID #10807295, Raquel Lavender, Keller Williams Realty Atl. Partners. GAMLS
- $296,0003 bd2 ba1.7k sqft6350 Beethoven Cir, Riverdale, GA 30296ActiveMLS ID #10804531, William Grant, Coldwell Banker Realty. GAMLS
- $210,0003 bd2 ba1.6k sqft1049 Soapstone Ln, Riverdale, GA 30296ActiveMLS ID #10873673, Kerry Kretchmer, Mainstay Brokerage. GAMLS
- $234,3003 bd2 ba1.2k sqft4139 Janice Dr, College Park, GA 30337ActiveMLS ID #10847440, Kristal Elam, Elated Real Estate. GAMLS
- $254,5004 bd2 ba1.8k sqft206 Evenview Cir, Jonesboro, GA 30236ActiveMLS ID #10848215, Jacob Alfano, Susan Clowdus Real Estate. GAMLS
- $265,0003 bd2 ba1.2k sqft8839 Channing Dr, Jonesboro, GA 30238ActiveMLS ID #10835893, Carmela Moreno, CMC Realty ERA Powered. GAMLS
- $265,0003 bd3 ba1.8k sqft1765 Tilden Ave, Jonesboro, GA 30236ActiveMLS ID #10875351, Joshua Pickens, Housewell.com Realty. GAMLS
- $260,0004 bd2 ba2.1k sqft3898 Panthersville Rd, Ellenwood, GA 30294ActiveMLS ID #10844607, Mark Spain, Mark Spain Real Estate. GAMLS
- $225,0003 bd3 ba1.7k sqft8121 Woodcliff Trl, Riverdale, GA 30274ActiveMLS ID #10844768, Mark Spain, Mark Spain Real Estate. GAMLS
