Split-level home offering a spacious layout and strong potential for customization. The main level features a living room, dining area, and kitchen with access to the rear deck overlooking the backyard. Upstairs includes the primary bedroom, an additional bedroom, and a full bathroom. The lower level offers a large recreation room, two additional bedrooms, and a utility/laundry area with interior access to the two-car garage. The home sits on a large lot with a private backyard surrounded by mature trees and plenty of space for outdoor use. Conveniently located near shopping, dining, parks, and major roadways.
Active
Price cut: $5K (9/18)
$165,000
6865 Kimberly Mill Rd, Atlanta, GA 30349
4beds
1,020sqft
Single Family Residence
Built in 1973
0.38 Acres Lot
$164,400 Zestimate®
$162/sqft
$-- HOA
What's special
Dining areaLarge lotSpacious layoutPrimary bedroomLarge recreation room
- 194 days
- 474
- 37
Zillow last checked:
Listing updated:
Listed by:
Teresa Homan 678-916-9358,
Mainstay Brokerage
Source: GAMLS,MLS#: 10710595
Facts & features
Interior
Bedrooms & bathrooms
- Bedrooms: 4
- Bathrooms: 2
- Full bathrooms: 2
- Main level bathrooms: 1
- Main level bedrooms: 2
Rooms
- Room types: Family Room
Kitchen
- Features: Breakfast Area
Heating
- Natural Gas
Cooling
- Central Air
Appliances
- Included: Other
- Laundry: In Basement
Features
- Other, Split Bedroom Plan
- Flooring: Hardwood
- Basement: Full
- Has fireplace: No
- Common walls with other units/homes: No Common Walls
Interior area
- Total structure area: 1,020
- Total interior livable area: 1,020 sqft
- Finished area above ground: 1,020
- Finished area below ground: 0
Property
Parking
- Total spaces: 2
- Parking features: Garage
- Has garage: Yes
Features
- Levels: One and One Half
- Stories: 1
- Patio & porch: Deck
- Body of water: None
Lot
- Size: 0.38 Acres
- Features: Level
Details
- Parcel number: 13 015900020331
- Special conditions: Investor Owned
Construction
Type & style
- Home type: SingleFamily
- Architectural style: Traditional
- Property subtype: Single Family Residence
Materials
- Other
- Foundation: Slab
- Roof: Composition
Condition
- Resale
- New construction: No
- Year built: 1973
Utilities & green energy
- Sewer: Public Sewer
- Water: Public
- Utilities for property: Other
Community & HOA
Community
- Features: None
- Subdivision: Kimberly Mill
HOA
- Has HOA: No
- Services included: None
Location
- Region: Atlanta
Financial & listing details
- Price per square foot: $162/sqft
- Tax assessed value: $214,500
- Annual tax amount: $3,305
- Date on market: 3/12/2026
- Cumulative days on market: 194 days
- Listing agreement: Exclusive Right To Sell
Estimated market value
$164,400
$156,000 - $173,000
$1,774/mo
Price history
| Date | Event | Price |
|---|---|---|
| 9/18/2026 | Price change | $165,000-2.9%$162/sqft |
Source:  GAMLS #10710595 Report a problem GAMLS #10710595 Report a problem | ||
| 8/28/2026 | Price change | $170,000-2.9%$167/sqft |
Source: GAMLS #10710595 Report a problem | ||
| 7/31/2026 | Price change | $175,000-2.8%$172/sqft |
Source:  FMLS GA #7732489 Report a problem FMLS GA #7732489 Report a problem | ||
| 7/10/2026 | Price change | $180,000-2.2%$176/sqft |
Source: GAMLS #10710595 Report a problem | ||
| 6/12/2026 | Price change | $184,000-3.2%$180/sqft |
Source: GAMLS #10710595 Report a problem | ||
| 5/15/2026 | Price change | $190,000-3.1%$186/sqft |
Source: GAMLS #10710595 Report a problem | ||
| 4/10/2026 | Price change | $196,000-2%$192/sqft |
Source: FMLS GA #7732489 Report a problem | ||
| 3/14/2026 | Listed for sale | $200,000+76.2%$196/sqft |
Source: FMLS GA #7732489 Report a problem | ||
| 7/19/2025 | Listing removed | $1,920$2/sqft |
Source: Zillow Rentals Report a problem | ||
| 7/17/2025 | Price change | $1,920-3.5%$2/sqft |
Source: Zillow Rentals Report a problem | ||
| 7/7/2025 | Price change | $1,990-4.1%$2/sqft |
Source: Zillow Rentals Report a problem | ||
| 7/3/2025 | Listed for rent | $2,075+64%$2/sqft |
Source: Zillow Rentals Report a problem | ||
| 6/6/2020 | Listing removed | $1,265$1/sqft |
Source: FirstKey Homes Corporate Report a problem | ||
| 5/13/2020 | Listed for rent | $1,265+7.7%$1/sqft |
Source: FirstKey Homes Corporate Report a problem | ||
| 1/9/2019 | Listing removed | $1,175$1/sqft |
Source: FirstKey Homes Corporate Report a problem | ||
| 12/15/2018 | Price change | $1,175-1.7%$1/sqft |
Source: FirstKey Homes Corporate Report a problem | ||
| 12/2/2018 | Listed for rent | $1,195$1/sqft |
Source: FirstKey Homes Corporate Report a problem | ||
| 10/30/2018 | Listing removed | $1,195$1/sqft |
Source: FirstKey Homes Corporate Report a problem | ||
| 10/20/2018 | Listed for rent | $1,195$1/sqft |
Source: FirstKey Homes Corporate Report a problem | ||
| 9/20/2018 | Sold | $113,500-9.2%$111/sqft |
Source: Public Record Report a problem | ||
| 9/20/2018 | Pending sale | $125,000$123/sqft |
Source: Real Estate Gurus Realty #8429685 Report a problem | ||
| 9/7/2018 | Price change | $125,000-12.3%$123/sqft |
Source: Real Estate Gurus Realty #8429685 Report a problem | ||
| 8/3/2018 | Listed for sale | $142,500+87.5%$140/sqft |
Source: Real Estate Gurus Realty #8429685 Report a problem | ||
| 5/7/2018 | Sold | $76,000-3.8%$75/sqft |
Source:  FMLS GA #5987760 Report a problem FMLS GA #5987760 Report a problem | ||
| 4/11/2018 | Pending sale | $79,000-1.3%$77/sqft |
Source: Keller Williams Realty Cityside #5987760 Report a problem | ||
| 3/22/1999 | Sold | $80,000$78/sqft |
Source: Public Record Report a problem | ||
Public tax history
| Year | Property taxes | Tax assessment |
|---|---|---|
| 2025 | $3,305 0% | $85,800 |
| 2024 | $3,305 -5.6% | $85,800 -5.4% |
| 2023 | $3,501 +108.6% | $90,720 +112% |
| 2022 | $1,678 -2% | $42,800 |
| 2021 | $1,713 +30.1% | $42,800 -8.2% |
| 2020 | $1,316 +242.8% | $46,640 -13.9% |
| 2019 | $384 | $54,160 +132.6% |
| 2018 | $384 | $23,280 +94.6% |
| 2017 | $384 +104.6% | $11,960 |
| 2016 | $188 0% | $11,960 |
| 2015 | $188 -0.4% | $11,960 |
| 2014 | $189 | $11,960 +22% |
| 2013 | -- | $9,800 |
| 2012 | $149 | $9,800 -36.4% |
| 2011 | -- | $15,400 -30% |
| 2010 | $375 -39.8% | $22,000 -34.1% |
| 2009 | $623 | $33,400 -12.5% |
| 2008 | -- | $38,160 |
| 2007 | $770 | $38,160 |
| 2005 | -- | $38,160 -1.3% |
| 2004 | $773 +4.2% | $38,680 +4.1% |
| 2003 | $742 +21.5% | $37,160 +25.7% |
| 2001 | $610 | $29,560 |
Find assessor info on the county website
Monthly payment
Est. payment
Payment breakdown
Explore the cost of this home by adjusting the details. Changes won't be saved.Climate risks
Neighborhood: 30349
Nearby schools
Schools provided by the listing agent
- Elementary: Nolan
- Middle: Mcnair
- High: Creekside
Source: GAMLS. This data may not be complete. We recommend contacting the local school district to confirm school assignments for this home.


Similar homes
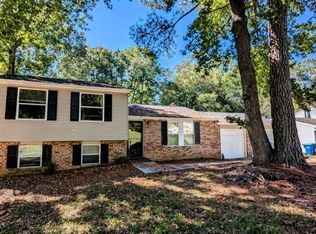
- $199,0004 bd2 ba1k sqft2970 Carriage Ln, Atlanta, GA 30349Active

 MLS ID #10826509, Doug Smith, Mainstay Brokerage. GAMLS
 - $149,9003 bd1 ba950 sqft5575 Oglesby Rd, Atlanta, GA 30349Active
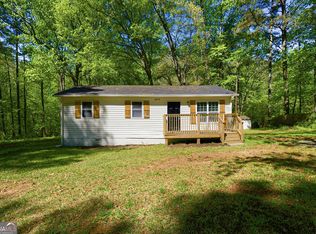 MLS ID #10730248, Yadira Ramon Herrera, Mainstay Brokerage. GAMLS
 - $179,9003 bd2 ba1.3k sqft150 Woodcrest Way, Jonesboro, GA 30236Active
 MLS ID #10838899, Trish Mardis, Real South Realty. GAMLS
 - $130,0003 bd2 ba1.4k sqft703 Pine Tree Trl, Atlanta, GA 30349Active
 MLS ID #10816830, Rick Wiley, Coldwell Banker Realty. GAMLS
 - $214,9973 bd2 ba1.1k sqft5420 Forest Downs Cir, College Park, GA 30349ActiveMLS ID #10802801, Janese Poe, eXp Realty. GAMLS
- $189,9903 bd2 ba1.1k sqft67 Rivercrest Ct, Riverdale, GA 30274ActiveMLS ID #10839879, Emily Linares, Virtual Properties Realty.Net. GAMLS
- $164,0003 bd2 ba975 sqft4642 Bartlett Rd, Forest Park, GA 30297ActiveMLS ID #10814109, Antoinette Barnes, Coldwell Banker Realty. GAMLS
- $169,0003 bd2 ba1.4k sqft4289 Rex Rd, Rex, GA 30273ActiveMLS ID #10718399, Brian Horton, Mainstay Brokerage. GAMLS
- $160,0003 bd1 ba1k sqft333 Argus Cir NW, Atlanta, GA 30331ActiveMLS ID #10711592, Yadira Ramon Herrera, Mainstay Brokerage. GAMLS
- $164,5003 bd1 ba968 sqft757 Alfred Rd NW, Atlanta, GA 30331ActiveMLS ID #10780300, Loree Nichols, Mainstay Brokerage. GAMLS
- $156,0793 bd1 ba1k sqft3283 Pebble Dr, East Pt, GA 30344ActiveMLS ID #10763233, Kris M Kolarich, Southern Classic Realtors. GAMLS
- $179,9993 bd2 ba1.1k sqft296 Bromack Dr SE, Atlanta, GA 30315ActiveMLS ID #10718700, Yadira Ramon Herrera, Mainstay Brokerage. GAMLS
- $165,5003 bd1 ba1k sqft2406 Swallow Cir SE, Atlanta, GA 30315ActiveMLS ID #10788013, Benjamin Hitchins, Mainstay Brokerage. GAMLS
- $149,9002 bd2 ba1k sqft1324 Hollenbeck Ln, Riverdale, GA 30296ActiveMLS ID #10782703, Stenisha A Reed, Solutions First Realty LLC. GAMLS
- $200,0003 bd1 ba1.2k sqft341 Roxbury Dr, Riverdale, GA 30274ActiveMLS ID #10809447, Kerry Kretchmer, Mainstay Brokerage. GAMLS
- $192,5003 bd1 ba1.1k sqft3578 Sherbrooke Way SW, Atlanta, GA 30331ActiveMLS ID #10780296, Kerry Kretchmer, Mainstay Brokerage. GAMLS
- $239,9005 bd2 ba1.4k sqft7410 Petunia Dr, Riverdale, GA 30296ActiveMLS ID #10844695, Ricardo Cervantes, Atlantic Real Estate Brokers. GAMLS
- $155,9003 bd1 ba899 sqft327 Addington St SW, Atlanta, GA 30310ActiveMLS ID #10838847, Brian Horton, Mainstay Brokerage. GAMLS
- $180,0003 bd2 ba1.1k sqft1826 County Line Rd SW, Atlanta, GA 30331ActiveMLS ID #10696734, Erica Paige, Compass. GAMLS
- $176,9003 bd2 ba925 sqft914 Mercury Dr NW, Atlanta, GA 30331ActiveMLS ID #10780295, Benjamin Hitchins, Mainstay Brokerage. GAMLS
