There are houses, and then there are homes that quietly become part of your favorite memories. This has been one of those homes for us. One of the first things we fell in love with was the neighborhood. Tucked away on the quiet U-shaped street with very little through traffic, it has the kind of peaceful atmosphere that's becoming harder to find. During the Fall evenings, you'll often hear owls calling from nearby rooftops, and on warm nights there's nothing better than relaxing on the front porch swing while a gentle Colorado breeze rolls through. A WONDERFUL COMMUNITY! Kids fill the sidewalks during Halloween while neighbors gather in their driveways to hand out candy, catch up,and enjoy the evening together. Only minutes away are several neighborhood parks, two beautiful ponds, and HOA-maintained swimming pool,and schools within walking distance. Inside,the home has been designed for real life. The kitchen has become the heart of our home, with abundant cabinet space, a farmhouse sink that makes everyday cleanup surprisingly enjoyable,a built-in trash cabinet,and a coffee bar that starts each morning on the right note. The Primary suite truly feels like its own retreat. The bedroom is generously sized, the remodeled bathroom offers a spa-like escape after a long day, and the oversized walk-in closet easily keeps everything organized. One of our FAVORITE features is the finished basement. With beautiful wood flooring, a 3/4 bathroom, and flexible living space, it has served as the perfect place for guests, a teenager's hangout,a workout room, or even a private area for a roommate. Storage abounds in the garage, crawlspace, closets, hanging metal racks. Professionally painted in 2025. LED recessed lighting. Garage has customizable LED lighting & Blue Tooth speakers. RING security system stays! The home has been a backdrop for quiet mornings with coffee, cozy nights by the fireplace, and neighborhood traditions and countless everyday moments that made us smile!
For sale
$549,777
16484 E 107th Place, Commerce City, CO 80022
4beds
2,627sqft
Single Family Residence
Built in 2005
8,069 Square Feet Lot
$-- Zestimate®
$209/sqft
$50/mo HOA
What's special
- 1 day |
- 201 |
- 18 |
Zillow last checked:
Listing updated:
Listed by:
Mark Zumtobel Markzumtobel@msn.com,
Mark Zumtobel,
Matt Cohen 303-717-5623,
Matt Cohen Real Estate
Source: REcolorado as distributed by MLS GRID,MLS#: 1888308
Facts & features
Interior
Bedrooms & bathrooms
- Bedrooms: 4
- Bathrooms: 4
- Full bathrooms: 2
- 3/4 bathrooms: 1
- 1/2 bathrooms: 1
- Main level bathrooms: 1
Bedroom
- Description: En Suite
- Features: Primary Suite
- Level: Upper
- Area: 252 Square Feet
- Dimensions: 12 x 21
Bedroom
- Level: Upper
- Area: 140 Square Feet
- Dimensions: 14 x 10
Bedroom
- Level: Upper
- Area: 130 Square Feet
- Dimensions: 13 x 10
Bedroom
- Level: Basement
- Area: 144 Square Feet
- Dimensions: 12 x 12
Bathroom
- Features: En Suite Bathroom
- Level: Upper
- Area: 144 Square Feet
- Dimensions: 12 x 12
Bathroom
- Level: Upper
- Area: 35 Square Feet
- Dimensions: 5 x 7
Bathroom
- Level: Main
Bathroom
- Level: Basement
- Area: 54 Square Feet
- Dimensions: 6 x 9
Bonus room
- Level: Basement
- Area: 418 Square Feet
- Dimensions: 19 x 22
Dining room
- Level: Main
Family room
- Area: 210 Square Feet
- Dimensions: 14 x 15
Kitchen
- Level: Main
Laundry
- Level: Main
Living room
- Level: Main
Living room
- Level: Main
- Area: 285 Square Feet
- Dimensions: 19 x 15
Heating
- Forced Air, Natural Gas
Cooling
- Central Air
Appliances
- Included: Dishwasher, Disposal, Gas Water Heater, Microwave, Oven, Range, Refrigerator
Features
- Flooring: Carpet, Laminate, Tile, Vinyl, Wood
- Windows: Double Pane Windows
- Basement: Finished
- Has fireplace: Yes
- Fireplace features: Family Room, Gas Log
Interior area
- Total structure area: 2,627
- Total interior livable area: 2,627 sqft
- Finished area above ground: 1,820
- Finished area below ground: 726
Video & virtual tour
Property
Parking
- Total spaces: 3
- Parking features: Concrete
- Attached garage spaces: 3
Features
- Levels: Two
- Stories: 2
- Patio & porch: Covered, Front Porch, Patio
- Fencing: Partial
Lot
- Size: 8,069 Square Feet
- Features: Corner Lot, Level, Sprinklers In Front, Sprinklers In Rear
Details
- Parcel number: R0152253
- Zoning: RES
- Special conditions: Standard
Construction
Type & style
- Home type: SingleFamily
- Architectural style: Contemporary
- Property subtype: Single Family Residence
Materials
- Frame, Wood Siding
- Foundation: Slab
- Roof: Composition
Condition
- Year built: 2005
Utilities & green energy
- Sewer: Public Sewer
- Water: Public
Community & HOA
Community
- Security: Security System, Smart Cameras, Smart Security System, Smoke Detector(s)
- Subdivision: Buffalo Mesa
HOA
- Has HOA: Yes
- Amenities included: Park, Playground, Pool, Trail(s)
- Services included: Maintenance Grounds
- HOA fee: $50 monthly
- HOA name: Buffalo Mesa Metro Dist.
- HOA phone: 720-541-7725
Location
- Region: Commerce City
Financial & listing details
- Price per square foot: $209/sqft
- Tax assessed value: $543,000
- Annual tax amount: $6,121
- Date on market: 8/13/2026
- Listing terms: Cash,Conventional,Farm Service Agency,FHA,USDA Loan,VA Loan
- Exclusions: Personal Items
- Ownership: Individual
- Road surface type: Paved
Estimated market value
Not available
Estimated sales range
Not available
Not available
Price history
| Date | Event | Price |
|---|---|---|
| 8/13/2026 | Listed for sale | $549,777+83.3%$209/sqft |
Source:  REcolorado as distributed by MLS GRID #1888308 Report a problem REcolorado as distributed by MLS GRID #1888308 Report a problem | ||
| 4/13/2015 | Sold | $300,000+3.4%$114/sqft |
Source: Public Record Report a problem | ||
| 3/6/2015 | Price change | $290,000+3.6%$110/sqft |
Source: HQ Homes #6100649 Report a problem | ||
| 2/13/2015 | Listed for sale | $280,000+47.4%$107/sqft |
Source: HQ Homes #6100649 Report a problem | ||
| 7/19/2009 | Listing removed | $189,900$72/sqft |
Source: Listhub #732227 Report a problem | ||
| 1/9/2009 | Listed for sale | $189,900-13.2%$72/sqft |
Source: Listhub #732227 Report a problem | ||
| 12/12/2008 | Sold | $218,720-6.9%$83/sqft |
Source: Public Record Report a problem | ||
| 10/23/2008 | Listed for sale | $235,000-14%$89/sqft |
Source: Active Website #713487 Report a problem | ||
| 5/30/2006 | Sold | $273,400$104/sqft |
Source: Public Record Report a problem | ||
| 1/17/2006 | Sold | $273,400$104/sqft |
Source: Public Record Report a problem | ||
Public tax history
| Year | Property taxes | Tax assessment |
|---|---|---|
| 2025 | $5,887 +0.4% | $33,940 -12.1% |
| 2024 | $5,865 +12.5% | $38,630 |
| 2023 | $5,215 +14.8% | $38,630 +39.6% |
| 2022 | $4,541 | $27,680 -2.8% |
| 2021 | -- | $28,480 +7.2% |
| 2020 | $4,246 | $26,560 -0.2% |
| 2019 | $4,246 +0.5% | $26,610 +10% |
| 2018 | $4,225 | $24,190 |
| 2017 | $4,225 | $24,190 +35% |
| 2016 | -- | $17,920 |
| 2015 | $3,408 | $17,920 +23.9% |
| 2014 | -- | $14,460 |
| 2013 | -- | $14,460 -5.4% |
| 2012 | -- | $15,290 |
| 2011 | -- | $15,290 -7.8% |
| 2010 | -- | $16,580 |
| 2009 | -- | $16,580 -7.1% |
| 2008 | -- | $17,850 |
| 2007 | -- | $17,850 +2.7% |
| 2006 | -- | $17,380 +221.3% |
| 2005 | -- | $5,410 +8.2% |
| 2004 | -- | $5,000 |
Find assessor info on the county website
Monthly payment
Est. payment
Payment breakdown
Explore the cost of this home by adjusting the details. Changes won't be saved.Climate risks
Neighborhood: 80022
Nearby schools
GreatSchools rating
- 5/10Reunion Elementary SchoolGrades: PK-5Distance: 0.6 mi
- 1/10Otho E Stuart Middle SchoolGrades: 6-8Distance: 0.8 mi
- 5/10Prairie View High SchoolGrades: 9-12Distance: 2.9 mi
Schools provided by the listing agent
- Elementary: Turnberry
- Middle: Otho Stuart
- High: Prairie View
- District: School District 27-J
Source: REcolorado as distributed by MLS GRID. This data may not be complete. We recommend contacting the local school district to confirm school assignments for this home.
- $547,5005 bd2 ba3.5k sqft16454 E 107th Pl, Commerce City, CO 80022Off Market

- $560,0003 bd3 ba2.8k sqft16424 E 107th Pl, Commerce City, CO 80022Sold
- $617,3004 bd3 ba4.3k sqft16483 E 107th Ave, Commerce City, CO 80022Off Market

- $567,3005 bd4 ba3.3k sqft16453 E 107th Ave, Commerce City, CO 80022Off Market
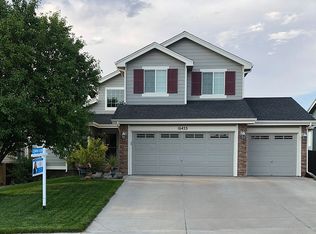
- $518,2003 bd2 ba2.4k sqft16465 E 107th Pl, Commerce City, CO 80022Off Market
- $530,0004 bd3 ba3.3k sqft16435 E 107th Pl, Commerce City, CO 80022Off Market
- $503,0003 bd2 ba2k sqft16423 E 107th Ave, Commerce City, CO 80022Off Market
- $499,4003 bd3 ba2.7k sqft10750 Norfolk St, Commerce City, CO 80022Off Market
A local agent can set up tours, give advice and negotiate with sellers.
Similar homes
- $532,9005 bd4 ba2.5k sqft16365 E 99th Avenue, Commerce City, CO 80022For Sale

 MLS ID #8016354, Robert Passafiume, Waypoint Realty. REcolorado as distributed by MLS GRID
 - $510,0003 bd3 ba2.8k sqft10836 Truckee Circle, Commerce City, CO 80022For Sale
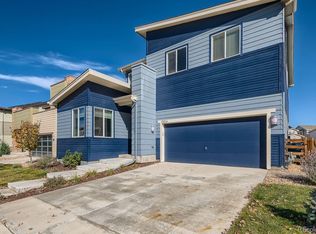 MLS ID #3330743, Jacob Barriga, Casablanca Realty Homes, LLC. REcolorado as distributed by MLS GRID
 - $550,0004 bd4 ba2.3k sqft17296 E 108th Place, Commerce City, CO 80022For Sale
 MLS ID #5989332, Andrew Wolfe, Strategic Real Estate and Development Services. REcolorado as distributed by MLS GRID
 - $590,0003 bd3 ba3.1k sqft17227 Parkside Drive, Commerce City, CO 80022For Sale
 MLS ID #7667916, Mitchell Gonzales, Redfin Corporation. REcolorado as distributed by MLS GRID
 - $547,5004 bd4 ba3.1k sqft10214 Telluride Way, Commerce City, CO 80022For SaleMLS ID #3718202, Stock Jonekos, Kentwood Real Estate Cherry Creek. REcolorado as distributed by MLS GRID
- $535,0004 bd3 ba2.7k sqft17110 E 104th Place, Commerce City, CO 80022For SaleMLS ID #3875696, Mauri Tamborra, Real Broker, LLC DBA Real. REcolorado as distributed by MLS GRID
- $550,0004 bd3 ba3k sqft15707 E 107th Way, Commerce City, CO 80022For SaleMLS ID #6653645, Beth Davis, RE/MAX Synergy. REcolorado as distributed by MLS GRID
- $557,5004 bd4 ba2.7k sqft18073 E 107th Avenue, Commerce City, CO 80022For SaleMLS ID #9044508, Vanessa Guzman, Telos Real Estate Advisors, LLC. REcolorado as distributed by MLS GRID
- $555,0004 bd3 ba2.6k sqftReunion, Commerce City, CO 80022For SaleMLS ID #5679887, Jason Moscato, HomeSmart. REcolorado as distributed by MLS GRID
- $545,0004 bd4 ba2.9k sqft10122 Richfield Way, Commerce City, CO 80022For SaleMLS ID #3173235, David King, HomeSmart Realty. REcolorado as distributed by MLS GRID
- $550,0004 bd4 ba2.8k sqft16541 E 111th Dr, Commerce City, CO 80022For Sale
 MLS ID #1060904, June Lemmings, KW Top of the Rockies - Elevate. IRES as distributed by MLS GRID
 - $495,0004 bd3 ba2.5k sqft10253 Uravan Street, Commerce City, CO 80022For SaleMLS ID #4460194, Tara Jones, Opendoor Brokerage LLC. REcolorado as distributed by MLS GRID
- $549,9004 bd3 ba3.4k sqft10249 Southlawn Circle, Commerce City, CO 80022For SaleMLS ID #9771854, Lindsey Sampier, eXp Realty, LLC. REcolorado as distributed by MLS GRID
- $559,9003 bd4 ba3.1k sqft15757 E 107th Way, Commerce City, CO 80022For SaleMLS ID #9828184, Levi Rose, Serhant Colorado LLC. REcolorado as distributed by MLS GRID
- $550,0004 bd4 ba3k sqft10284 Norfolk Street, Commerce City, CO 80022For SaleMLS ID #5641293, Miriaha Ogletree, Navigate Realty. REcolorado as distributed by MLS GRID
- $573,0005 bd4 ba3.1k sqft10434 Ouray Street, Commerce City, CO 80022For SaleMLS ID #2178333, Tara Basagoitia, Berkshire Hathaway HomeServices Colorado Real Estate, LLC - Brighton. REcolorado as distributed by MLS GRID
- $530,0004 bd4 ba3.1k sqft17560 E 104th Place, Commerce City, CO 80022For SaleMLS ID #6674342, Sumandeep Kaur, eXp Realty, LLC. REcolorado as distributed by MLS GRID
- $520,0004 bd3 ba3.3k sqft10666 Kalispell Street, Commerce City, CO 80022For SaleMLS ID #1513566, Elizabeth Gillard, Blue Ribbon Brokers, LLC. REcolorado as distributed by MLS GRID
- $579,0004 bd4 ba2.8k sqft16441 E 111th Drive, Commerce City, CO 80022For SaleMLS ID #1893755, Matt Long, HomeSmart. REcolorado as distributed by MLS GRID
- $--4 bd3 ba2.6k sqft10107 Quintero St, Commerce City, CO 80022AuctionXome
