Welcome to this beautifully maintained executive pool home in Northton Groves, situated on a quiet cul-de-sac and backing to conservation with no rear neighbors. Offering approximately 3,098 heated square feet, this 4-bedroom, 3.5-bath home combines flexible living space, privacy, and exceptional outdoor entertaining. The first floor features a spacious primary ensuite, providing convenient single-level living, along with a private office just off the main entrance with glass French doors. The open kitchen and living areas feature stone countertops, abundant cabinetry, a large center island, stainless steel appliances, plantation shutters, fresh neutral paint, updated lighting, and generous natural light. Upstairs are three additional bedrooms, including a Jack-and-Jill bath arrangement, an additional full bath, and an enormous bonus room offering exceptional flexibility for a media room, game room, fitness space, second living area, or guest retreat. Outside, enjoy a private Florida-style backyard oasis featuring a beautiful screened swimming pool, two-level covered lanai, pavered entertaining areas, outdoor grill, firepit gathering area, mature landscaping, and peaceful conservation views with no backyard neighbors. Additional highlights include a 3-car garage, tile and wood flooring, updated ceiling fans, excellent storage, and move-in-ready condition. Conveniently located near Tampa International Airport, MacDill Air Force Base, major roadways, schools, shopping, dining, recreation, and the many amenities of the Tampa Bay area. Schedule your private showing and experience the space, privacy, and outdoor lifestyle this Northton Groves pool home has for you.
Foreclosure
$749,900
8523 NORTHTON GROVES BOULEVARD, ODESSA, FL 33556
4beds
3,098sqft
Single Family Residence
Built in 2005
7,700 Square Feet Lot
$-- Zestimate®
$242/sqft
$62/mo HOA
What's special
Large center islandUpdated lightingUpdated ceiling fansFresh neutral paintBeautiful screened swimming poolFlexible living spaceOutdoor grill
- 2 days |
- 492 |
- 13 |
Zillow last checked:
Listing updated:
Listed by:
Paul Arrington 813-300-4052,
ARRICO REALTY & PROPERTY MGMT. 813-662-9363
Source: Stellar MLS,MLS#: TB8538323 Originating MLS: Suncoast Tampa
Originating MLS: Suncoast Tampa
Facts & features
Interior
Bedrooms & bathrooms
- Bedrooms: 4
- Bathrooms: 4
- Full bathrooms: 3
- 1/2 bathrooms: 1
Rooms
- Room types: Bonus Room, Den/Library/Office, Dining Room, Living Room, Great Room
Primary bedroom
- Features: Ceiling Fan(s), Linen Closet
- Level: First
Bedroom 2
- Features: Jack & Jill Bathroom, Built-in Closet
- Level: Second
Bedroom 3
- Features: Jack & Jill Bathroom, Built-in Closet
- Level: Second
Bedroom 4
- Features: Dual Closets
- Level: Second
Primary bathroom
- Features: Bath With Whirlpool, Split Vanities, Tub with Separate Shower Stall, Walk-In Closet(s)
- Level: First
Bathroom 2
- Features: Jack & Jill Bathroom, Built-in Closet
- Level: Second
Bathroom 3
- Features: Linen Closet
- Level: Second
Bathroom 4
- Features: No Closet
- Level: First
Bonus room
- Features: No Closet
- Level: Second
Den
- Features: No Closet
- Level: First
Family room
- Features: No Closet
- Level: First
Kitchen
- Features: Bar, Built-in Closet
- Level: First
Living room
- Features: No Closet
- Level: First
Heating
- Central, Electric
Cooling
- Central Air
Appliances
- Included: Oven, Cooktop, Dishwasher, Disposal, Exhaust Fan, Microwave, Range Hood, Water Softener
- Laundry: Electric Dryer Hookup, Inside, Laundry Room, Washer Hookup
Features
- Ceiling Fan(s), Primary Bedroom Main Floor, Solid Surface Counters, Split Bedroom
- Flooring: Tile, Hardwood
- Doors: Outdoor Grill
- Has fireplace: No
Interior area
- Total structure area: 7,700
- Total interior livable area: 3,098 sqft
Video & virtual tour
Property
Parking
- Total spaces: 3
- Parking features: Garage Door Opener
- Attached garage spaces: 3
Features
- Levels: Two
- Stories: 2
- Patio & porch: Covered, Patio, Rear Porch, Screened
- Exterior features: Irrigation System, Outdoor Grill, Private Yard, Sidewalk
- Has private pool: Yes
- Pool features: Gunite, Lighting, Salt Water
Lot
- Size: 7,700 Square Feet
- Features: Cul-De-Sac, Greenbelt, Sidewalk
- Residential vegetation: Mature Landscaping
Details
- Parcel number: U35271772S00000000012.0
- Zoning: PD
- Special conditions: Real Estate Owned
Construction
Type & style
- Home type: SingleFamily
- Architectural style: Contemporary
- Property subtype: Single Family Residence
Materials
- Stone
- Foundation: Slab
- Roof: Shingle
Condition
- New construction: No
- Year built: 2005
Utilities & green energy
- Sewer: Public Sewer
- Water: None
- Utilities for property: Cable Available, Electricity Connected, Sewer Connected, Underground Utilities, Water Connected
Community & HOA
Community
- Pet fee: $0 monthly
- Subdivision: NORTHTON GROVES SUB
HOA
- Has HOA: Yes
- HOA fee: $62 monthly
- HOA name: New Gauge Property Management
- HOA phone: 813-922-1339
Location
- Region: Odessa
Financial & listing details
- Price per square foot: $242/sqft
- Tax assessed value: $590,929
- Annual tax amount: $9,868
- Date on market: 8/13/2026
- Cumulative days on market: 2 days
- Listing terms: Cash,Conventional,FHA
- Ownership: Fee Simple
- Total actual rent: 0
- Electric utility on property: Yes
- Road surface type: Paved
Foreclosure details
Estimated market value
Not available
Estimated sales range
Not available
$5,738/mo
Price history
| Date | Event | Price |
|---|---|---|
| 4/29/2026 | Sold | $135,300-70.5%$44/sqft |
Source: Public Record Report a problem | ||
| 8/20/2020 | Sold | $458,000-1.5%$148/sqft |
Source: Stellar MLS #U8085031 Report a problem | ||
| 7/3/2020 | Pending sale | $465,000$150/sqft |
Source: CENTURY 21 EAST LAKE REALTY #U8085031 Report a problem | ||
| 7/2/2020 | Price change | $465,000-1.1%$150/sqft |
Source: CENTURY 21 EAST LAKE REALTY #U8085031 Report a problem | ||
| 6/5/2020 | Pending sale | $470,000$152/sqft |
Source: CENTURY 21 EAST LAKE REALTY #U8085031 Report a problem | ||
| 5/20/2020 | Listed for sale | $470,000+14.6%$152/sqft |
Source: CENTURY 21 EAST LAKE REALTY #U8085031 Report a problem | ||
| 4/13/2015 | Sold | $410,000-4.4%$132/sqft |
Source: Public Record Report a problem | ||
| 3/26/2015 | Pending sale | $429,000$138/sqft |
Source: HOMEWARD REAL ESTATE #T2737018 Report a problem | ||
| 1/28/2015 | Listed for sale | $429,000+11.1%$138/sqft |
Source: Homeward Real Estate #T2737018 Report a problem | ||
| 11/15/2010 | Sold | $386,000-3.5%$125/sqft |
Source: Stellar MLS #T2400195 Report a problem | ||
| 7/8/2010 | Price change | $399,999-4.8%$129/sqft |
Source: NRT Florida #T2400195 Report a problem | ||
| 5/21/2010 | Price change | $420,000-6.7%$136/sqft |
Source: NRT Florida #T2400195 Report a problem | ||
| 4/3/2010 | Price change | $450,000-10%$145/sqft |
Source: NRT Florida #T2400195 Report a problem | ||
| 1/7/2010 | Listed for sale | $499,900+2.4%$161/sqft |
Source: NRT Florida #T2400195 Report a problem | ||
| 7/15/2005 | Sold | $488,400$158/sqft |
Source: Public Record Report a problem | ||
Public tax history
| Year | Property taxes | Tax assessment |
|---|---|---|
| 2025 | $9,868 +5% | $540,593 +2.9% |
| 2024 | $9,396 +3.1% | $525,358 +3% |
| 2023 | $9,115 +3.4% | $510,056 +3% |
| 2022 | $8,820 +4.8% | $495,200 +17.4% |
| 2021 | $8,412 +31.2% | $421,901 +19.5% |
| 2020 | $6,411 +2.2% | $353,050 +2.3% |
| 2019 | $6,270 | $345,112 +1.9% |
| 2018 | $6,270 +1% | $338,677 -2.6% |
| 2017 | $6,210 +1.1% | $347,612 +7% |
| 2016 | $6,140 +0.9% | $324,888 +7.8% |
| 2015 | $6,085 +26.1% | $301,479 +18.7% |
| 2014 | $4,825 | $253,879 +1.5% |
| 2013 | $4,825 +0.3% | $250,127 +1.7% |
| 2012 | $4,811 +2.9% | $245,946 +3% |
| 2011 | $4,676 -1.2% | $238,783 -1.9% |
| 2010 | $4,735 -23.6% | $243,406 -22.7% |
| 2009 | $6,199 -10.7% | $314,874 -10.3% |
| 2008 | $6,944 -9.4% | $350,904 -6.7% |
| 2007 | $7,665 -17.1% | $376,078 -9.9% |
| 2006 | $9,242 +319.6% | $417,447 +521.2% |
| 2005 | $2,202 | $67,200 |
| 2004 | -- | $67,200 |
Find assessor info on the county website
Monthly payment
Climate risks
Neighborhood: 33556
Nearby schools
GreatSchools rating
- 9/10Hammond Elementary SchoolGrades: PK-5Distance: 1.4 mi
- 8/10Sergeant Paul R Smith Middle SchoolGrades: 6-8Distance: 1.3 mi
- 8/10Sickles High SchoolGrades: 9-12Distance: 1 mi
- $762,0005 bd4 ba3.4k sqft8521 Northton Groves Blvd, Odessa, FL 33556Off Market
- $775,1004 bd4 ba3.5k sqft8525 Northton Groves Blvd, Odessa, FL 33556Off Market
- $719,2004 bd3 ba3k sqft8519 Northton Groves Blvd, Odessa, FL 33556Off Market
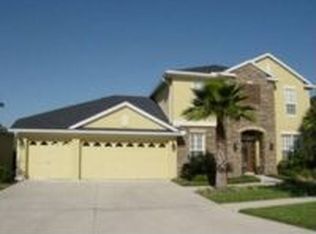
- $919,6005 bd4 ba3.3k sqft8527 Northton Groves Blvd, Odessa, FL 33556Off Market
- $624,0004 bd3 ba2.8k sqft8522 Northton Groves Blvd, Odessa, FL 33556Off Market
- $706,2004 bd3 ba2.8k sqft8524 Northton Groves Blvd, Odessa, FL 33556Off Market
- $820,0004 bd4 ba3.3k sqft8520 Northton Groves Blvd, Odessa, FL 33556Off Market
- $658,4004 bd3 ba2.8k sqft8526 Northton Groves Blvd, Odessa, FL 33556Off Market
A local agent can set up tours, give advice and negotiate with sellers.
A local lender can help you make sure your offer is ready when you are.
Similar homes
- $879,0004 bd3 ba2.8k sqft7508 DUNBRIDGE DRIVE, ODESSA, FL 33556For Sale

 MLS ID #TB8531412, Michele Herndon, PA, KELLER WILLIAMS SOUTH TAMPA. Stellar MLS
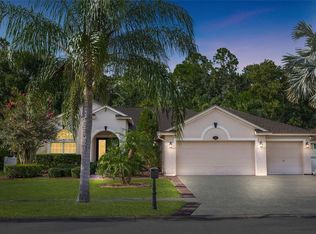
 - $690,0004 bd3 ba2.5k sqft16132 IVY LAKE DRIVE, ODESSA, FL 33556For Sale
 MLS ID #TB8528968, Yhotzmine Fields, BHHS FLORIDA PROPERTIES GROUP. Stellar MLS
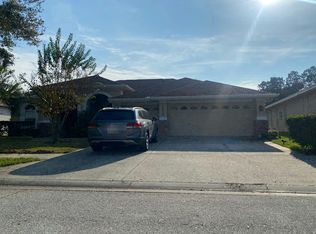
 - $--4 bd3 ba2.4k sqft10510 Rochester Way, Tampa, FL 33626Auction
 Auction.com 2
 - $589,9004 bd2 ba1.9k sqft13024 ROYAL GEORGE AVENUE, ODESSA, FL 33556For Sale
 MLS ID #TB8534786, Bradley Goldfinger, COMPASS FLORIDA LLC. Stellar MLS
 - $750,0004 bd3 ba2.6k sqft4941 FELECITY WAY, PALM HARBOR, FL 34685For SaleMLS ID #TB8514728, Bridget Cortes, SMITH & ASSOCIATES REAL ESTATE. Stellar MLS
- $650,0006 bd4 ba3.1k sqft7904 OREGOLD DRIVE, NEW PORT RICHEY, FL 34654For SaleMLS ID #TB8537328, Holly Davis, TREASURED HOME COLLECTION. Stellar MLS
- $825,0004 bd4 ba2.9k sqft8033 CLEMENTINE LANE, TAMPA, FL 33625For SaleMLS ID #TB8524276, Brett Tesney, CHARLES RUTENBERG REALTY INC. Stellar MLS
- $745,0004 bd4 ba2.5k sqft19216 RIDGELAKE DRIVE, LUTZ, FL 33549For SaleMLS ID #TB8484236, Marne White, BROOKS REALTY GROUP LLC. Stellar MLS
- $615,0004 bd2 ba2.1k sqft12516 LEATHERLEAF DRIVE, TAMPA, FL 33626For SaleMLS ID #O6430076, Peter Dang, ALLIANCE REAL ESTATE GROUP. Stellar MLS
- $669,0004 bd3 ba2.1k sqft(Undisclosed Address), TAMPA, FL 33624For SaleMLS ID #TB8525316, Barbara Carpio, UNLIMITED GROUP REALTY. Stellar MLS
- $749,0004 bd3 ba3.7k sqft18107 EMERALD BAY STREET, TAMPA, FL 33647For SaleMLS ID #TB8521361, Ashley Nadeau, SMITH & ASSOCIATES REAL ESTATE. Stellar MLS
- $775,0004 bd3 ba2.9k sqft19737 PRINCE BENJAMIN DRIVE, LUTZ, FL 33549For SaleMLS ID #TB8487037, Sondra Boruty, CALL IT CLOSED INTL REALTY. Stellar MLS
- $574,9004 bd4 ba3.3k sqft7220 NIGHT HERON DRIVE, LAND O LAKES, FL 34637For SaleMLS ID #TB8537994, Don Suda, TAMPA BAY PREMIER REALTY. Stellar MLS
- $479,0003 bd2 ba1.5k sqft2718 WOODHALL TERRACE, PALM HARBOR, FL 34685For SaleMLS ID #TB8534726, Alfonso DiGirolamo, DIGI REALTY GROUP, INC.. Stellar MLS
- $749,9004 bd4 ba3.1k sqft10207 ESTUARY DRIVE, TAMPA, FL 33647For SaleMLS ID #TB8500486, Robert O'Connor, SERHANT. Stellar MLS
- $745,0005 bd5 ba3.4k sqft8507 PORTAGE AVENUE, TAMPA, FL 33647For SaleMLS ID #TB8524185, Kevin Reeves, SMITH & ASSOCIATES REAL ESTATE. Stellar MLS
- $799,9904 bd3 ba3.1k sqft12054 QUAIL RIDGE DRIVE, SPRING HILL, FL 34610For SaleMLS ID #TB8518409, Junie Cook, FUTURE HOME REALTY INC. Stellar MLS
- $880,0005 bd4 ba3.3k sqft19129 LONG LAKE RANCH BOULEVARD, LUTZ, FL 33558For SaleMLS ID #TB8535427, Laura Echevarria, AVENUE HOMES LLC. Stellar MLS
- $800,0005 bd4 ba3.2k sqft2839 SAFE HARBOR DRIVE, TAMPA, FL 33618For SaleMLS ID #TB8498857, Lee Kearney, SPIN REAL ESTATE LLC. Stellar MLS
- $534,9994 bd3 ba2.5k sqft6220 ENGLISH HOLLOW ROAD, TAMPA, FL 33647For SaleMLS ID #TB8538040, Hassan Tirmizi, EXIT BAYSHORE REALTY. Stellar MLS
