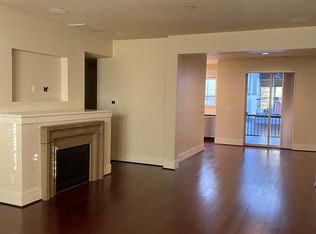
Discover the perfect blend of style and functionality in this beautiful Portland townhome. Hardwood floors highlight the main level, leading to a well-designed kitchen featuring granite countertops, a built-in gas cooktop, and stainless steel appliances. The living room offers a welcoming place to unwind beside the fireplace. Step out onto the covered balcony to enjoy your morning coffee or a relaxing evening outdoors.Upstairs, three bedrooms include an impressive primary suite with a large walk-in closet and a stunning ensuite bathroom featuring a tile walk-in shower. The lower-level bonus/media room adds versatility for movie nights, game days, a home gym, or a dedicated workspace. A built-in sound system extends throughout the home, enhancing your listening and entertainment experience. A large two-car garage provides convenient parking and additional storage.Located in a desirable Portland community, this townhome combines thoughtful design, inviting living spaces, and flexibility for a variety of lifestyles.
Active
$525,000
686 SW Rustica Ter, Portland, OR 97225
3beds
1,925sqft
Residential, Townhouse
Built in 2005
1,306 Square Feet Lot
$-- Zestimate®
$273/sqft
$554/mo HOA
What's special
Covered balconyLarge walk-in closetWell-designed kitchenImpressive primary suiteHardwood floorsStainless steel appliancesGranite countertops
- 22 days
- 485
- 28
Likely to sell faster than
Zillow last checked:
Listing updated:
Listed by:
Mike Day 503-880-5351,
HomeSource,
Rebecca Krueger 503-313-4398,
HomeSource
Source: RMLS (OR),MLS#: 376507448
Facts & features
Interior
Bedrooms & bathrooms
- Bedrooms: 3
- Bathrooms: 3
- Full bathrooms: 2
- Partial bathrooms: 1
- Main level bathrooms: 1
Rooms
- Room types: Media Room, Utility Room, Bedroom 2, Bedroom 3, Dining Room, Family Room, Kitchen, Living Room, Primary Bedroom
Primary bedroom
- Features: Bathroom, Laminate Flooring, Suite, Tile Floor, Walkin Closet, Walkin Shower
- Level: Upper
Bedroom 2
- Features: Closet, Laminate Flooring
- Level: Upper
Bedroom 3
- Features: Closet, Laminate Flooring
- Level: Upper
Dining room
- Features: Hardwood Floors
- Level: Main
Kitchen
- Features: Dishwasher, Disposal, Gas Appliances, Hardwood Floors, Microwave, Builtin Oven, Granite
- Level: Main
Living room
- Features: Fireplace, Hardwood Floors
- Level: Main
Heating
- Forced Air, Fireplace(s)
Cooling
- Central Air
Appliances
- Included: Built In Oven, Cooktop, Dishwasher, Disposal, Gas Appliances, Microwave, Stainless Steel Appliance(s), Electric Water Heater
Features
- Central Vacuum, Granite, High Ceilings, Sound System, Closet, Bathroom, Suite, Walk-In Closet(s), Walkin Shower
- Flooring: Hardwood, Laminate, Tile
- Windows: Vinyl Frames
- Basement: Finished
- Number of fireplaces: 1
- Fireplace features: Electric
Interior area
- Total structure area: 1,925
- Total interior livable area: 1,925 sqft
Property
Parking
- Total spaces: 2
- Parking features: On Street, Garage Door Opener, Attached, Tuck Under
- Attached garage spaces: 2
- Has uncovered spaces: Yes
Features
- Stories: 3
- Patio & porch: Covered Deck, Porch
- Exterior features: Gas Hookup
Lot
- Size: 1,306 Square Feet
- Features: SqFt 0K to 2999
Details
- Additional structures: GasHookup
- Parcel number: R2135320
Construction
Type & style
- Home type: Townhouse
- Architectural style: Craftsman
- Property subtype: Residential, Townhouse
- Attached to another structure: Yes
Materials
- Cement Siding, Cultured Stone
- Foundation: Concrete Perimeter, Slab
- Roof: Composition
Condition
- Resale
- New construction: No
- Year built: 2005
Utilities & green energy
- Gas: Gas Hookup, Gas
- Sewer: Public Sewer
- Water: Public
Community & HOA
Community
- Security: Fire Sprinkler System, Security System
HOA
- Has HOA: Yes
- Amenities included: Commons, Insurance, Maintenance Grounds, Management, Party Room, Pool, Recreation Facilities
- HOA fee: $554 monthly
Location
- Region: Portland
Financial & listing details
- Price per square foot: $273/sqft
- Tax assessed value: $601,200
- Annual tax amount: $6,753
- Date on market: 10/24/2026
- Listing terms: Cash,Conventional,FHA,VA Loan
- Road surface type: Paved
Estimated market value
Not available
Estimated sales range
Not available
Not available
Price history
| Date | Event | Price |
|---|---|---|
| 10/24/2026 | Listed for sale | $525,000+11.7%$273/sqft |
Source:  RMLS (OR) #376507448 Report a problem | ||
| 9/8/2017 | Listing removed | $470,000$244/sqft |
Source: Portland Premiere #17568914 Report a problem | ||
| 8/16/2017 | Listed for sale | $470,000+19.7%$244/sqft |
Source: Keller Williams Realty Portland Premiere #17568914 Report a problem | ||
| 8/11/2006 | Sold | $392,795$204/sqft |
Source: Public Record Report a problem | ||
Public tax history
| Year | Property taxes | Tax assessment |
|---|---|---|
| 2025 | $6,754 +4.7% | $354,940 +3% |
| 2024 | $6,451 +6.5% | $344,610 +3% |
| 2023 | $6,056 +3.4% | $334,580 +3% |
| 2022 | $5,859 +3.7% | $324,840 |
| 2021 | $5,648 +3.1% | -- |
| 2020 | $5,477 +3.2% | $306,200 +3% |
| 2019 | $5,309 +3.5% | $297,290 |
| 2018 | $5,128 | $297,290 +6.1% |
| 2017 | $5,128 +7.6% | $280,240 +3% |
| 2016 | $4,767 | $272,080 +3% |
| 2015 | $4,767 +3.9% | $264,160 +3% |
| 2014 | $4,587 +4% | $256,470 +3% |
| 2013 | $4,411 +12.4% | $249,000 +3% |
| 2012 | $3,925 +2.7% | $241,750 -13.7% |
| 2011 | $3,821 +2.6% | $280,280 -13% |
| 2010 | $3,723 +2.1% | $322,250 -7.4% |
| 2009 | $3,647 +8.4% | $348,070 -9.7% |
| 2008 | $3,365 +2.3% | $385,340 -0.7% |
| 2007 | $3,288 +152.3% | $388,240 +149.4% |
| 2006 | $1,303 +443.5% | $155,690 +650.3% |
| 2005 | $240 | $20,750 |
Find assessor info on the county website
Monthly payment
Est. payment
Payment breakdown
Explore the cost of this home by adjusting the details. Changes won't be saved.Climate risks
Neighborhood: West Haven-Sylvan
Nearby schools
Schools provided by the listing agent
- Elementary: W Tualatin View
- Middle: Cedar Park
- High: Beaverton
Source: RMLS (OR). This data may not be complete. We recommend contacting the local school district to confirm school assignments for this home.

Similar homes
- $--4 bd3 ba2k sqft10225 SW Taylor St, Portland, OR 97225Auction
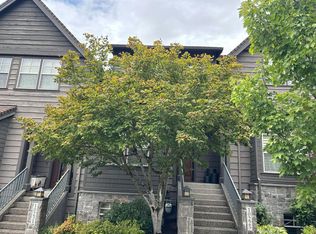 Auction.com 2
- $549,9004 bd3 ba1.7k sqft925 SW Mozart Ter, Portland, OR 97225Active
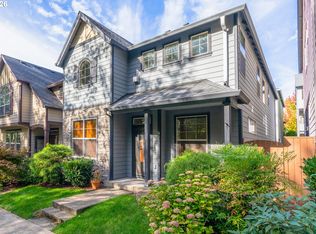
 MLS ID #764431999, Jeff Foote, Kelly Right Real Estate of Portland, LLC. RMLS (OR)
- $574,9003 bd3 ba1.7k sqft9349 SW Chopin Ln, Portland, OR 97225Active
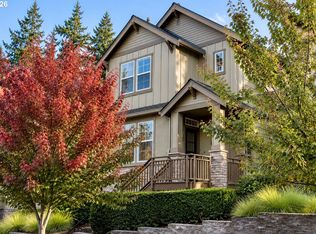 MLS ID #115617320, Fay Wu, Century 21 Northstar. RMLS (OR)
- $475,0003 bd3 ba1.9k sqft12960 NW Clement Ln, Portland, OR 97229Active
 MLS ID #570156923, Iraida Hermann, Berkshire Hathaway HomeServices NW Real Estate. RMLS (OR)
- $590,0003 bd2 ba1.5k sqft10770 SW Butner Rd, Portland, OR 97225ActiveMLS ID #551588068, Melissa Larson, Oregon Digs Real Estate. RMLS (OR)
- $525,0003 bd2 ba968 sqft4540 SW Poplar Ln, Portland, OR 97225ActiveMLS ID #451340448, Jamie Hinkel, The Broker Network, LLC. RMLS (OR)
- $499,9003 bd3 ba1.4k sqft9066 SW Monterey Pl, Portland, OR 97225ActiveMLS ID #459485120, Hanson Song, Premiere Property Group, LLC. RMLS (OR)
- $399,0002 bd3 ba1.3k sqft10218 SW Taylor St, Portland, OR 97225ActiveMLS ID #212335955, Viddy Trojee, Kelly Right Real Estate of Portland, LLC. RMLS (OR)
- $619,0003 bd3 ba2.3k sqft1085 SW Hillcroft Ave, Portland, OR 97225ActiveMLS ID #767064874, Jason Lavery, Premiere Property Group, LLC. RMLS (OR)
- $550,0003 bd1 ba1k sqft11905 SW Douglas St, Portland, OR 97225ActiveMLS ID #353045738, Katie Sengstake, Windermere Realty Trust. RMLS (OR)
- $650,0003 bd3 ba2.6k sqft184 SW 105th Ter, Beaverton, OR 97225ActiveMLS ID #526657303, Mei Chen, MORE Realty. RMLS (OR)
- $675,0003 bd3 ba2.3k sqft9567 SW Spring Crest Dr, Portland, OR 97225ActiveMLS ID #277158279, Pamela Ruble, Redfin. RMLS (OR)
- $485,0004 bd3 ba2k sqft2520 NW Jean Ln, Portland, OR 97229ActiveMLS ID #579108596, Rocky Loring, Redfin. RMLS (OR)
- $529,0003 bd3 ba2k sqft2303 NW Stimpson Ln, Portland, OR 97229ActiveMLS ID #721591275, Maureen Hotchkiss, The Agency Portland. RMLS (OR)
- $675,0003 bd2 ba1.3k sqft2685 SW 89th Ave, Portland, OR 97225ActiveMLS ID #513917884, Kristina Horning, Premiere Property Group, LLC. RMLS (OR)
- $449,0003 bd3 ba1.9k sqft9926 NW Justus Ln #27, Portland, OR 97229ActiveMLS ID #393928639, Kendall Westphal Gendron, The Agency Portland. RMLS (OR)
- $542,4003 bd3 ba1.9k sqft2533 NW Stimpson Ln #29, Portland, OR 97229ActiveMLS ID #760892405, Jamie Girvin, Coldwell Banker Bain. RMLS (OR)
- $560,0003 bd1 ba1k sqft2140 SW Huntington Ave, Portland, OR 97225ActiveMLS ID #481286194, Hannah Novak, The Agency Portland. RMLS (OR)
- $650,0003 bd2 ba1.9k sqft1130 NW 98th Ave, Portland, OR 97229ActiveMLS ID #531160122, Coleen Jondahl, ELEETE Real Estate. RMLS (OR)
- $749,0004 bd2 ba2.4k sqft10315 SW Porter St, Portland, OR 97225ActiveMLS ID #402247247, Diana Erickson, John L. Scott. RMLS (OR)
