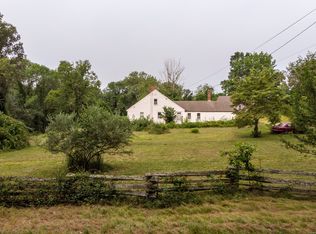
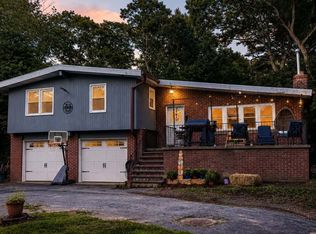
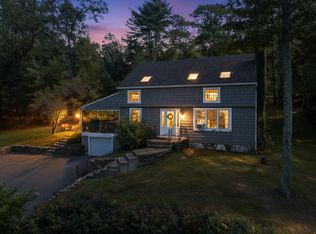
Welcome to this sprawling ranch offering an impressive amount of living and entertaining space! The main level features approximately 2,667 sq. ft. with 4 bedrooms and 3.5 bathrooms, providing plenty of room for everyone. The home offers two covered porches, two pellet stoves, and a fireplace, creating warm and inviting spaces throughout. The finished lower level adds approximately 1,283 sq. ft. of additional space and features a bar area, workshop, and exercise room, making it ideal for entertaining, hobbies, or additional recreational space. Outside, there is just as much to enjoy. Take advantage of the above-ground pool with a large deck, an outdoor shed with electricity, and two extra-large driveways providing an abundance of parking. Car enthusiasts, hobbyists, or anyone needing extra storage will appreciate the property's impressive four garage bays. Adding to the unique setting, the property includes ownership of a portion of the pond, creating a peaceful backdrop to enjoy right at home. With central air, generous indoor and outdoor living spaces, extensive garage and workshop space, and plenty of room to entertain, this property offers a combination of comfort, versatility, and space that's hard to find. Its a must to see for your self.
For sale
$619,900
689 Squaw Rock Road, Plainfield, CT 06354
4beds
3,950sqft
:
Get pre-qualified$4,015/mo
Single Family Residence
Built in 1957
3.7 Acres Lot
$-- Zestimate®
$157/sqft
$-- HOA
What's special
Two pellet stovesCentral airTwo covered porchesBar areaImpressive four garage baysOutdoor shed with electricityExercise room
- 3 days |
- 680 |
- 39 |
Zillow last checked:
Listing updated:
Listed by:
Michele Geragotelis (860)917-6090,
RE/MAX Bell Park Realty 860-774-7600
Source: Smart MLS,MLS#: 24198049
Facts & features
Interior
Bedrooms & bathrooms
- Bedrooms: 4
- Bathrooms: 4
- Full bathrooms: 3
- 1/2 bathrooms: 1
Rooms
- Room types: Breezeway, Gym, Workshop
Primary bedroom
- Features: Balcony/Deck, Bedroom Suite, Ceiling Fan(s), Fireplace, Sliders, Walk-In Closet(s)
- Level: Main
Primary bedroom
- Features: Tub w/Shower, Tile Floor
- Level: Main
Bedroom
- Features: Bookcases, Built-in Features, Ceiling Fan(s), Hardwood Floor
- Level: Main
Bedroom
- Features: Balcony/Deck, Bedroom Suite, Ceiling Fan(s)
- Level: Main
Bathroom
- Features: Laundry Hookup
- Level: Main
Bathroom
- Features: Stall Shower, Tile Floor
- Level: Main
Bathroom
- Features: Tub w/Shower, Tile Floor
- Level: Lower
Dining room
- Features: Bay/Bow Window, Ceiling Fan(s), Patio/Terrace, Sliders, Composite Floor
- Level: Main
Kitchen
- Features: Breakfast Bar, Granite Counters, Double-Sink, Eating Space, Kitchen Island, Tile Floor
- Level: Main
Living room
- Features: Ceiling Fan(s), Pellet Stove, Patio/Terrace, Engineered Wood Floor
- Level: Main
Rec play room
- Features: Remodeled, Wet Bar, Pellet Stove, Tile Floor
- Level: Lower
Heating
- Forced Air, Oil
Cooling
- Central Air
Appliances
- Included: Cooktop, Oven, Microwave, Range Hood, Refrigerator, Dishwasher, Washer, Dryer, Water Heater, Tankless Water Heater
- Laundry: Main Level
Features
- Sound System
- Basement: Full,Heated,Sump Pump,Storage Space,Garage Access,Partially Finished
- Attic: Storage,Floored,Walk-up
- Number of fireplaces: 3
Interior area
- Total structure area: 3,950
- Total interior livable area: 3,950 sqft
- Finished area above ground: 2,667
- Finished area below ground: 1,283
Property
Parking
- Total spaces: 4
- Parking features: Attached
- Attached garage spaces: 4
Features
- Patio & porch: Porch, Deck, Covered, Patio
- Exterior features: Sidewalk, Fruit Trees, Rain Gutters, Lighting
- Has private pool: Yes
- Pool features: Above Ground
- Has view: Yes
- View description: Water
- Has water view: Yes
- Water view: Water
- Waterfront features: Waterfront, Pond, Walk to Water, Access
Lot
- Size: 3.7 Acres
- Features: Cleared, Open Lot
Details
- Parcel number: 1701257
- Zoning: RA60
Construction
Type & style
- Home type: SingleFamily
- Architectural style: Ranch
- Property subtype: Single Family Residence
Materials
- Vinyl Siding
- Foundation: Concrete Perimeter
- Roof: Asphalt
Condition
- New construction: No
- Year built: 1957
Utilities & green energy
- Sewer: Septic Tank
- Water: Well
Community & HOA
Community
- Features: Lake, Library, Medical Facilities, Park, Playground, Pool
- Security: Security System
HOA
- Has HOA: No
Location
- Region: Moosup
Financial & listing details
- Price per square foot: $157/sqft
- Tax assessed value: $389,640
- Annual tax amount: $8,011
- Date on market: 8/11/2026
Estimated market value
Zestimate®
Not available
Estimated sales range
Not available
Rent Zestimate®
Not available
Price history
| Date | Event | Price |
|---|---|---|
| 8/11/2026 | Listed for sale | $619,900+121.5%$157/sqft |
Source: | ||
| 9/28/2008 | Listing removed | $279,900$71/sqft |
Source: Listhub #E221086 Report a problem | ||
| 8/30/2008 | Price change | $279,900-3.1%$71/sqft |
Source: Listhub #E221086 Report a problem | ||
| 8/23/2008 | Listed for sale | $289,000+46%$73/sqft |
Source: Listhub #E221086 Report a problem | ||
| 2/18/2000 | Sold | $198,000$50/sqft |
Source: | ||
Public tax history
| Year | Property taxes | Tax assessment |
|---|---|---|
| 2025 | $9,199 +2.4% | $389,640 |
| 2024 | $8,981 +0.5% | $389,640 |
| 2023 | $8,938 -20.2% | $389,640 +6.2% |
| 2022 | $11,200 +45.5% | $366,860 +46.4% |
| 2021 | $7,699 +0.7% | $250,530 |
| 2020 | $7,649 | $250,530 |
| 2019 | $7,649 +2% | $250,530 +0.4% |
| 2018 | $7,497 +30.3% | $249,410 +38.8% |
| 2017 | $5,753 +3.5% | $179,660 |
| 2016 | $5,560 +6.6% | $179,660 +3.9% |
| 2015 | $5,215 +0.5% | $172,920 +0.5% |
| 2014 | $5,188 | $172,030 |
| 2013 | $5,188 +0.6% | $172,030 -23% |
| 2012 | $5,155 +3.3% | $223,370 |
| 2011 | $4,992 +10.7% | $223,370 |
| 2010 | $4,510 +1.3% | $223,370 |
| 2009 | $4,454 | $223,370 |
| 2008 | $4,454 -17.6% | $223,370 +25.4% |
| 2007 | $5,403 +5.8% | $178,190 |
| 2006 | $5,109 +4.3% | $178,190 |
| 2005 | $4,898 +5.8% | $178,190 |
| 2004 | $4,629 +14.4% | $178,190 |
| 2003 | $4,045 +14.9% | $178,190 +36.1% |
| 2001 | $3,521 | $130,900 |
Find assessor info on the county website
Monthly payment
Est. payment
Payment breakdown
Explore the cost of this home by adjusting the details. Changes won't be saved.Climate risks
Neighborhood: 06354
Nearby schools
GreatSchools rating
- 4/10Moosup Elementary SchoolGrades: PK-3Distance: 2.9 mi
- 4/10Plainfield Central Middle SchoolGrades: 6-8Distance: 6.2 mi
- 2/10Plainfield High SchoolGrades: 9-12Distance: 2.6 mi
- $593,6004 bd3 ba3.1k sqft679 Squaw Rock Rd, Moosup, CT 06354Off Market
Save - $600,0002 bd1 ba1.9k sqft701 Squaw Rock Rd, Moosup, CT 06354Sold
Save 
- $415,0003 bd2 ba1.8k sqft686 Squaw Rock Rd, Moosup, CT 06354Sold
Save 
- $375,0003 bd2 ba1.5k sqft678 Squaw Rock Rd, Moosup, CT 06354Sold
Save 
- $530,8005 bd3 ba3.7k sqft671 Squaw Rock Rd, Moosup, CT 06354Off Market
Save - $673,9003 bd3 ba2.6k sqft798 Squaw Rock Rd, Moosup, CT 06354Off Market
Save - $543,8004 bd3 ba2.4k sqft670 Squaw Rock Rd, Moosup, CT 06354Off Market
Save - $540,1003 bd3 ba2.4k sqft661 Squaw Rock Rd, Moosup, CT 06354Off Market
Save
A local agent can set up tours, give advice and negotiate with sellers.