New and Improved Price!!! Tucked away on 3 peaceful acres, this property offers the kind of space, freedom, and flexibility that’s getting harder to find.
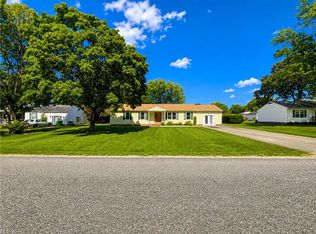
This 3-bedroom, 2-bath home features 1,540 square feet of comfortable living space with a layout that simply feels easy to live in. While the home could use a little TLC, it offers a great opportunity to add your own personal touches and build equity over time.
Step outside and you’ll see where this property truly shines—whether you’ve been dreaming of a small homestead, space for animals, room for hobbies, or just a little more breathing room.
The property includes small stables, a detached 1-car garage, a shed with electricity perfect for projects or extra storage, and a small barn currently being used as a chicken house. Fruit trees scattered throughout the land add charm and the opportunity for your own backyard harvest.
One of the biggest advantages of this property is the flexibility it offers. In addition to the ability to subdivide among family, the property also allows for an accessory dwelling unit (ADU) up to 800 square feet—opening the door for multi-generational living, guest space, rental income potential, or a private home office/studio setup.
Properties with this much usable land, functionality, and future potential are becoming harder to find.
If you’ve been looking for a place where you can spread out, create your own vision, and enjoy the freedom of country living with added possibilities for the future… this one deserves a closer look.
Schedule your showing and come walk the property for yourself—you’ll understand the moment you pull in.
For sale
Price cut: $12K (8/28)
$388,000
3173 Ambrose Rd, Hayes, VA 23072
3beds
1,540sqft
Single Family Residence
Built in 1973
3.01 Acres Lot
$384,600 Zestimate®
$252/sqft
$-- HOA
What's special
Small stables
- 172 days
- 265
- 19
Zillow last checked:
Listing updated:
Listed by:
Katelyn Ralston 804-519-9424,
FREI/United Real Estate Premier Inc 540-374-1111
Source: CVRMLS,MLS#: 2609917 Originating MLS: Central Virginia Regional MLS
Originating MLS: Central Virginia Regional MLSFacts & features
Interior
Bedrooms & bathrooms
- Bedrooms: 3
- Bathrooms: 2
- Full bathrooms: 2
Primary bedroom
- Level: First
- Dimensions: 0 x 0
Bedroom 2
- Level: First
- Dimensions: 0 x 0
Bedroom 3
- Level: First
- Dimensions: 0 x 0
Other
- Description: Tub & Shower
- Level: First
Kitchen
- Level: First
- Dimensions: 0 x 0
Laundry
- Level: First
- Dimensions: 0 x 0
Living room
- Level: First
- Dimensions: 0 x 0
Heating
- Electric, Heat Pump
Cooling
- Central Air, Electric
Features
- Has basement: No
- Attic: Partially Finished
Interior area
- Total interior livable area: 1,540 sqft
- Finished area above ground: 1,540
- Finished area below ground: 0
Property
Parking
- Total spaces: 2
- Parking features: Detached, Garage
- Garage spaces: 2
Features
- Levels: One
- Stories: 1
- Pool features: None
- Fencing: Fenced,Partial,Privacy
Lot
- Size: 3.01 Acres
Details
- Additional structures: Barn(s), Garage(s), Stable(s), Storage
- Parcel number: 045136D
- Zoning description: SF-1
- Horse amenities: Stable(s)
Construction
Type & style
- Home type: SingleFamily
- Architectural style: Ranch
- Property subtype: Single Family Residence
Materials
- Brick
- Roof: Asbestos Shingle
Condition
- Resale
- New construction: No
- Year built: 1973
Utilities & green energy
- Sewer: Septic Tank
- Water: Well
Community & HOA
Community
- Subdivision: None
Location
- Region: Hayes
Financial & listing details
- Price per square foot: $252/sqft
- Tax assessed value: $261,410
- Annual tax amount: $1,605
- Date on market: 4/26/2026
- Ownership: Individuals
- Ownership type: Sole Proprietor
Estimated market value
$384,600
$365,000 - $404,000
$1,910/mo
Price history
| Date | Event | Price |
|---|---|---|
| 8/28/2026 | Price change | $388,000-3%$252/sqft |
Source:  CVRMLS #2609917 Report a problem CVRMLS #2609917 Report a problem | ||
| 8/2/2026 | Price change | $400,000-11.1%$260/sqft |
Source: CVRMLS #2609917 Report a problem | ||
| 4/27/2026 | Listed for sale | $450,000+119.5%$292/sqft |
Source: CVRMLS #2609917 Report a problem | ||
| 10/30/2019 | Sold | $205,000$133/sqft |
Source: Chesapeake Bay & Rivers AOR #1915532 Report a problem | ||
Public tax history
Tax history is unavailable.
Monthly payment
Est. payment
Payment breakdown
Explore the cost of this home by adjusting the details. Changes won't be saved.Climate risks
Neighborhood: 23072
Nearby schools
Schools provided by the listing agent
- Elementary: Abingdon
- Middle: Page
- High: Gloucester
Source: CVRMLS. This data may not be complete. We recommend contacting the local school district to confirm school assignments for this home.
Similar homes
- $355,0003 bd2 ba1.5k sqft8075 Glass Rd, Hayes, VA 23072For Sale
 MLS ID #10656382, Brian Merritt. REIN Inc.
 - $350,0003 bd2 ba1.7k sqft2021 Tidemill Haven Ln, Hayes, VA 23072For Sale
 MLS ID #10647085, Michael Miller. REIN Inc.
 - $333,0003 bd2 ba1.3k sqft8157 Glass Rd, Hayes, VA 23072For Sale
 MLS ID #10650958, Melanie Whitehead. REIN Inc.
 - $330,0004 bd2 ba1.9k sqft4534 George Washington Memorial Hwy, Hayes, VA 23072For Sale
 MLS ID #10652007, Ashley Tarter. REIN Inc.
