HAVE YOU DREAMED ABOUT LIVING IN THE MOUNTAINS IN AN AUTHENTIC CEDAR LOG HOME ON A SECLUDED LOT WITH SPECTACULAR LONG RANGE VIEWS? HERE IS YOUR OPPORTUNITY! THIS UNIQUE, CUSTOM, WELL LOVED ONE OWNER HOME IS ON THE MARKET FOR THE 1ST TIME IN 36 YEARS AND IT WON'T LAST LONG! PERFECT AS A FULL TIME RESIDENCE OR A PEACEFUL WEEKEND RETREAT. FROM THE MOMENT YOU WALK IN THE FRONT DOOR AND SEE THE SOARING BEAMED CEILINGS AND ABUNDANCE OF GLASS WALLS, YOU'LL BE IN LOVE. THE 2ND THING YOU WILL NOTICE IS THE ABSENCE OF SHEETROCK THAT CONSTANTLY NEEDS PAINTING. BECAUSE OF THE THOUGHTFUL DESIGN, YOU HAVE THE OPTION OF A MASTER UPSTAIRS OR ONE ON THE MAIN FLOOR - BOTH OPENING TO RELAXING SCREENED PORCHES WITH AWESOME VIEWS, PERFECT FOR MORNING COFFEE OR AFTERNOON COCKTAILS. A HUGE UPSTAIRS LOFT MAKES ANOTHER LOVELY FAMILY AREA OR ADDITIONAL SLEEPING SPACE - OPENING ONTO A COVERED DECK WITH AN INCREDIBLE VIEW! ALL OF THE OUTDOOR SPACE IS A WONDERFUL COMPLEMENT TO THE BEAUTIFULLY MAINTAINED INTERIOR. IN ADDITION TO A 2 CAR GARAGE AND LAUNDRY AREA, THE LOWER LEVEL OFFERS A WORKSHOP SPACE AS WELL AS ABUNDANT STORAGE. THE LONG DRIVE AND HUGE TURN AROUND MAKES PARKING A BREEZE FOR GUESTS AND THE LEVEL BACKYARD WILL BE EASY TO FENCE FOR FIDO. THIS HOME WILL BE AVAILABLE TO SEE ON OCTOBER 12TH.
Coming soon 10/12
$564,500
81 Ahaluna Pl, Jasper, GA 30143
3beds
1,836sqft
Single Family Residence, Residential, Cabin
Built in 1990
1.73 Acres Lot
$649,000 Zestimate®
$307/sqft
$-- HOA
What's special
- 2 hours
- 31
- 6
Zillow last checked:
Listing updated:
Listed by:
Pat Mason,
RE/MAX Town and Country 404-379-0126
Source: FMLS GA,MLS#: 7849745
Facts & features
Interior
Bedrooms & bathrooms
- Bedrooms: 3
- Bathrooms: 2
- Full bathrooms: 2
- Main level bathrooms: 1
- Main level bedrooms: 2
Rooms
- Room types: Loft
Primary bedroom
- Features: Double Master Bedroom, Master on Main, Other
- Level: Double Master Bedroom, Master on Main, Other
Bedroom
- Features: Double Master Bedroom, Master on Main, Other
Primary bathroom
- Features: Double Vanity, Separate Tub/Shower, Vaulted Ceiling(s), Whirlpool Tub
Dining room
- Features: Open Concept, Other
Kitchen
- Features: Breakfast Bar, Cabinets Stain, Country Kitchen, Kitchen Island, Pantry Walk-In, Solid Surface Counters, View to Family Room
Heating
- Central, Electric, Heat Pump
Cooling
- Ceiling Fan(s), Central Air, Electric, Heat Pump
Appliances
- Included: Dishwasher, Disposal, Double Oven, Dryer, Electric Cooktop, Electric Oven, Electric Water Heater, Microwave, Refrigerator, Washer
- Laundry: In Basement
Features
- Beamed Ceilings, Cathedral Ceiling(s), Double Vanity, High Ceilings 9 ft Main, High Ceilings 9 ft Upper, Vaulted Ceiling(s), Walk-In Closet(s)
- Flooring: Carpet, Ceramic Tile, Hardwood
- Windows: Double Pane Windows
- Basement: Driveway Access,Exterior Entry,Interior Entry,Unfinished,Walk-Out Access
- Number of fireplaces: 1
- Fireplace features: Great Room, Masonry, Stone
- Common walls with other units/homes: No Common Walls
Interior area
- Total structure area: 1,836
- Total interior livable area: 1,836 sqft
Property
Parking
- Total spaces: 2
- Parking features: Drive Under Main Level, Driveway, Garage, Garage Door Opener, Garage Faces Side
- Attached garage spaces: 2
- Has uncovered spaces: Yes
Accessibility
- Accessibility features: None
Features
- Levels: One and One Half
- Stories: 1
- Patio & porch: Covered, Deck, Front Porch, Rear Porch, Screened, Wrap Around
- Exterior features: Private Yard, Rain Gutters, No Dock
- Pool features: None
- Has spa: Yes
- Spa features: Bath, None
- Fencing: None
- Has view: Yes
- View description: Mountain(s), Trees/Woods
- Waterfront features: None
- Body of water: None
Lot
- Size: 1.73 Acres
- Dimensions: 92x400x288x493
- Features: Private, Sloped, Wooded, Other
Details
- Additional structures: None
- Parcel number: 024C024
- Other equipment: None
- Horse amenities: None
Construction
Type & style
- Home type: SingleFamily
- Architectural style: Cabin,Rustic,Other
- Property subtype: Single Family Residence, Residential, Cabin
Materials
- Cedar, Log, Stone
- Foundation: Concrete Perimeter
- Roof: Composition
Condition
- Resale
- New construction: No
- Year built: 1990
Utilities & green energy
- Electric: 110 Volts, 220 Volts, 220 Volts in Garage
- Sewer: Septic Tank
- Water: Private
- Utilities for property: Underground Utilities
Green energy
- Energy efficient items: None
- Energy generation: None
Community & HOA
Community
- Features: Clubhouse, Dog Park, Fitness Center, Gated, Golf, Homeowners Assoc, Lake, Marina, Near Trails/Greenway, Pickleball, Restaurant, Tennis Court(s)
- Security: Carbon Monoxide Detector(s), Secured Garage/Parking, Smoke Detector(s)
- Subdivision: Big Canoe
HOA
- Has HOA: No
Location
- Region: Jasper
Financial & listing details
- Price per square foot: $307/sqft
- Tax assessed value: $565,540
- Annual tax amount: $81
- Date on market: 10/6/2026
- Listing terms: Cash,Conventional
- Road surface type: Asphalt
Estimated market value
$649,000
$571,000 - $720,000
$2,521/mo
Price history
Price history is unavailable.
Public tax history
| Year | Property taxes | Tax assessment |
|---|---|---|
| 2025 | $81 -96.3% | $226,216 +4.3% |
| 2024 | $2,220 -15.3% | $216,896 -9.3% |
| 2023 | $2,621 +15.3% | $239,056 +28.3% |
| 2022 | $2,274 +46.2% | $186,348 +25.1% |
| 2021 | $1,555 -0.5% | $148,948 +1.5% |
| 2020 | $1,562 | $146,708 +10% |
| 2019 | $1,562 +21.9% | $133,428 |
| 2018 | $1,281 +43.4% | $133,428 +19.3% |
| 2017 | $894 -4.5% | $111,796 +4.5% |
| 2016 | $936 -62.7% | $107,004 |
| 2015 | $2,511 +1.6% | $107,004 +8.1% |
| 2014 | $2,472 | $98,994 +4.2% |
| 2013 | $2,472 | $94,976 |
| 2012 | -- | -- |
| 2011 | -- | -- |
| 2010 | -- | -- |
| 2009 | -- | -- |
Find assessor info on the county website
Monthly payment
Est. payment
Payment breakdown
Explore the cost of this home by adjusting the details. Changes won't be saved.Climate risks
Neighborhood: 30143
Nearby schools
Schools provided by the listing agent
- Elementary: Robinson
- Middle: Dawson County
- High: Dawson County
Source: FMLS GA. This data may not be complete. We recommend contacting the local school district to confirm school assignments for this home.
Similar homes
- $595,0003 bd4 ba1.9k sqft10 Morgan Walk, Jasper, GA 30143For Sale

 MLS ID #7838320, BOB THOMAS, Big Canoe Brokerage, LLC.. FMLS GA
 - $599,9004 bd2 ba2.3k sqft523 Cherokee Trl, Jasper, GA 30143Active
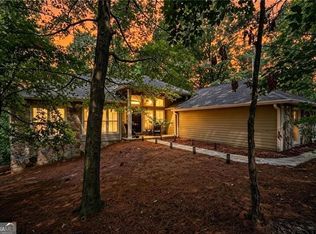
 MLS ID #10819529, Charles Vecchio, Century 21 Results. GAMLS
 - $539,5003 bd2 ba1.7k sqft49 Little Beaver Run, Big Canoe, GA 30143For Sale
 MLS ID #7796813, STEVE YAMBOR, Big Canoe Brokerage, LLC.. FMLS GA
 - $535,0003 bd3 ba2.1k sqft62 Crazy Bear Rdg, Jasper, GA 30143Active
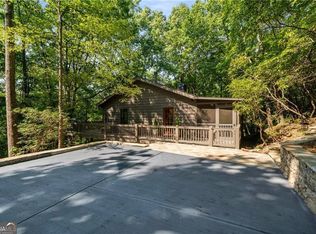 MLS ID #10761230, Leanne Allen, Keller Williams West Atlanta. GAMLS
 - $550,0003 bd2 ba2.1k sqft115 Owls Brow, Jasper, GA 30143For SaleMLS ID #7806071, Jeff Burch, Big Canoe Real Estate Company, LLC. FMLS GA
- $539,0003 bd3 ba2.1k sqft15 Wild Turkey Ln, Big Canoe, GA 30143For SaleMLS ID #7538384, STEVE YAMBOR, Big Canoe Brokerage, LLC.. FMLS GA
- $594,9004 bd4 ba2.3k sqft113 Yanoo Trce, Jasper, GA 30143ActiveMLS ID #10762070, Kelly Stubbs, Hester Group, REALTORS. GAMLS
- $545,0003 bd4 ba2.6k sqft458 Teaberry, Jasper, GA 30143For SaleMLS ID #7833094, Wanda Stewart, RE/MAX Five Star. FMLS GA
- $549,9003 bd3 ba2.1k sqft425 Sanderlin Mountain Dr, Jasper, GA 30143ActiveMLS ID #10673427, Shaun Lynch, BHHS Georgia Properties. GAMLS
- $574,9003 bd3 ba2.5k sqft1142 Ridgeview Dr, Jasper, GA 30143For SaleMLS ID #7760025, Tony Hicks, Georgia Views Realty, LLC.. FMLS GA
- $515,0003 bd3 ba2.1k sqft61 Morgan Walk, Big Canoe, GA 30143For SaleMLS ID #7787654, STEVE YAMBOR, Big Canoe Brokerage, LLC.. FMLS GA
- $499,0003 bd3 ba1.8k sqft222 Bellflower Dr, Jasper, GA 30143ActiveMLS ID #10790842, Margot Weatherford, eXp Realty. GAMLS
- $449,0003 bd3 ba1.7k sqft15 Gentle Dove Walk, Jasper, GA 30143Active Under ContractMLS ID #10845688, Margot Weatherford, eXp Realty. GAMLS
- $469,9003 bd3 ba1.9k sqft452 Bellflower Dr, Big Canoe, GA 30143ActiveMLS ID #10822668, Marian Chesbrough, BHHS Georgia Properties. GAMLS
- $515,0005 bd3 ba2.4k sqft278 Bellflower Dr, Jasper, GA 30143ActiveMLS ID #10799527, Joanne N Lunt, Keller Williams Realty Atlanta North. GAMLS
- $550,0003 bd3 ba2.1k sqft273 Indian Pipe Dr, Jasper, GA 30143ActiveMLS ID #10818707, Charles Vecchio, Century 21 Results. GAMLS
- $648,5003 bd3 ba2.6k sqft411 Sanderlin Mountain Dr S, Big Canoe, GA 30143For SaleMLS ID #7838285, STEVE YAMBOR, Big Canoe Brokerage, LLC.. FMLS GA
- $510,0003 bd3 ba2.2k sqft1105 Valley View Dr, Big Canoe, GA 30143For SaleMLS ID #7737045, STEVE YAMBOR, Big Canoe Brokerage, LLC.. FMLS GA
- $585,0004 bd4 ba2.3k sqft42 Chestnut Knoll Ct, Jasper, GA 30143For SaleMLS ID #7792295, Tim Soro, Big Canoe Brokerage, LLC.. FMLS GA
- $475,0003 bd3 ba2.1k sqft1888 Valley View Dr, Jasper, GA 30143For SaleMLS ID #7769758, Garet Rhodes, Big Canoe Brokerage, LLC.. FMLS GA
