Welcome to 6864 Filly Road, a striking two-story barndominium situated on 2.58 acres in Ropes ISD. This spacious home offers 4 bedrooms, 3½ bathrooms and approximately 4,283 square feet per appraisal. The open-concept main living area makes an unforgettable impression with soaring ceilings, abundant natural light and a sleek fireplace. The kitchen features an oversized island with generous seating, custom cabinetry, double ovens and an impressive walk-in butler's pantry. The primary suite is a true retreat, complete with an expansive custom closet and spa-inspired bathroom featuring dual vanities, a freestanding soaking tub and an oversized walk-in shower. Upstairs, you'll find three bedrooms, two bathrooms, an additional living or game room and a separate laundry room. Outside, the attached 30-by-40-foot shop provides 1,200 square feet of space with overhead doors, ideal for vehicles, equipment, storage or hobbies. With generous indoor and outdoor space, contemporary finishes and peaceful country surroundings, this one-of-a-kind property offers the perfect balance of style, comfort and functionality.
For sale
$700,000
6864 Filly Rd, Lubbock, TX 79407
4beds
4,283sqft
Single Family Residence, Residential
Built in 2025
2.58 Acres Lot
$-- Zestimate®
$163/sqft
$-- HOA
What's special
Two-story barndominiumSleek fireplaceContemporary finishesExpansive custom closetAbundant natural lightOversized walk-in showerFreestanding soaking tub
- 3 days
- 247
- 22
Zillow last checked:
Listing updated:
Listed by:
Jaden Timmons TREC #0686226 806-559-9191,
SSOLD Realty, Inc.
Source: LBMLS,MLS#: 202613750
Facts & features
Interior
Bedrooms & bathrooms
- Bedrooms: 4
- Bathrooms: 4
- Full bathrooms: 3
- 1/2 bathrooms: 1
Heating
- Central
Cooling
- Central Air
Appliances
- Included: Built-In Refrigerator, Disposal, Water Softener
- Laundry: Inside, Main Level, Multiple Locations, Upper Level, Washer Hookup
Features
- Ceiling Fan(s), Double Vanity, Granite Counters, High Ceilings, Kitchen Island, Open Floorplan, Pantry, Master Downstairs, Soaking Tub, Stone Counters
- Number of fireplaces: 1
Interior area
- Total structure area: 4,283
- Total interior livable area: 4,283 sqft
- Finished area above ground: 4,283
Property
Parking
- Parking features: Additional Parking, Workshop in Garage
Features
- Exterior features: Basketball Court, Rain Gutters, None
- Fencing: None
Lot
- Size: 2.58 Acres
Details
- Parcel number: 106253
Construction
Type & style
- Home type: SingleFamily
- Architectural style: Barndominium
- Property subtype: Single Family Residence, Residential
Materials
- Aluminum Siding, Spray Foam Insulation, Frame
- Foundation: Slab
- Roof: Metal
Condition
- Updated/Remodeled
- New construction: No
- Year built: 2025
Utilities & green energy
- Sewer: Septic Tank
- Water: Well
Community & HOA
Community
- Security: None
Location
- Region: Lubbock
Financial & listing details
- Price per square foot: $163/sqft
- Annual tax amount: $1,102
- Date on market: 10/6/2026
- Listing terms: Cash,Conventional,FHA,USDA Loan,VA Loan
- Road surface type: Dirt
Estimated market value
Not available
Estimated sales range
Not available
Not available
Price history
| Date | Event | Price |
|---|---|---|
| 10/6/2026 | Listed for sale | $700,000+1654.4%$163/sqft |
Source:  LBMLS #202613750 Report a problem LBMLS #202613750 Report a problem | ||
| 12/21/2023 | Sold | -- |
Source: LBMLS #202310224 Report a problem | ||
| 12/19/2023 | Pending sale | $39,900$9/sqft |
Source: LBMLS #202310224 Report a problem | ||
| 8/2/2022 | Listed for sale | $39,900$9/sqft |
Source: LBMLS #202208419 Report a problem | ||
Public tax history
Tax history is unavailable.
Monthly payment
Est. payment
Payment breakdown
Explore the cost of this home by adjusting the details. Changes won't be saved.Climate risks
Neighborhood: 79407
Similar homes
- $899,9994 bd4 ba3.5k sqft8817 County Road 6875, Lubbock, TX 79407For Sale
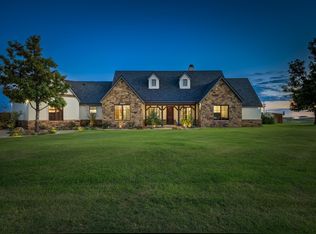 MLS ID #202613961, Stacey Rogers, Keller Williams Realty. LBMLS
 - $975,0004 bd4 ba3.7k sqft6410 County Road 1440, Lubbock, TX 79407For Sale
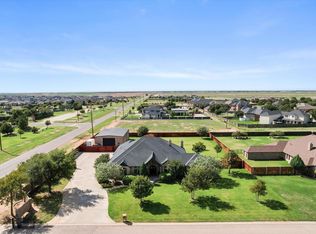 MLS ID #202613888, Brandi Fennell, Lubbock Real Estate Company. LBMLS
 - $484,0004 bd3 ba2.7k sqft6846 Filly Rd, Lubbock, TX 79407For Sale
 MLS ID #202613187, Eleazar Bengoa, Keller Williams Realty. LBMLS
 - $750,0005 bd4 ba3.4k sqft151 N Fm 2130, Lubbock, TX 79407For Sale
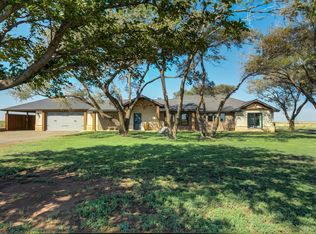 MLS ID #202613284, Stacey Rogers, Keller Williams Realty. LBMLS
