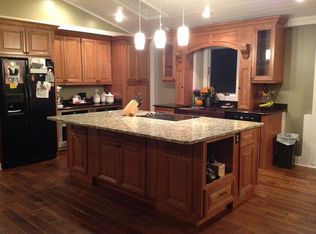
Some properties offer acreage. This one offers an entire country estate. Nearly 85 acres of pasture, hay ground, woods & water create a peaceful, private setting with beautiful views. A tree-lined drive leads to the brick ranch overlooking one of 3 lakes, featuring an 18'x18' dock & 12'x18' lakeside shelter. A pond adds another scenic water feature. Inside, approx. 3,725 SF of finished living space includes a 31'x13' family room with WBFP, formal dining room, separate living room, hardwood floors & equipped eat-in kitchen with Corian counters. The finished lower level offers a huge family room, full bath & 2 additional rooms. An office offers possible 4th BR flexibility. The impressive 90'x75' enclosed barn features concrete floors, electric, 13' sliding doors & a 14'x75' basement. A 10'x28' covered porch overlooks the lake. With 2,800+ ft. of road frontage, this exceptional estate offers a rare combination of land, water, privacy & tranquility. Call today for your private showing!
For sale
Price cut: $50K (9/29)
$1,350,000
6864 Palmer Rd, Rising Sun, IN 47040
3beds
3,725sqft
Farm
Built in 1969
84.8 Acres Lot
$1,255,000 Zestimate®
$362/sqft
$-- HOA
What's special
Formal dining roomTree-lined driveHardwood floors
- 62 days
- 482
- 43
Zillow last checked:
Listing updated:
Listed by:
Eric S. Ginder,
RE/MAX Victory + Affiliates
Source: MLS of Southeastern Indiana,MLS#: 208140
Facts & features
Interior
Bedrooms & bathrooms
- Bedrooms: 3
- Bathrooms: 4
- Full bathrooms: 4
Primary bedroom
- Features: Bath Adjoins, Walk-In Closet(s), WW Carpet
- Level: First
- Area: 195
- Dimensions: 15 x 13
Bedroom 2
- Level: First
- Area: 100
- Dimensions: 10 x 10
Bedroom 3
- Level: First
- Area: 81
- Dimensions: 9 x 9
Bedroom 4
- Area: 0
- Dimensions: 0 x 0
Bedroom 5
- Area: 0
- Dimensions: 0 x 0
Primary bathroom
- Features: Built-In Shower Seat, Shower, Tile Floor
Bathroom 1
- Description: Full
- Level: First
Bathroom 2
- Description: Full
- Level: First
Bathroom 3
- Description: Full
- Level: First
Bathroom 4
- Description: Full
- Level: Lower
Dining room
- Features: Chandelier, Wood Floor
- Level: First
- Area: 156
- Dimensions: 13 x 12
Family room
- Features: Dry Bar, Laminate Floor, Wood Floor
- Area: 598
- Dimensions: 26 x 23
Kitchen
- Features: Eat-in Kitchen, Solid Surface Ctr, Wood Cabinets, Wood Floor
- Level: First
- Area: 162
- Dimensions: 18 x 9
Living room
- Features: Wood Floor
- Level: First
- Area: 247
- Dimensions: 19 x 13
Office
- Features: Built-in Features, Walkout, Wood Floor
- Level: First
- Area: 168
- Dimensions: 14 x 12
Heating
- Forced Air, Geothermal
Cooling
- Geothermal
Appliances
- Included: Dishwasher, Dryer, Electric Cooktop, Microwave, Oven/Range, Refrigerator, Washer, Electric Water Heater
Features
- Built-in Features, Crown Molding, Natural Woodwork
- Windows: Double Hung, Vinyl
- Basement: Partial,Finished,Vinyl Plank
- Has fireplace: Yes
- Fireplace features: Wood Burning
Interior area
- Total structure area: 5,237
- Total interior livable area: 3,725 sqft
- Finished area below ground: 1,317
Video & virtual tour
Property
Parking
- Total spaces: 2
- Parking features: Garage Faces Side, Attached, With 220 Electric, Driveway, Blacktop
- Attached garage spaces: 2
- Has uncovered spaces: Yes
Features
- Levels: One
- Stories: 1
- Exterior features: Dock, Other
- Has view: Yes
- View description: Pond, Lake, Valley, Trees/Woods
- Has water view: Yes
- Water view: Pond,Lake
- Waterfront features: Lake/Pond, Stream/Creek
- Frontage length: 2800.00
Lot
- Size: 84.8 Acres
- Features: Landscaped, Partially Wooded, Pasture
- Topography: Rolling
- Residential vegetation: Partially Wooded
Details
- Additional structures: Cattle Barn, Tractor Barn, Barn(s)
- Parcel number: 580512200002000003
- Wooded area: 784080
- Horses can be raised: Yes
Construction
Type & style
- Home type: SingleFamily
- Architectural style: Ranch
- Property subtype: Farm
Materials
- Brick Veneer
- Foundation: Concrete Perimeter
- Roof: Shingle
Condition
- New construction: No
- Year built: 1969
Utilities & green energy
- Gas: None
- Sewer: Septic Tank
- Water: Public
- Utilities for property: Natural Gas Not Available
Community & HOA
Location
- Region: Rising Sun
Financial & listing details
- Price per square foot: $362/sqft
- Tax assessed value: $411,000
- Annual tax amount: $5,961
- Date on market: 8/24/2026
- Road surface type: Paved
Estimated market value
$1,255,000
$1.19M - $1.32M
$3,405/mo
Price history
| Date | Event | Price |
|---|---|---|
| 9/29/2026 | Price change | $1,350,000-3.6%$362/sqft |
Source: MLS of Southeastern Indiana #208140 Report a problem | ||
| 8/24/2026 | Listed for sale | $1,400,000$376/sqft |
Source: MLS of Southeastern Indiana #208140 Report a problem | ||
Public tax history
| Year | Property taxes | Tax assessment |
|---|---|---|
| 2025 | $5,750 +56% | $411,000 +3.1% |
| 2024 | $3,687 +21.7% | $398,700 +8.3% |
| 2023 | $3,028 +12.8% | $368,300 +9.3% |
| 2022 | $2,686 +6% | $336,900 +24.8% |
| 2021 | $2,533 -8.4% | $270,000 +5.8% |
| 2020 | $2,766 +6.8% | $255,100 -6.2% |
| 2019 | $2,591 +1.6% | $272,100 +7.4% |
| 2018 | $2,551 -2.8% | $253,300 +0.1% |
| 2017 | $2,625 +4.5% | $253,100 -2.4% |
| 2016 | $2,511 +27.8% | $259,300 -8.9% |
| 2014 | $1,965 +21.1% | $284,600 +3.3% |
| 2013 | $1,623 +4.9% | $275,500 -1% |
| 2012 | $1,547 -0.3% | $278,400 -4.4% |
| 2011 | $1,552 +3.8% | $291,100 +1.7% |
| 2010 | $1,494 +27% | $286,200 +0.4% |
| 2009 | $1,177 -51.3% | $285,200 -16.6% |
| 2006 | $2,415 | $342,100 |
Find assessor info on the county website
Monthly payment
Est. payment
Payment breakdown
Explore the cost of this home by adjusting the details. Changes won't be saved.Climate risks
Neighborhood: 47040
Nearby schools
Schools provided by the listing agent
- Elementary: Ohio County Elementa
- High: Rising Sun High Scho
- District: Rising Sun - Ohio Co
Source: MLS of Southeastern Indiana. This data may not be complete. We recommend contacting the local school district to confirm school assignments for this home.
Similar homes
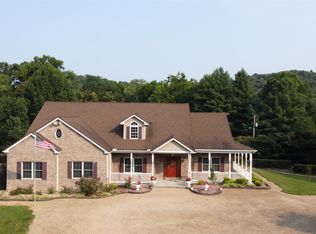
- $935,0004 bd4 ba3k sqft10667 Bridlepath Ln, Union, KY 41091For Sale
 MLS ID #647825, Susan Huff, Huff Realty - Florence. NKMLS
 - $1,100,0005 bd4 ba5.4k sqft12677 State Road 156, Florence, IN 47020For Sale
 MLS ID #208083, Joseph Rider. MLS of Southeastern Indiana
 - $1,395,0004 bd5 ba3.6k sqft33 Saint Andrews Dr, North Bend, OH 45052For Sale

 MLS ID #1890677, Rakesh Ram, Coldwell Banker Realty. Cincy MLS
 - $749,9003 bd3 ba3.3k sqft6264 State Route 48, Lawrenceburg, IN 47025For Sale
 MLS ID #207920, Kristin Moore. MLS of Southeastern Indiana
 - $1,950,0004 bd2 ba4.1k sqft20401 Platt Rd, Guilford, IN 47022For SaleMLS ID #1885915, Myra A. Clary, Sibcy Cline -Lawrenceburg. Cincy MLS
