Escape to the peace of the countryside while staying just minutes from town. This stately 1830 brick home features 4 bedrooms and is filled with historic charm and character. Situated on 153 scenic acres spanning both sides of the road, the property offers breathtaking views, privacy, and endless possibilities. Ideal as a private estate, working farm, hunting retreat, or development opportunity, this unique property is ready to fit your vision. Whether preserving it as a legacy farm or transforming it into a luxury retreat or residential community, this is a rare opportunity to own a truly exceptional piece of land with unmatched beauty and potential.
For sale
$1,950,000
20401 Platt Rd, Guilford, IN 47022
4beds
4,158sqft
Single Family Residence
Built in 1830
153 Acres Lot
$-- Zestimate®
$469/sqft
$-- HOA
What's special
Breathtaking views
- 89 days
- 558
- 31
Zillow last checked:
Listing updated:
Listed by:
Myra A. Clary 513-505-0636,
Sibcy Cline -Lawrenceburg 812-539-2233
Source: Cincy MLS,MLS#: 1885915 Originating MLS: Cincinnati Area Multiple Listing Service
Originating MLS: Cincinnati Area Multiple Listing Service
Facts & features
Interior
Bedrooms & bathrooms
- Bedrooms: 4
- Bathrooms: 2
- Full bathrooms: 1
- 1/2 bathrooms: 1
Primary bedroom
- Features: Wall-to-Wall Carpet
- Level: Second
- Area: 240
- Dimensions: 16 x 15
Bedroom 2
- Level: Second
- Area: 240
- Dimensions: 16 x 15
Bedroom 3
- Level: Second
- Area: 224
- Dimensions: 16 x 14
Bedroom 4
- Level: Second
- Area: 182
- Dimensions: 13 x 14
Bedroom 5
- Area: 0
- Dimensions: 0 x 0
Primary bathroom
- Features: Double Vanity, Tub, Marb/Gran/Slate
Bathroom 1
- Features: Full
- Level: Second
Dining room
- Features: Chandelier, WW Carpet
- Level: First
- Area: 240
- Dimensions: 16 x 15
Family room
- Features: Wall-to-Wall Carpet
- Area: 225
- Dimensions: 15 x 15
Kitchen
- Features: Counter Bar, Wood Cabinets, Marble/Granite/Slate
- Area: 88
- Dimensions: 11 x 8
Living room
- Features: Wall-to-Wall Carpet, Fireplace
- Area: 240
- Dimensions: 16 x 15
Office
- Area: 0
- Dimensions: 0 x 0
Heating
- Forced Air, Gas
Cooling
- Central Air
Appliances
- Included: Convection Oven, Dishwasher, Gas Cooktop, Microwave, Refrigerator, Washer, Propane Water Heater
Features
- Natural Woodwork
- Windows: Wood Frames
- Basement: Full,Unfinished
- Attic: Storage
- Number of fireplaces: 1
- Fireplace features: Brick, Wood Burning, Living Room
Interior area
- Total structure area: 4,158
- Total interior livable area: 4,158 sqft
Property
Parking
- Total spaces: 2
- Parking features: Driveway
- Garage spaces: 2
- Has uncovered spaces: Yes
Features
- Levels: Two
- Stories: 2
- Fencing: Barbed Wire
- Has view: Yes
- View description: Lake/Pond, Valley, Trees/Woods, Other
- Has water view: Yes
- Water view: Lake/Pond
- Waterfront features: Lake/Pond
Lot
- Size: 153 Acres
- Dimensions: 153 ac
- Features: Wooded, Over 100 Acres
- Topography: Level
- Residential vegetation: Partially Wooded
Details
- Additional structures: Barn(s), Other
- Parcel number: 150521100013.000019
- Zoning description: Agricultural
Construction
Type & style
- Home type: SingleFamily
- Architectural style: Colonial
- Property subtype: Single Family Residence
Materials
- Brick
- Foundation: Stone
- Roof: Shingle
Condition
- New construction: No
- Year built: 1830
Utilities & green energy
- Electric: 220 Volts
- Gas: Propane
- Sewer: Septic Tank
- Water: Well
Community & HOA
Community
- Security: Smoke Alarm
HOA
- Has HOA: No
Location
- Region: Guilford
Financial & listing details
- Price per square foot: $469/sqft
- Tax assessed value: $309,100
- Annual tax amount: $3,982
- Date on market: 7/8/2026
- Listing terms: No Special Financing
- Road surface type: Paved
Estimated market value
Not available
Estimated sales range
Not available
Not available
Price history
| Date | Event | Price |
|---|---|---|
| 7/7/2026 | Listed for sale | $1,950,000$469/sqft |
Source: MLS of Southeastern Indiana #207863 Report a problem | ||
Public tax history
| Year | Property taxes | Tax assessment |
|---|---|---|
| 2025 | $3,982 +13.3% | $309,100 +1.3% |
| 2024 | $3,514 +6.4% | $305,100 +12.5% |
| 2023 | $3,302 +6.6% | $271,300 +6.1% |
| 2022 | $3,099 +0.5% | $255,600 +4.5% |
| 2021 | $3,082 +5.2% | $244,500 +0.2% |
| 2020 | $2,930 -30.6% | $244,000 +7% |
| 2019 | $4,222 +50.8% | $228,000 +8% |
| 2018 | $2,799 -1.9% | $211,100 +1.3% |
| 2017 | $2,854 +0.4% | $208,400 -2.1% |
| 2016 | $2,844 +4% | $212,900 -1.6% |
| 2014 | $2,735 +3.8% | $216,400 +6.8% |
| 2013 | $2,635 +20.3% | $202,600 +4.6% |
| 2012 | $2,190 +5.6% | $193,700 -9% |
| 2011 | $2,074 -8.3% | $212,800 +4.2% |
| 2010 | $2,262 -7.9% | $204,200 -3.5% |
| 2009 | $2,455 | $211,600 +20% |
| 2006 | -- | $176,300 +18.9% |
| 2005 | -- | $148,300 |
Find assessor info on the county website
Monthly payment
Est. payment
Payment breakdown
Explore the cost of this home by adjusting the details. Changes won't be saved.Climate risks
Neighborhood: 47022
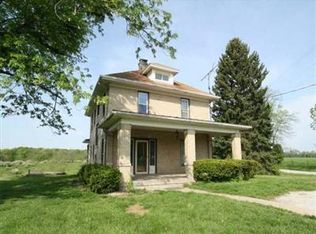
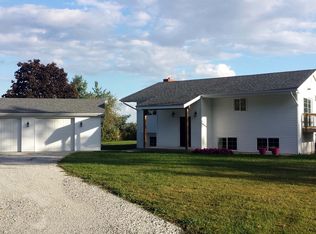
Similar homes
- $1,500,0004 bd4 ba5.3k sqft20283 Meercham Way, Lawrenceburg, IN 47025For Sale
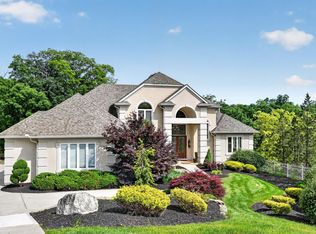 MLS ID #207003, Deborah Tanner. MLS of Southeastern Indiana
 - $1,350,0003 bd4 ba3.7k sqft6864 Palmer Rd, Rising Sun, IN 47040For Sale
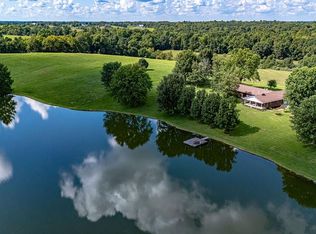 MLS ID #208140, Eric S. Ginder. MLS of Southeastern Indiana
 - $1,420,0003 bd5 ba5.7k sqft11600 Long Branch Rd, Moores Hill, IN 47032For Sale
 MLS ID #1829221, Regina M. Hamilton, Sibcy Cline, Inc.. Cincy MLS
 - $1,395,0004 bd5 ba3.6k sqft33 Saint Andrews Dr, North Bend, OH 45052For Sale
 MLS ID #1890677, Rakesh Ram, Coldwell Banker Realty. Cincy MLS
