Built in 2024, this 4 bedroom, 2.5 bath two-story in Orchard Meadows gives you a nearly new build feel without the new build wait. It offers more than 2400 sq ft above grade plus about 900 sq ft of professionally finished lower level, with new carpet and painted ceilings, ready for final finishes. Outside, a brick and stone front to the home, black-framed windows, and a covered entry make a strong first impression. Since completion, the sellers have added full sod, some landscaping, and a glass shower door in the primary bath, instead of something you have to do yourself. The home sits on what was the final lot in this small, quiet, and established community, so there is no construction traffic and no lots left to build. Attached 2-car garage, a generous sized lot, close access to everything Monroe County, and a low annual HOA. Schedule your showing today.
For sale
$499,900
15478 Orchard Meadows Dr, Monroe, MI 48161
4beds
3,308sqft
Single Family Residence
Built in 2024
9,583 Square Feet Lot
$495,000 Zestimate®
$151/sqft
$38/mo HOA
What's special
Generous sized lotCovered entryFull sodNew carpetPainted ceilingsBlack-framed windows
- 2 days
- 220
- 14
Zillow last checked:
Listing updated:
Listed by:
Sherry Edwards 313-433-2766,
Real Broker LLC 855-450-0442
Source: MiRealSource,MLS#: 50225749 Originating MLS: Southeastern Border Association of REALTORS
Facts & features
Interior
Bedrooms & bathrooms
- Bedrooms: 4
- Bathrooms: 3
- Full bathrooms: 2
- 1/2 bathrooms: 1
Bedroom 1
- Features: Carpet
- Level: Second
- Area: 304
- Dimensions: 19 x 16
Bedroom 2
- Features: Carpet
- Level: Second
- Area: 195
- Dimensions: 15 x 13
Bedroom 3
- Features: Carpet
- Level: Second
- Area: 130
- Dimensions: 13 x 10
Bedroom 4
- Features: Carpet
- Level: Second
- Area: 132
- Dimensions: 12 x 11
Bathroom 1
- Features: Ceramic
- Level: Second
Bathroom 2
- Features: Ceramic
- Level: Second
Dining room
- Level: First
- Area: 110
- Dimensions: 11 x 10
Kitchen
- Level: First
- Area: 110
- Dimensions: 11 x 10
Living room
- Features: Luxury Vinyl
- Level: First
- Area: 315
- Dimensions: 21 x 15
Heating
- Forced Air, Natural Gas
Cooling
- Central Air
Appliances
- Included: Gas Water Heater
Features
- Flooring: Carpet, Ceramic Tile
- Has basement: Yes
- Number of fireplaces: 1
- Fireplace features: Gas
Interior area
- Total structure area: 3,458
- Total interior livable area: 3,308 sqft
- Finished area above ground: 2,408
- Finished area below ground: 900
Property
Parking
- Total spaces: 2
- Parking features: Attached
- Attached garage spaces: 2
Features
- Levels: Two
- Stories: 2
- Frontage type: Road
- Frontage length: 83
Lot
- Size: 9,583 Square Feet
- Dimensions: 109 x 120
Details
- Parcel number: 1246003200
- Special conditions: Private
Construction
Type & style
- Home type: SingleFamily
- Architectural style: Colonial
- Property subtype: Single Family Residence
Materials
- Brick, Vinyl Siding
- Foundation: Basement
Condition
- New construction: No
- Year built: 2024
Utilities & green energy
- Sewer: Public At Street
- Water: Public
Community & HOA
Community
- Subdivision: Orchard Meadows
HOA
- Has HOA: Yes
- HOA fee: $450 annually
Location
- Region: Monroe
Financial & listing details
- Price per square foot: $151/sqft
- Tax assessed value: $427,400
- Annual tax amount: $5,649
- Date on market: 10/23/2026
- Cumulative days on market: 3 days
- Listing agreement: Exclusive Right To Sell
- Listing terms: Cash,Conventional,FHA,VA Loan
Estimated market value
$495,000
$470,000 - $520,000
$2,608/mo
Price history
| Date | Event | Price |
|---|---|---|
| 10/23/2026 | Listed for sale | $499,900+2%$151/sqft |
Source:  MiRealSource #50225749 Report a problem | ||
| 2/27/2025 | Sold | $489,900$148/sqft |
Source:  Realcomp II #57050160436 Report a problem | ||
| 11/29/2024 | Pending sale | $489,900$148/sqft |
Source: MiRealSource #50160436 Report a problem | ||
| 4/19/2024 | Listed for sale | $489,900+60.7%$148/sqft |
Source: MiRealSource #50139279 Report a problem | ||
| 6/18/2018 | Listing removed | $304,900$92/sqft |
Source: Century 21 Allstar R.E. Team #3452337 Report a problem | ||
| 5/14/2018 | Listed for sale | $304,900+5.2%$92/sqft |
Source: Century 21 Allstar R.E. Team #3452337 Report a problem | ||
| 1/13/2017 | Listed for sale | $289,900+3.6%$88/sqft |
Source: Century 21 Allstar R.E. Team #3443351 Report a problem | ||
| 5/17/2016 | Listed for sale | $279,900$85/sqft |
Source: Century 21 Allstar R.E. Team #3443351 Report a problem | ||
Public tax history
| Year | Property taxes | Tax assessment |
|---|---|---|
| 2025 | $143 -15.3% | $213,700 +968.5% |
| 2024 | $168 +11.1% | $20,000 |
| 2023 | $151 +14.8% | $20,000 |
| 2022 | $132 +12.4% | $20,000 |
| 2021 | $117 +29.7% | $20,000 |
| 2020 | $90 -14.1% | $20,000 |
| 2019 | $105 -3.2% | $20,000 +32% |
| 2018 | $109 +1.7% | $15,150 |
| 2017 | $107 -1.5% | $15,150 +15.2% |
| 2016 | $109 -3.1% | $13,150 +8.7% |
| 2015 | $112 | $12,100 |
| 2014 | $112 | $12,100 |
| 2013 | -- | $12,100 |
| 2012 | -- | $12,100 |
| 2011 | -- | $12,100 -25.1% |
| 2010 | -- | $16,150 -34.7% |
| 2009 | -- | $24,750 -10% |
| 2008 | -- | $27,500 +10% |
| 2007 | -- | $25,000 |
| 2006 | -- | $25,000 |
Find assessor info on the county website
Monthly payment
Est. payment
Payment breakdown
Explore the cost of this home by adjusting the details. Changes won't be saved.Climate risks
Neighborhood: 48161
Nearby schools
Schools provided by the listing agent
- High: Monroe High School
- District: Monroe Public Schools
Source: MiRealSource. This data may not be complete. We recommend contacting the local school district to confirm school assignments for this home.

Similar homes
- $499,9004 bd3 ba2.5k sqft839 Kings Park Rd, Monroe, MI 48161For Sale
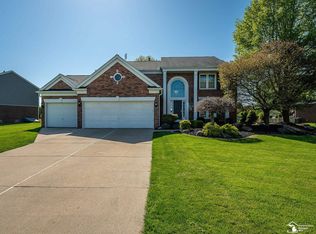
 MLS ID #50206460, Hal G Shugarman, Home Time Realty. MiRealSource
- $549,9004 bd5 ba4.3k sqft774 Windsor Ct, Monroe, MI 48161For Sale
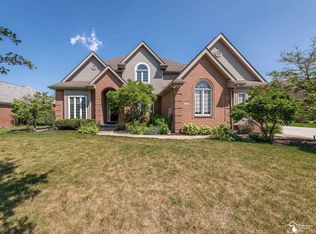 MLS ID #50217402, Tom Wagner, Howard Hanna - Monroe. MiRealSource
- $419,0004 bd2 ba3.7k sqft5019 Skylark Dr, Monroe, MI 48161For Sale
 MLS ID #50212005, Marcia Siddall, Key Realty One LLC in Monroe. MiRealSource
- $475,0004 bd3 ba2.5k sqft685 Avenue De Lafayette, Monroe, MI 48162For Sale

 MLS ID #20261069156, Jonathan Zaia, EXP Z Real Estate. Realcomp II
- $499,9003 bd3 ba2k sqft792 E Sweet Briar Ln, Monroe, MI 48161New ConstructionMLS ID #50222050, Rebecca Gerweck, Synergy Realty Group Gerweck. MiRealSource
- $459,9994 bd3 ba2.1k sqft4876 Skylark Dr, Monroe, MI 48161New ConstructionMLS ID #50216424, William A Kipf, Coldwell Banker Haynes R.E. in Monroe. MiRealSource
- $570,0004 bd4 ba4.8k sqft1009 Regents Park Dr, Monroe, MI 48161For SaleMLS ID #50211284, Jack Giarmo, Coldwell Banker Haynes R.E. in Monroe. MiRealSource
- $414,9003 bd2 ba1.8k sqft4924 Skylark Dr, Monroe, MI 48161For SaleMLS ID #50220661, David Shock, Key Realty One LLC - Summerfield. MiRealSource
- $299,9003 bd3 ba2.8k sqft221 Armitage Dr, Monroe, MI 48162For SaleMLS ID #50225269, Brian Russell, Premiere Realty Group, LLC. MiRealSource
- $349,9003 bd3 ba2.7k sqft1902 S Raisinville Rd, Monroe, MI 48161For SaleMLS ID #50215802, Lisa Moore, Moore Realty Group - Dundee. MiRealSource
- $386,0754 bd3 ba1.8k sqft1246 Plum Grove Dr, Monroe, MI 48161New Construction
 MLS ID #26017123, Brian Brickley, Guenther Homes, Inc.. MichRIC
- $489,9005 bd3 ba3.8k sqft14974 Ida Center Rd, Petersburg, MI 49270For SaleMLS ID #50221567, Greg Kelley, The Danberry Company - Temperance. MiRealSource
- $499,9004 bd4 ba2.6k sqft2612 W Samaria Rd, Temperance, MI 48182For SaleMLS ID #50201297, Matthew Fornwald, Key Realty One LLC - Summerfield. MiRealSource
- $269,9003 bd3 ba2.7k sqft901 Huber Dr, Monroe, MI 48162For SaleMLS ID #50215310, Doug Umfress, Howard Hanna - Monroe. MiRealSource
- $489,9004 bd3 ba3.6k sqft27012 Mary Ct, Flat Rock, MI 48134For SaleMLS ID #50217526, Scott Williams, Synergy Realty Group. MiRealSource
- $574,9003 bd3 ba2.1k sqft11075 S Custer Rd, Monroe, MI 48161New ConstructionMLS ID #50198439, JoAnn Heller, iLink Real Estate Co.. MiRealSource
