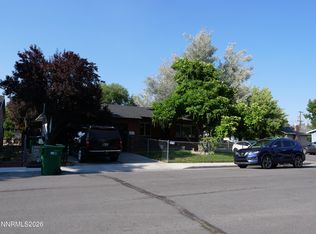
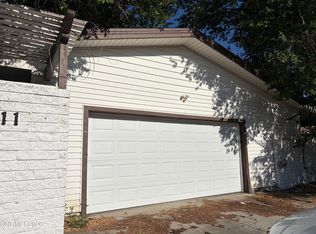
Say hello to your new favorite address — this 3 bedroom, 2 bath gem backs right up to Mills Park, putting you front-row for green space, community events, and the occasional wildlife sighting right out your back door. Inside, generously sized bedrooms and beautifully updated bathrooms pair with a flexible living area ready to flex to whatever your lifestyle calls for. Step out back into a lushly landscaped yard where Mills Park becomes your very own extended view — no next-door neighbors staring back at you here... well, maybe the occasional deer! And the location? Unbeatable. You're minutes from everything downtown Carson City has to offer — shopping, the swim center, pickleball courts, the farmers market, the Nevada Day parade, and great local restaurants — with easy access to I-580, Reno and Tahoe just a quick 30-45 minute drive away for day trips or weekend adventures whenever the mood strikes.
Active
$469,450
1406 Palo Verde Dr, Carson City, NV 89701
3beds
1,488sqft
Single Family Residence
Built in 1974
7,405 Square Feet Lot
$462,600 Zestimate®
$315/sqft
$-- HOA
What's special
Front-row for green spaceGenerously sized bedroomsLushly landscaped yardBeautifully updated bathrooms
- 2 days |
- 609 |
- 31 |
Zillow last checked:
Listing updated:
Listed by:
Ginger Easley S.78114 775-309-7979,
RE/MAX Realty Affiliates
Source: NNRMLS,MLS#: 260010443
Facts & features
Interior
Bedrooms & bathrooms
- Bedrooms: 3
- Bathrooms: 2
- Full bathrooms: 2
Heating
- Forced Air, Natural Gas
Cooling
- Central Air
Appliances
- Included: Dishwasher, Disposal, Dryer, Electric Cooktop, Electric Range, Refrigerator, Washer
- Laundry: Laundry Closet, Shelves, Washer Hookup
Features
- Ceiling Fan(s), Smart Thermostat
- Flooring: Carpet, Tile
- Windows: Aluminum Frames, Blinds, Double Pane Windows, Vinyl Frames
- Number of fireplaces: 1
- Fireplace features: Wood Burning
- Common walls with other units/homes: No Common Walls
Interior area
- Total structure area: 1,488
- Total interior livable area: 1,488 sqft
Property
Parking
- Total spaces: 2
- Parking features: Attached, Garage, Garage Door Opener
- Attached garage spaces: 2
Features
- Levels: One
- Stories: 1
- Patio & porch: Uncovered, Patio
- Exterior features: None
- Spa features: None
- Fencing: Back Yard
- Has view: Yes
- View description: Park/Greenbelt
Lot
- Size: 7,405 Square Feet
- Features: Sprinklers In Rear
Details
- Additional structures: None
- Parcel number: 00428111
- Zoning: SF6
Construction
Type & style
- Home type: SingleFamily
- Property subtype: Single Family Residence
Materials
- Foundation: Crawl Space
- Roof: Composition,Pitched,Shingle
Condition
- New construction: No
- Year built: 1974
Utilities & green energy
- Sewer: Public Sewer
- Water: Public
- Utilities for property: Cable Available, Electricity Connected, Internet Available, Natural Gas Connected, Phone Available, Sewer Connected, Water Connected, Cellular Coverage, Water Meter Installed
Community & HOA
Community
- Subdivision: Carson Meadows #3
HOA
- Has HOA: No
Location
- Region: Carson City
Financial & listing details
- Price per square foot: $315/sqft
- Tax assessed value: $157,940
- Annual tax amount: $1,715
- Date on market: 8/13/2026
- Listing terms: 1031 Exchange,Cash,Conventional,FHA
Estimated market value
$462,600
$439,000 - $486,000
$2,279/mo
Price history
| Date | Event | Price |
|---|---|---|
| 8/13/2026 | Listed for sale | $469,450+120.9%$315/sqft |
Source:  NNRMLS #260010443 Report a problem NNRMLS #260010443 Report a problem | ||
| 4/29/2016 | Sold | $212,500-5.1%$143/sqft |
Source: Public Record Report a problem | ||
| 3/8/2016 | Price change | $224,000-2.2%$151/sqft |
Source: Pioneer Real Estate Center #160001408 Report a problem | ||
| 2/7/2016 | Listed for sale | $229,000$154/sqft |
Source: Pioneer Real Estate Center #160001408 Report a problem | ||
Public tax history
| Year | Property taxes | Tax assessment |
|---|---|---|
| 2025 | $1,698 +7.1% | $55,279 +3.6% |
| 2024 | $1,586 +8% | $53,348 +1.9% |
| 2023 | $1,469 +8% | $52,373 +14.1% |
| 2022 | $1,361 +3% | $45,910 +2% |
| 2021 | $1,321 | $45,023 +5.7% |
| 2019 | $1,321 +6.2% | $42,609 +7.7% |
| 2018 | $1,244 +3% | $39,575 +2.6% |
| 2017 | $1,207 +3% | $38,561 +3% |
| 2016 | $1,172 +2.5% | $37,450 +3.2% |
| 2015 | $1,143 +3.3% | $36,302 +7.6% |
| 2014 | $1,107 +6.2% | $33,738 +4% |
| 2013 | $1,043 +3% | $32,447 -7.7% |
| 2012 | $1,013 +3.1% | $35,161 -15.5% |
| 2011 | $983 +2.9% | $41,605 -10% |
| 2010 | $955 +3% | $46,232 -11% |
| 2009 | $927 +3% | $51,923 +1.7% |
| 2008 | $900 +3% | $51,078 +20.8% |
| 2007 | $874 | $42,294 +0.9% |
| 2006 | -- | $41,913 +35.4% |
| 2005 | -- | $30,944 +0.3% |
| 2004 | -- | $30,845 +0.7% |
| 2003 | -- | $30,644 -1.7% |
| 2002 | -- | $31,175 +1% |
| 2001 | $785 | $30,867 |
Find assessor info on the county website
Monthly payment
Est. payment
Payment breakdown
Explore the cost of this home by adjusting the details. Changes won't be saved.Climate risks
Neighborhood: 89701
Nearby schools
GreatSchools rating
- 6/10Grace Bordewich Mildred Bray Elementary SchoolGrades: PK-5Distance: 1 mi
- 5/10Carson Middle SchoolGrades: 6-8Distance: 1.4 mi
- 5/10Carson High SchoolGrades: 9-12Distance: 0.3 mi
Schools provided by the listing agent
- Elementary: Fremont
- Middle: Eagle Valley
- High: Carson
Source: NNRMLS. This data may not be complete. We recommend contacting the local school district to confirm school assignments for this home.
- $444,1003 bd1 ba1.8k sqft1402 Palo Verde Dr, Carson City, NV 89701Off Market
- $465,8004 bd1 ba1.7k sqft1316 Palo Verde Dr, Carson City, NV 89701Off Market
- $443,5003 bd2 ba1.4k sqft1414 Palo Verde Dr, Carson City, NV 89701Off Market
- $482,5003 bd1 ba1.7k sqft604 Drew Way, Carson City, NV 89701Off Market
- $422,2003 bd2 ba1.4k sqft1401 Palo Verde Dr, Carson City, NV 89701Off Market
- $415,8003 bd1 ba1.4k sqft1310 Palo Verde Dr, Carson City, NV 89701Off Market
- $495,0003 bd2 ba2k sqft1500 Palo Verde Dr, Carson City, NV 89701Off Market
- $453,3003 bd2 ba1.6k sqft1315 Palo Verde Dr, Carson City, NV 89701Off Market
A local agent can set up tours, give advice and negotiate with sellers.
Similar homes
- $495,0003 bd3 ba1.7k sqft2424 Pinebrook Dr, Carson City, NV 89701Active

 MLS ID #260010402, Jill Larson, Coldwell Banker Select Mt Rose. NNRMLS
 - $439,9003 bd2 ba1.4k sqft5 Kimberly Cir, Carson City, NV 89701Active
 MLS ID #260009619, Andrew Fisk, Sierra Nevada Properties-Reno. NNRMLS
 - $435,0003 bd2 ba1k sqft1380 Jerry Ln, Carson City, NV 89701Active
 MLS ID #260010218, Jennifer DeCuir, HomeLight INC. NNRMLS
 - $449,9004 bd2 ba1.6k sqft112 Rawhide Way, Carson City, NV 89701Active
 MLS ID #260009316, Heather Lopez, Alpine Management and Realty. NNRMLS
 - $440,0003 bd2 ba1.3k sqft3128 Gordonia Dr, Carson City, NV 89701ActiveMLS ID #260010052, Alfonso Zamora, LPT Realty, LLC. NNRMLS
- $425,0003 bd3 ba1.1k sqft3844 Bonnie Pl, Carson City, NV 89701ActiveMLS ID #260010399, Mitch Argon, CalNeva Realty. NNRMLS
- $460,0003 bd2 ba1.3k sqft3651 Desatoya Dr, Carson City, NV 89701ActiveMLS ID #260009302, Kari Breuer, Dickson Realty - Carson City. NNRMLS
- $--3 bd2 ba1.2k sqft1517 Walker Dr, Carson City, NV 89701AuctionXome
- $470,0003 bd2 ba1.6k sqft1309 Bandtail Dr, Carson City, NV 89701ActiveMLS ID #260007515, Donna Fuller, Dickson Realty - Caughlin. NNRMLS
- $375,0003 bd2 ba1.2k sqft1215 Fleetwood Ave, Carson City, NV 89701ActiveMLS ID #260010471, Nick Philips, RE/MAX Realty Affiliates. NNRMLS
- $495,0004 bd2 ba1.8k sqft1415 Continental Dr, Carson City, NV 89701ActiveMLS ID #260007880, Erika Cowger, Haute Properties NV. NNRMLS
- $500,0003 bd2 ba1.2k sqft1229 S Deer Run Rd, Carson City, NV 89701ActiveMLS ID #260007681, Carol Toohey, Century 21 Americana. NNRMLS
- $492,9003 bd2 ba1.3k sqft540 S Richmond Ave, Carson City, NV 89703ActiveMLS ID #260010223, Keithley Howell, Nevada Premier Properties LLC. NNRMLS
- $505,0003 bd2 ba1.6k sqft1145 Drake Way, Carson City, NV 89701ActiveMLS ID #260008990, Miranda Vaulet, RE/MAX Professionals-Reno. NNRMLS
- $614,9004 bd2 ba1.7k sqft2404 Michael Dr, Carson City, NV 89703ActiveMLS ID #260010522, Andrew Fisk, Sierra Nevada Properties-Reno. NNRMLS
- $460,0004 bd2 ba1.5k sqft2036 Sheffield Mnr W, Carson City, NV 89701ActiveMLS ID #260009031, Heather Lopez, Alpine Management and Realty. NNRMLS
- $460,0004 bd2 ba1.5k sqft2010 Sheffield Mnr W, Carson City, NV 89701ActiveMLS ID #260009027, Heather Lopez, Alpine Management and Realty. NNRMLS
- $440,0003 bd3 ba1.2k sqft1367 Molly Dr, Carson City, NV 89706ActiveMLS ID #260008888, Kyle Carrothers, eXp Realty, LLC. NNRMLS
- $649,9003 bd2 ba1.9k sqft900 Coral Way, Carson City, NV 89703ActiveMLS ID #260010530, Lauren Jantz, Wedgewood Homes Realty. NNRMLS
- from $477,9903 bd2 ba1.4k sqftThe Daylily Plan, Floral Grove at Timberline Crossing, Carson City, NV 89701New ConstructionJenuane Communities
