Skip main navigation
Sold for $500,000
  • $500,000

    703 Burnt Tanyard Rd, Salem, SC 29676

    1beds
    2,468sqft
    Single Family Residence
    Built in 1990
    12.99 Acres Lot
    $500,000 Zestimate®
    $203/sqft
    $2,253 Estimated rent

    Home value

    $500,000

    $465,000 - $535,000

    $2,253/mo

    Zestimate® history
    Loading
    Loading...

    Owner options

    List your home for rent

    $2,253/mo

    Rent Zestimate®

    Find your next renter with Zillow Rental Manager. Plus, with online applications, you can quickly screen prospective tenants – for free.

    Learn more

    $2,253/mo

    Rent Zestimate®

    Refinance and save

    $2,880/mo

    Est. payment

    Refinancing to a lower rate could help reduce your monthly payments and save thousands over the life of the loan.

    See today's rates

    $2,880/mo

    Est. payment

    Explore your selling options

    Work with a Zillow partner agent

    Leverage their expertise and Zillow's premium Showcase listings to get your home seen by more buyers.

    Get started

    List with your own agent

    Get your home in front of millions of buyers by listing it on Zillow.

    Learn how to do it

    Sell it yourself

    Take full control of how buyers see your home on Zillow by listing For Sale by Owner (FSBO).

    List your home

    What's special

    Fireplace flanked by shelvesLoads of archesCentral vacBay windowsWood beams in ceiling
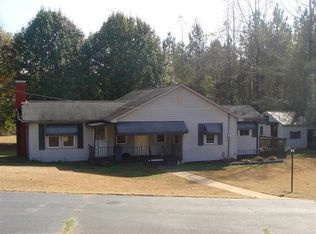
    Unique and Charming English Cottage home on almost 13 acres in beautiful rural setting. Home features loads of arches, bay windows, and sturdy 2X6 construction. Lovely herringbone wood floor in dining room. Gracious sized living room with fireplace flanked by shelves and wood beams in ceiling. Built in desk area in hall. Huge eat-in kitchen with wood stove/oven shipped from England. Kitchen island has gas cooktop. Large master bedroom and bath with sunken tub and walk-in shower. There is a central vac. The lower level has a den area and two rooms with closets that could be private sleeping or craft rooms but cannot be considered bedrooms as they do not have windows. Window wells can be added. Additionally, there is a large basement room with exterior access via staircase that could be a workshop or hobby room. The exterior has a 35x26 patio for hosting fun gatherings and barbeques. A detached two car garage has heat and a convenient half bath. The garage has an additional space perfect for a shop/office. On site is a shed to shelter tractors or other equipment. Beautiful acreage property provides peace and quiet. This home was lovingly developed in 1990 and is ready for renovations to make it your own perfect abode. Lawncare equipment doe not convey with property.

    Zillow last checked:

    Listing updated:

    Listed by:

    Delane Graham 864-324-1217,

    RE/MAX Executive/Lake Keowee

    Bought with:

    Delane Graham, 11643

    RE/MAX Executive/Lake Keowee

    Source: WUMLS,MLS#: 20298249MLS LogoOriginating MLS: Western Upstate Association of Realtors

    Facts & features

    Interior

    Bedrooms & bathrooms
    • Bedrooms: 1
    • Bathrooms: 3
    • Full bathrooms: 2
    • 1/2 bathrooms: 1
    • Main level bathrooms: 2
    • Main level bedrooms: 1
    Rooms
    • Room types: Breakfast Room/Nook, Dining Room, Other, Recreation, Workshop
    Den
    • Level: Lower
    Kitchen
    • Features: Eat-in Kitchen
    Other
    • Level: Lower
    Other
    • Features: Other
    • Level: Lower
    Workshop
    • Level: Lower
    Heating
    • Propane
    Cooling
    • Central Air, Electric
    Appliances
    • Included: Double Oven, Dryer, Dishwasher, Gas Cooktop, Refrigerator, See Remarks, Washer
    Features
    • Bookcases, Built-in Features, Central Vacuum, Fireplace, Garden Tub/Roman Tub, Bath in Primary Bedroom, Main Level Primary, Other, Separate Shower, Walk-In Shower, Breakfast Area, Separate/Formal Living Room, Workshop
    • Flooring: Carpet, Ceramic Tile, Hardwood
    • Windows: Bay Window(s)
    • Basement: Interior Entry,Crawl Space
    • Has fireplace: Yes
    • Fireplace features: Gas Log, Wood Burning
    Interior area
    • Total structure area: 2,468
    • Total interior livable area: 2,468 sqft
    • Finished area above ground: 1,751
    • Finished area below ground: 717

    Property

    Parking
    • Total spaces: 2
    • Parking features: Detached, Garage, Circular Driveway
    • Garage spaces: 2
    Accessibility
    • Accessibility features: Low Threshold Shower
    Features
    • Levels: Two
    • Stories: 2
    • Patio & porch: Patio
    • Exterior features: Handicap Accessible, Patio
    Lot
    • Size: 12.99 Acres
    • Features: Gentle Sloping, Hardwood Trees, Level, Not In Subdivision, Outside City Limits, Sloped, Trees, Wooded
    Details
    • Parcel number: 0970002017

    Construction

    Type & style
    • Home type: SingleFamily
    • Architectural style: Cottage,Other,See Remarks,Traditional
    • Property subtype: Single Family Residence
    Materials
    • Other, Stucco
    • Foundation: Crawlspace, Basement
    • Roof: Other,See Remarks
    Condition
    • Year built: 1990
    Details
    • Builder name: Backman

    Utilities & green energy

    • Sewer: Septic Tank
    • Water: Public
    • Utilities for property: Propane, Septic Available, Water Available

    Community & HOA

    HOA
    • Has HOA: No
    Location
    • Region: Salem

    Financial & listing details

    • Price per square foot: $203/sqft
    • Tax assessed value: $264,925
    • Annual tax amount: $2,804
    • Date on market: 3/6/2026
    • Cumulative days on market: 423 days
    • Listing agreement: Exclusive Right To Sell

    Price history

    DateEventPrice
    6/18/2026Sold$500,000-5.7%$203/sqft
    Source: WUMLS #20298249 Report a problem
    5/16/2026Contingent$530,000$215/sqft
    Source: WUMLS #20298249 Report a problem
    4/28/2026Price change$530,000-3.5%$215/sqft
    Source: WUMLS #20298249 Report a problem
    3/6/2026Listed for sale$549,000-3%$222/sqft
    Source: WUMLS #20298249 Report a problem
    3/5/2026Listing removed$565,900$229/sqft
    Source: WUMLS #20292405 Report a problem
    2/24/2026Price change$565,900-1.7%$229/sqft
    Source: WUMLS #20292405 Report a problem
    12/18/2025Price change$575,900-1.5%$233/sqft
    Source: WUMLS #20292405 Report a problem
    8/22/2025Price change$584,900-0.8%$237/sqft
    Source: WUMLS #20286382 Report a problem
    6/4/2025Price change$589,900-1.7%$239/sqft
    Source: WUMLS #20286382 Report a problem
    4/22/2025Listed for sale$599,900$243/sqft
    Source: WUMLS #20286382 Report a problem

    Public tax history

    YearProperty taxesTax assessment
    2025$2,804 +49.8%$13,050 +49.8%
    2024$1,872 $8,710
    2023$1,872 $8,710
    2022-- --
    2021-- --
    2020-- $253,980
    2019-- $253,980
    2018-- --
    2017-- --
    2016-- --
    2015-- --
    2014-- $10,246
    2013-- --
    2012-- --
    2007-- $6,800
    2006-- $6,800
    Find assessor info on the county website

    Neighborhood: 29676

    Nearby schools

    GreatSchools rating
    Schools provided by the listing agent
    • Elementary: Keowee Elem
    • Middle: Walhalla Middle
    • High: Walhalla High

    Source: WUMLS. This data may not be complete. We recommend contacting the local school district to confirm school assignments for this home.

    Get a cash offer in 3 minutes
    Find out how much your home could sell for in as little as 3 minutes with a no-obligation cash offer.
    Estimated market value
    $500,000
    Get a cash offer in 3 minutes
    Find out how much your home could sell for in as little as 3 minutes with a no-obligation cash offer.
    Estimated market value
    $500,000