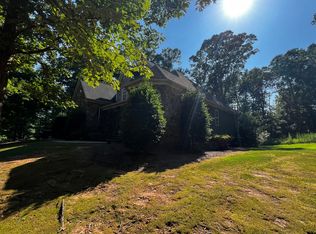
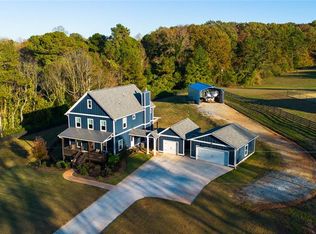
New construction on 2 beautiful acres with no HOA - this is what Southern Living dreams are made of! Built by Genesis Custom Homes, this stunning Kensington Park plan combines peaceful country living with over 3,000 square feet of beautifully designed space. With room for a pool, hobby farm, ATV's and more, this type of property is getting increasingly hard to find. This 4-bedroom, 3.5 bath home features a spacious primary suite on the main level, quartz countertops, hardwood flooring, a large bonus room, and an additional side garage perfect for storage, ATV's, lawn equipment, or recreational toys. The open, inviting layout provides the perfect setting for everyday living and family gatherings alike. Outside, the expansive 2-acre lot offers endless possibilities - add a pool, create an outdoor living space, or even enjoy a small hobby farm. No HOA gives you the freedom to truly make this property your own. Conveniently located in the Commerce/Nicholson area and zoned for East Jackson schools, you'll enjoy a peaceful country setting while still being just minutes from Athens, Jefferson, and Banks Crossing. Professional photos coming soon! Properties like this don't come along often, so don't miss the opportunity to make this exceptional new construction home yours. Builder is offering a 1-2-10 home warranty plus incentives when using the preferred lender.
Coming soon 07/30
$679,900
687 Hoods Academy Rd, Commerce, GA 30529
4beds
3,019sqft
:
Get pre-qualified$4,307/mo
Single Family Residence
Built in 2026
2 Acres Lot
$-- Zestimate®
$225/sqft
$-- HOA
What's special
- --
- on Zillow |
- 87
- views |
- 12
- saves |
Zillow last checked:
Listing updated:
Listed by:
Tiffany James 706-614-3842,
GA Realty LLC
Source: GAMLS,MLS#: 10812852
Facts & features
Interior
Bedrooms & bathrooms
- Bedrooms: 4
- Bathrooms: 4
- Full bathrooms: 3
- 1/2 bathrooms: 1
- Main level bathrooms: 1
- Main level bedrooms: 1
Rooms
- Room types: Bonus Room, Game Room, Great Room, Laundry
Heating
- Central
Cooling
- Ceiling Fan(s), Central Air
Appliances
- Included: Cooktop, Dishwasher, Microwave, Oven/Range (Combo), Stainless Steel Appliance(s)
- Laundry: Laundry Closet
Features
- Bookcases, Double Vanity, High Ceilings, Master On Main Level, Separate Shower, Soaking Tub, Tile Bath, Walk-In Closet(s)
- Flooring: Carpet, Hardwood, Tile
- Basement: None
- Number of fireplaces: 1
Interior area
- Total structure area: 3,019
- Total interior livable area: 3,019 sqft
- Finished area above ground: 3,019
- Finished area below ground: 0
Property
Parking
- Parking features: Attached, Garage, Garage Door Opener, Kitchen Level, Off Street, Storage
- Has attached garage: Yes
Features
- Levels: Two
- Stories: 2
Lot
- Size: 2 Acres
- Features: Level, Open Lot
Details
- Parcel number: 024 021C2
Construction
Type & style
- Home type: SingleFamily
- Architectural style: Craftsman
- Property subtype: Single Family Residence
Materials
- Concrete
- Roof: Composition
Condition
- New Construction
- New construction: Yes
- Year built: 2026
Details
- Warranty included: Yes
Utilities & green energy
- Sewer: Septic Tank
- Water: Public
- Utilities for property: Electricity Available, Water Available
Community & HOA
Community
- Features: None
- Subdivision: none
HOA
- Has HOA: No
- Services included: None
Location
- Region: Commerce
Financial & listing details
- Price per square foot: $225/sqft
- Annual tax amount: $2,318
- Date on market: 7/30/2026
- Listing agreement: Exclusive Right To Sell
- Electric utility on property: Yes
Estimated market value
Not available
Estimated sales range
Not available
Not available
Price history
| Date | Event | Price |
|---|---|---|
| 11/20/2025 | Sold | $129,900$43/sqft |
Source:  GAMLS #10636168 Report a problem GAMLS #10636168 Report a problem | ||
| 11/5/2025 | Pending sale | $129,900$43/sqft |
Source: GAMLS #10636168 Report a problem | ||
| 11/3/2025 | Listed for sale | $129,900$43/sqft |
Source: GAMLS #10636168 Report a problem | ||
Public tax history
Tax history is unavailable.
Monthly payment
Est. payment
Payment breakdown
Explore the cost of this home by adjusting the details. Changes won't be saved.Climate risks
Neighborhood: 30529
Nearby schools
GreatSchools rating
- 7/10East Jackson Elementary SchoolGrades: PK-5Distance: 1.2 mi
- 6/10East Jackson Comprehensive High SchoolGrades: 8-12Distance: 0.8 mi
- 7/10East Jackson Middle SchoolGrades: 6-7Distance: 1.5 mi
Schools provided by the listing agent
- Elementary: East Jackson
- Middle: East Jackson
- High: East Jackson
Source: GAMLS. This data may not be complete. We recommend contacting the local school district to confirm school assignments for this home.
- $195,200-- bd1 ba1.3k sqft652 Hoods Academy Rd, Commerce, GA 30529Off Market
- $610,000-- bd4 ba3.7k sqft892 Cabin Creek Rd, Nicholson, GA 30565Off Market
- $353,500-- bd2 ba2.1k sqft734 Hoods Academy Rd, Commerce, GA 30529Off Market
- $2,996-- bd1 ba672 sqft678 Cabin Creek Rd, Nicholson, GA 30565Off Market
- $140,900-- bd1 ba1.1k sqft556 Hoods Academy Rd, Commerce, GA 30529Off Market
- $314,900-- bd2 ba1.9k sqft754 Cabin Creek Rd, Nicholson, GA 30565Off Market
- $13,400-- bd2 ba1.5k sqft971 Cabin Creek Rd, Nicholson, GA 30565Off Market
- $524,700-- bd2 ba1.8k sqft1018 Cabin Creek Rd, Nicholson, GA 30565Off Market
A local agent can set up tours, give advice and negotiate with sellers.
A local lender can help you make sure your offer is ready when you are.
Similar homes
- $--4 bd3 ba2.8k sqft1971 Highway 59, Commerce, GA 30530Auction
 ServiceLink Auction
 - $489,7504 bd3 ba3k sqft174 Eagles Crest Dr, Commerce, GA 30529Active

 MLS ID #10804294, Tamra J Wade, Re/Max Tru, Inc.. GAMLS
 - $620,0004 bd3 ba2.4k sqft1718 Ed Bennett Rd, Nicholson, GA 30565Active
 MLS ID #10802647, Kelli Head, RE/MAX Classic. GAMLS
 - $539,9003 bd3 ba2.3k sqft564 Old Airport Rd, Commerce, GA 30529For Sale
 MLS ID #7774969, Tammy Mitchell, Crye-Leike, Realtors. FMLS GA
 - $675,0005 bd4 ba3.3k sqft30 River Overlook Way, Jefferson, GA 30549New ConstructionMLS ID #7668575, JUDY PATCH, Dorsey Alston Realtors. FMLS GA
- $420,0004 bd4 ba2.6k sqft580 Belmont Park Dr, Commerce, GA 30529For SaleMLS ID #7707818, Stephen McClain, Your Home Sold Guaranteed Realty Crown Group. FMLS GA
- $--3 bd2 ba2k sqft1051 Chandler Cemetery Rd, Maysville, GA 30558AuctionAuction.com 2
- $--3 bd2 ba1.9k sqft710 Moriah Church Rd, Colbert, GA 30628AuctionAuction.com 1
- $429,9004 bd3 ba2.3k sqft100 Wilson Garage Rd, Commerce, GA 30529ActiveMLS ID #10766475, Marlena Bhatia, Titan Realty Advisors. GAMLS
- $369,0004 bd3 ba1.8k sqft469 Arlington Ln, Commerce, GA 30529For SaleMLS ID #7758362, Duyen Lam, Good Investments Realty, Inc.. FMLS GA
- $649,9004 bd3 ba2.7k sqft105 Carlan Rd, Commerce, GA 30530ActiveMLS ID #10754923, Brittany Purcell & Associates, Keller Williams Greater Athens. GAMLS
- $725,0004 bd3 ba4k sqft(Undisclosed Address), Bogart, GA 30622For Sale
 MLS ID #CL357722, Bruce Azevedo, Athens Elite Real Estate. Hive MLS
 - $539,5004 bd4 ba2.3k sqft510 McKie Rd, Commerce, GA 30530ActiveMLS ID #10803164, Daniel Hardigree, Keller Williams Realty Atl. Partners. GAMLS
- $599,0004 bd3 ba3k sqft635 Marigot Way, Statham, GA 30666For SaleMLS ID #7770849, Mandi Bevis, James Realty Company, LLC. FMLS GA
- $849,9004 bd4 ba3.8k sqft72 Lake Ct, Jefferson, GA 30549ActiveMLS ID #10768490, Mike Kinlaw, Virtual Properties Realty.com. GAMLS
- $699,8503 bd3 ba3.4k sqft506 Bill Watkins Rd, Hoschton, GA 30548ActiveMLS ID #10771650, Meek Realty Group, Keller Williams Realty Atl. Partners. GAMLS
- $572,0005 bd5 ba4.4k sqft474 Benton Rd, Jefferson, GA 30549ActiveMLS ID #10805375, Andrea A Butcher, RealHome Services & Solutions. GAMLS
- $420,0004 bd3 ba3.4k sqft4715 Neese Commerce Rd, Hull, GA 30646For SaleMLS ID #7783690, Shaeida McBean, Virtual Properties Realty.com. FMLS GA
- $799,0004 bd4 ba4k sqft1444 Red Cedar Rd, Commerce, GA 30530ActiveMLS ID #10662108, Jeffrey Fee, RE/MAX Center. GAMLS
- $699,9995 bd3 ba2.7k sqft348 Hidden Trl, Pendergrass, GA 30567For SaleMLS ID #7735574, EMILY CIMAROSSA, Virtual Properties Realty. Biz. FMLS GA
