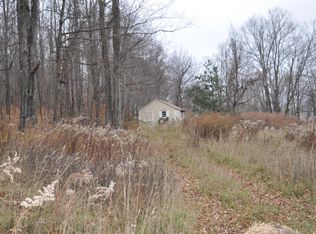
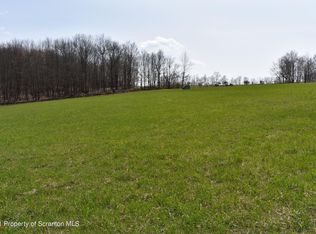
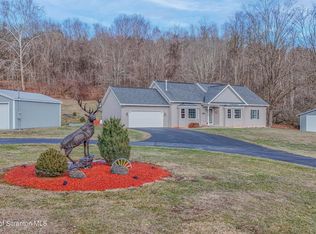
A rare opportunity to own nearly 180 acres of breathtaking countryside! This well-maintained farmhouse is more than a home--it is a legacy property where generations can gather, traditions can continue, and lasting memories can be made. Enjoy exceptional privacy, sweeping mountain views, beautiful open meadows, extensive native plantings, a stocked pond, and your very own private lake. A wonderful blend of wooded acreage and picturesque meadows creates a diverse landscape to explore and enjoy. Nature lovers will appreciate the abundant wildlife and birds galore, while the expansive property offers outstanding opportunities for hunting, recreation, farming, or simply enjoying the peaceful surroundings.Secluded yet conveniently located near the New York border, this property offers the advantage of low Pennsylvania taxes with nearby amenities easily accessible. Whether you envision a private retreat, working homestead, recreational paradise, or cherished property to pass down for generations, this rare and majestic offering is ready for your vision. Oil, gas, and mineral rights do not convey.
For sale
Price cut: $199K (10/1)
$1,100,000
687 Olszewski Rd, Montrose, PA 18801
3beds
1,690sqft
Residential, Single Family Residence
Built in 1940
179.71 Acres Lot
$-- Zestimate®
$651/sqft
$-- HOA
What's special
Stocked pondSweeping mountain viewsBeautiful open meadowsExtensive native plantingsWell-maintained farmhouseExceptional privacyExpansive property
- 55 days
- 991
- 53
Zillow last checked:
Listing updated:
Listed by:
Alan and Angie Hall Team,
Howard Hanna Real Estate 570-278-0505
Source: GSBR as distributed by MLS GRID,MLS#: SC264014
Facts & features
Interior
Bedrooms & bathrooms
- Bedrooms: 3
- Bathrooms: 2
- Full bathrooms: 1
- 1/2 bathrooms: 1
Rooms
- Room types: Bathroom 1, Living Room, Kitchen, Foyer, Dining Room, Bedroom 3, Bedroom 2, Bedroom 1, Bathroom 2
Bedroom 1
- Description: Cape Cod
- Area: 99 Square Feet
- Dimensions: 11 x 9
Bedroom 2
- Description: Cape Cod
- Area: 135 Square Feet
- Dimensions: 15 x 9
Bedroom 3
- Description: Cape Cod
- Area: 56 Square Feet
- Dimensions: 8 x 7
Bathroom 1
- Area: 72 Square Feet
- Dimensions: 8 x 9
Bathroom 2
- Area: 15 Square Feet
- Dimensions: 5 x 3
Dining room
- Area: 195 Square Feet
- Dimensions: 13 x 15
Foyer
- Area: 120 Square Feet
- Dimensions: 15 x 8
Kitchen
- Area: 132 Square Feet
- Dimensions: 11 x 12
Living room
- Area: 456 Square Feet
- Dimensions: 24 x 19
Heating
- Forced Air, Oil
Cooling
- None, Whole House Fan
Appliances
- Included: Dishwasher, Range, Washer, Refrigerator, Dryer
- Laundry: Laundry Closet
Features
- Natural Woodwork
- Flooring: Carpet, Wood, Vinyl
- Basement: Unfinished
- Attic: Pull Down Stairs
- Number of fireplaces: 1
- Fireplace features: Stone, Wood Burning
Interior area
- Total structure area: 1,690
- Total interior livable area: 1,690 sqft
- Finished area above ground: 1,690
- Finished area below ground: 0
Property
Parking
- Parking features: Driveway, Gravel
- Has uncovered spaces: Yes
Features
- Levels: One and One Half
- Stories: 2
- Patio & porch: Deck
- Exterior features: Private Yard
Lot
- Size: 179.71 Acres
- Features: Private, Pond On Lot, Not In Development, Native Plants, Meadow, Many Trees
Details
- Additional structures: None
- Parcel number: 086.001,024.00,000.
- Zoning: R1
Construction
Type & style
- Home type: SingleFamily
- Property subtype: Residential, Single Family Residence
Materials
- Wood Siding
- Foundation: Block, Stone
- Roof: Shingle
Condition
- New construction: No
- Year built: 1940
Utilities & green energy
- Electric: 200+ Amp Service
- Sewer: Private Sewer
- Water: Well
- Utilities for property: Electricity Connected
Community & HOA
Location
- Region: Montrose
Financial & listing details
- Price per square foot: $651/sqft
- Tax assessed value: $40,500
- Annual tax amount: $2,879
- Date on market: 8/14/2026
- Cumulative days on market: 56 days
- Listing terms: Cash,Conventional
- Exclusions: No OGM
- Electric utility on property: Yes
- Road surface type: Gravel
Estimated market value
Not available
Estimated sales range
Not available
$1,934/mo
Price history
| Date | Event | Price |
|---|---|---|
| 10/1/2026 | Price change | $1,100,000-15.3%$651/sqft |
Source:  GSBR as distributed by MLS GRID #SC264014 Report a problem GSBR as distributed by MLS GRID #SC264014 Report a problem | ||
| 8/14/2026 | Listed for sale | $1,299,000$769/sqft |
Source: GSBR as distributed by MLS GRID #SC264014 Report a problem | ||
Public tax history
| Year | Property taxes | Tax assessment |
|---|---|---|
| 2025 | $4,964 +7.5% | $61,900 |
| 2024 | $4,619 +5% | $61,900 |
| 2023 | $4,401 +0.1% | $61,900 |
| 2022 | $4,395 +10.1% | $61,900 |
| 2021 | $3,993 -9.2% | $61,900 |
| 2020 | $4,395 +18779% | $61,900 |
| 2019 | $23 | $61,900 |
| 2018 | $23 | $61,900 |
| 2017 | -- | $61,900 |
| 2016 | $33,500 +9423.8% | $61,900 |
| 2015 | $352 | $61,900 |
Find assessor info on the county website
Monthly payment
Est. payment
Payment breakdown
Explore the cost of this home by adjusting the details. Changes won't be saved.Climate risks
Neighborhood: 18801
Similar homes
- $750,0003 bd2 ba2k sqft1715 Booth Rd, Hallstead, PA 18822For Sale
 MLS ID #337283, Alexis A Leonard, REALTY SOLUTIONS GROUP. GBMLS
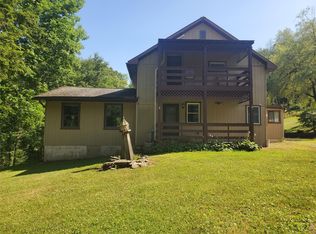
 - $550,0004 bd4 ba2.3k sqft433 N Plank Rd, Kingsley, PA 18826For Sale
 MLS ID #337250, Francis J Pinkowski, COUNTRY LANDMARKS REAL ESTATE INC.. GBMLS
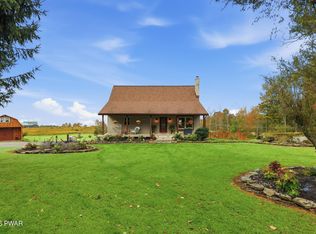
 - $575,0004 bd2 ba2.1k sqft1885 Baldwin Rd, Thompson, PA 18465For Sale
 MLS ID #PW263432, Alyson Burkavage, Iron Valley R E Innovate. PWAR as distributed by MLS GRID
 - $575,0002 bd2 ba1.7k sqft2729 Highway 92, Kingsley, PA 18826For Sale
 MLS ID #SC260729, Daniel Lorenzini, EXP Realty LLC. GSBR as distributed by MLS GRID
 - $649,0005 bd2 ba2.1k sqft583 Lakeview Dr, Springville, PA 18844For SaleMLS ID #SC264534, Bonnie J. Rosengrant, Endless Realty, LLC. GSBR as distributed by MLS GRID
