
Bill Beazley Homes is offering our largest incentives ever! Builder is contributing 3% of loan amount towards interest rate buy down of buyer's choice, with preferred lenders. $10,000 dollars for closing costs, $7,000 dollars toward flex incentives (upgrades, closing costs, or to buy the rate down further) and an additional $5,000 dollar lender credit with our preferred lending partner. See site agents for details.
The Riverton 4 plan by Bill Beazley Homes offers 4 bedrooms and 3.5 baths with a functional and well-designed layout. The main level includes a guest bedroom with a full bath, an additional half bath, and covered front and rear porches. The gourmet kitchen features granite countertops, a built-in oven and microwave, an additional range, and click waterproof flooring throughout the living areas. All bedrooms include premium carpeting, and all bathrooms are finished with quartz countertops. Upstairs, the home offers a spacious primary bedroom with an ensuite bath, two additional guest bedrooms, a full bath, and an upper-level laundry room. Additional features include a privacy-fenced yard, automatic sprinkler system, smart thermostat; Prewired for Security System, Video Doorbell, Rear Corner Camera (Equipment Not Included).
Located in Misty Meadows, a community with nearly half of its acreage dedicated to natural greenspace, residents enjoy nature trails, a pavilion, fire pit, and scenic ponds. Conveniently situated near Euchee Creek Trailhead, Patriots Park, shopping, dining, I-20, and Fort Gordon. 625-MM-7009-01
New construction
Price cut: $5K (9/1)
$389,900
687 Ronaldsay Road, Grovetown, GA 30813
4beds
2,235sqft
Single Family Residence
Built in 2026
6,098 Square Feet Lot
$389,300 Zestimate®
$174/sqft
$52/mo HOA
What's special
Privacy-fenced yardGranite countertopsGourmet kitchenAdditional rangeAutomatic sprinkler systemBuilt-in oven and microwaveUpper-level laundry room
- 253 days
- 65
- 2
Zillow last checked:
Listing updated:
Listed by:
George R Collins 706-863-1775,
Berkshire Hathaway HomeServices Beazley Realtors,
Tracy Beard 706-284-1306,
Berkshire Hathaway HomeServices Beazley Realtors
Source: Hive MLS,MLS#: 98252630 Originating MLS: REALTORS® of Greater Augusta
Originating MLS: REALTORS® of Greater AugustaFacts & features
Interior
Bedrooms & bathrooms
- Bedrooms: 4
- Bathrooms: 4
- Full bathrooms: 3
- 1/2 bathrooms: 1
Rooms
- Room types: Living Room, Dining Room, Master Bedroom, Bedroom 2, Bedroom 3, Bedroom 4
Primary bedroom
- Level: Upper
- Dimensions: 13 x 18
Bedroom 2
- Level: Main
- Dimensions: 10 x 14
Bedroom 3
- Level: Upper
- Dimensions: 10 x 12
Bedroom 4
- Level: Upper
- Dimensions: 11 x 12
Dining room
- Level: Main
- Dimensions: 10 x 12
Kitchen
- Level: Main
- Dimensions: 10 x 14
Living room
- Level: Main
- Dimensions: 14 x 18
Heating
- Fireplace(s), Natural Gas
Cooling
- Central Air, Ceiling Fan(s)
Appliances
- Included: Vented Exhaust Fan, Built-In Microwave, Built-In Gas Oven, Range, Disposal
- Laundry: Dryer Hookup, Washer Hookup
Features
- Entrance Foyer, Kitchen Island, Pantry, Wired for Data
- Flooring: LVT/LVP, Carpet, See Remarks
- Doors: Thermal Doors
- Windows: Thermal Windows
- Basement: None
- Attic: Storage
- Number of fireplaces: 1
Interior area
- Total structure area: 2,235
- Total interior livable area: 2,235 sqft
Video & virtual tour
Property
Parking
- Total spaces: 2
- Parking features: Attached, Garage Door Opener, Garage
- Attached garage spaces: 2
Features
- Levels: Two
- Patio & porch: Covered, Front Porch, Rear Porch
- Exterior features: Thermal Doors
- Fencing: Privacy,Fenced
- View description: None
- Frontage type: See Remarks
Lot
- Size: 6,098 Square Feet
- Dimensions: 51 x 64 x 103 x 100
- Features: Landscaped, Sprinklers in Front, Sprinklers in Rear
Details
- Parcel number: 050608
- Zoning: Residential
- Special conditions: Standard
Construction
Type & style
- Home type: SingleFamily
- Property subtype: Single Family Residence
Materials
- Stone, Fiber Cement, Wood Frame
- Foundation: Slab
- Roof: Composition
Condition
- Under Construction
- New construction: Yes
- Year built: 2026
Details
- Warranty included: Yes
Utilities & green energy
- Sewer: Public Sewer
- Water: Public
- Utilities for property: See Remarks
Community & HOA
Community
- Security: Security System, Smoke Detector(s)
- Subdivision: Misty Meadows
HOA
- Has HOA: Yes
- Amenities included: Sidewalks, Street Lights, Trail(s)
- HOA fee: $624 annually
- HOA name: Bill Beazley Homes
- HOA phone: 706-863-4888
Location
- Region: Grovetown
Financial & listing details
- Price per square foot: $174/sqft
- Tax assessed value: $59,500
- Annual tax amount: $627
- Date on market: 2/2/2026
- Cumulative days on market: 253 days
- Listing agreement: Exclusive Right To Sell
- Listing terms: 1031 Exchange,Cash,Conventional,FHA,VA Loan
- Road surface type: Paved
Estimated market value
$389,300
$370,000 - $409,000
$2,266/mo
Price history
| Date | Event | Price |
|---|---|---|
| 9/1/2026 | Price change | $389,900-1.3%$174/sqft |
Source:  Hive MLS #98252630 Report a problem Hive MLS #98252630 Report a problem | ||
| 7/1/2026 | Price change | $394,900-1.3%$177/sqft |
Source: Hive MLS #98252630 Report a problem | ||
| 4/1/2026 | Price change | $399,900-2.2%$179/sqft |
Source: Hive MLS #551663 Report a problem | ||
| 2/2/2026 | Listed for sale | $408,900+582.6%$183/sqft |
Source: Hive MLS #551663 Report a problem | ||
| 1/30/2026 | Sold | $59,900$27/sqft |
Source: Public Record Report a problem | ||
Public tax history
| Year | Property taxes | Tax assessment |
|---|---|---|
| 2025 | $627 +10.6% | $59,500 +4.8% |
| 2024 | $567 | $56,800 |
Find assessor info on the county website
Monthly payment
Est. payment
Payment breakdown
Explore the cost of this home by adjusting the details. Changes won't be saved.Climate risks
Neighborhood: 30813
Nearby schools
Schools provided by the listing agent
- Elementary: Baker Place Elementary
- Middle: Columbia
- High: Grovetown High
Source: Hive MLS. This data may not be complete. We recommend contacting the local school district to confirm school assignments for this home.

Similar homes
- $374,9004 bd3 ba2.4k sqft115 Dublin Loop, Grovetown, GA 30813Active
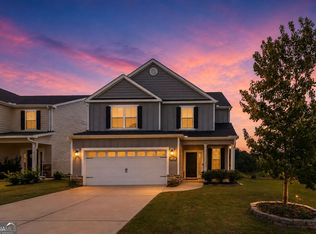
 MLS ID #10837825, Lisa Moss, Blanchard & Calhoun Real Estate. GAMLS
 - $389,9004 bd3 ba2k sqft727 Ronaldsay Road, Grovetown, GA 30813New Construction
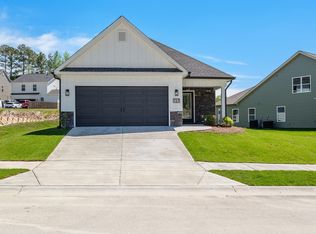
 MLS ID #98251242, Sandra Myers Heard, Berkshire Hathaway HomeServices Beazley Realtors. Hive MLS
 - $384,9004 bd3 ba2.2k sqft689 Ronaldsay Road, Grovetown, GA 30813New Construction
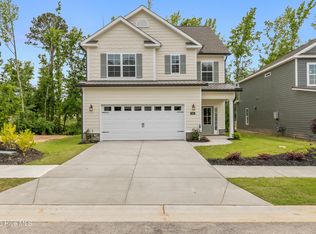 MLS ID #98253068, Sandra Myers Heard, Berkshire Hathaway HomeServices Beazley Realtors. Hive MLS
 - $369,0004 bd3 ba2.4k sqft139 Dublin Loop, Grovetown, GA 30813For Sale
 MLS ID #100574040, Lisa M Moss, Blanchard & Calhoun - Evans. Hive MLS
 - $409,9004 bd5 ba2.1k sqft723 Ronaldsay Road, Grovetown, GA 30813New ConstructionMLS ID #98251241, Tracy Beard, Berkshire Hathaway HomeServices Beazley Realtors. Hive MLS
- $369,9004 bd3 ba2.1k sqft210 Dublin Loop, Grovetown, GA 30813New ConstructionMLS ID #98202221, Tracy Beard, Berkshire Hathaway HomeServices Beazley Realtors. Hive MLS
- $437,9004 bd4 ba2.5k sqft711 Ronaldsay Road, Grovetown, GA 30813New ConstructionMLS ID #98198241, George R Collins, Berkshire Hathaway HomeServices Beazley Realtors. Hive MLS
- $435,9004 bd4 ba2.6k sqft715 Ronaldsay Road, Grovetown, GA 30813New ConstructionMLS ID #98198243, Tracy Beard, Berkshire Hathaway HomeServices Beazley Realtors. Hive MLS
- $359,0004 bd3 ba2.2k sqft876 Williford Run Drive, Grovetown, GA 30813For SaleMLS ID #100599920, Nadia Castor, Keller Williams Realty Augusta Partners. Hive MLS
- $365,9004 bd3 ba2.1k sqft933 Holbrook Drive, Grovetown, GA 30813New ConstructionMLS ID #98198287, George R Collins, Berkshire Hathaway HomeServices Beazley Realtors. Hive MLS
- $349,9004 bd3 ba2k sqft401 Longmeadow Dr, Grovetown, GA 30813ActiveMLS ID #10866546, Jamie Long, Augusta Partners, LLC. GAMLS
- $429,9004 bd3 ba3.1k sqft243 Seaton Avenue, Grovetown, GA 30813For SaleMLS ID #100584451, Southern Homes Group, Southern Homes Group Real Estate. Hive MLS
- $360,0005 bd4 ba2.8k sqft424 Roebuck Pass, Grovetown, GA 30813For SaleMLS ID #100584935, Natalie Nicole Dearie, Keller Williams Realty Augusta Partners. Hive MLS
- $349,9004 bd3 ba2.1k sqft3188 Wayne Drive, Grovetown, GA 30813For SaleMLS ID #100600850, Greg Oldham, Meybohm Real Estate - Evans. Hive MLS
- $369,9755 bd3 ba2.8k sqft1302 Birch Circle, Grovetown, GA 30813For SaleMLS ID #98250752, Jeffery Osborne, EXP Realty, LLC. Hive MLS
- $380,0004 bd3 ba2k sqft2358 Laurens Street, Grovetown, GA 30813New ConstructionMLS ID #98251812, Alisa Rhinehart, Southeastern Residential, LLC. Hive MLS
