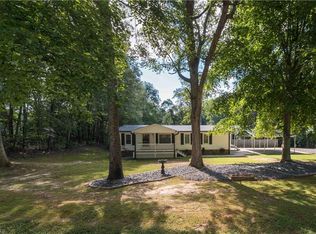
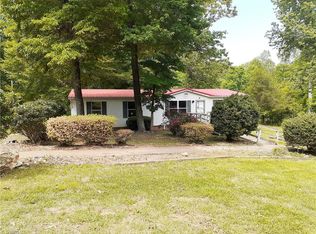
3-bedroom, 2-bath with an open concept on a spacious 1.16-acre lot. Two living areas along with a split-bedroom floor plan. The kitchen features plenty of cabinets for abundant storage, all stainless-steel appliances, and a center island ideal for meal prep or family gathering. Kitchen flows into the den where a cozy fireplace adds warmth and charm and slider doors open to a 16' x 12' covered back deck overlooking your backyard; perfect for relaxing, entertaining, or simply taking in the surroundings. The large primary suite has a walk-in closet and ensuite bath with a walk-in shower and separate soaking tub. Oversized laundry/mudroom adds everyday convenience. Updates in recent years include LVP flooring & carpet in bedrooms, stainless steel appliances and kitchen countertops, along with vanities and toilets in bathrooms. Outdoor storage building remains. Permanent brick foundation, low-maintenance vinyl siding and set back off the road for privacy.
For sale
$210,000
5191 Us Highway 601 N, Mocksville, NC 27028
3beds
1,828sqft
Manufactured Home, Residential
Built in 1998
1.16 Acres Lot
$214,300 Zestimate®
$--/sqft
$-- HOA
What's special
Permanent brick foundationSplit-bedroom floor planLow-maintenance vinyl sidingAll stainless-steel appliancesLarge primary suiteWalk-in closetOpen concept
- 2 days |
- 468 |
- 55 |
Likely to sell faster than
Zillow last checked:
Listing updated:
Listed by:
Angie Tedder 336-944-4275,
Premier Realty NC
Source: Triad MLS,MLS#: 1230705
Facts & features
Interior
Bedrooms & bathrooms
- Bedrooms: 3
- Bathrooms: 2
- Full bathrooms: 2
- Main level bathrooms: 2
Primary bedroom
- Level: Main
- Dimensions: 16.83 x 12.92
Bedroom 2
- Level: Main
- Dimensions: 12.92 x 12.25
Bedroom 3
- Level: Main
- Dimensions: 13.17 x 10.75
Den
- Level: Main
- Dimensions: 19.5 x 13.5
Dining room
- Level: Main
- Dimensions: 13.17 x 9.33
Kitchen
- Level: Main
- Dimensions: 16 x 13
Laundry
- Level: Main
Living room
- Level: Main
- Dimensions: 16 x 13.25
Heating
- Heat Pump, Electric
Cooling
- Central Air
Appliances
- Included: Electric Water Heater
- Laundry: Dryer Connection, Main Level, Washer Hookup
Features
- Ceiling Fan(s), Dead Bolt(s), Kitchen Island, Separate Shower
- Flooring: Carpet, Vinyl
- Basement: Crawl Space
- Number of fireplaces: 1
- Fireplace features: Den
Interior area
- Total structure area: 1,828
- Total interior livable area: 1,828 sqft
- Finished area above ground: 1,828
Property
Parking
- Parking features: Driveway
- Has uncovered spaces: Yes
Features
- Levels: One
- Stories: 1
- Pool features: None
Lot
- Size: 1.16 Acres
Details
- Additional structures: Storage
- Parcel number: B3020A0005
- Zoning: R20
- Special conditions: Owner Sale
Construction
Type & style
- Home type: MobileManufactured
- Property subtype: Manufactured Home, Residential
Materials
- Vinyl Siding
Condition
- Year built: 1998
Utilities & green energy
- Sewer: Septic Tank
- Water: Well
Community & HOA
Community
- Subdivision: Oak Grove
HOA
- Has HOA: No
Location
- Region: Mocksville
Financial & listing details
- Tax assessed value: $133,270
- Annual tax amount: $917
- Date on market: 8/13/2026
- Cumulative days on market: 3 days
- Listing agreement: Exclusive Right To Sell
- Listing terms: Cash,Conventional,FHA,VA Loan
- Body type: Double Wide
Estimated market value
$214,300
$199,000 - $229,000
$1,234/mo
Price history
| Date | Event | Price |
|---|---|---|
| 8/13/2026 | Listed for sale | $210,000+42.9% |
Source:  Triad MLS #1230705 Report a problem Triad MLS #1230705 Report a problem | ||
| 2/11/2022 | Sold | $147,000-1.9% |
Source: Triad MLS #1050685 Report a problem | ||
| 12/7/2021 | Pending sale | $149,900 |
Source: Triad MLS #1050685 Report a problem | ||
| 11/29/2021 | Listed for sale | $149,900+2% |
Source: Triad MLS #1050685 Report a problem | ||
| 9/2/2021 | Listing removed | -- |
Source: Triad MLS #1034471 Report a problem | ||
| 9/2/2021 | Pending sale | $147,000 |
Source: Triad MLS #1034471 Report a problem | ||
| 8/18/2021 | Price change | $147,000-1.9% |
Source: Triad MLS #1034471 Report a problem | ||
| 8/13/2021 | Price change | $149,900-3.3% |
Source: Triad MLS #1034471 Report a problem | ||
| 7/22/2021 | Listed for sale | $155,000+46.2% |
Source: Triad MLS #1034471 Report a problem | ||
| 7/12/2021 | Sold | $106,000-7.7% |
Source: Triad MLS #1025627 Report a problem | ||
| 5/24/2021 | Pending sale | $114,900 |
Source: Triad MLS #1025627 Report a problem | ||
| 5/20/2021 | Listed for sale | $114,900+40.1% |
Source: Triad MLS #1025627 Report a problem | ||
| 3/1/2019 | Sold | $82,000-0.6% |
Source: Triad MLS #915151 Report a problem | ||
| 2/10/2019 | Pending sale | $82,500$45/sqft |
Source: Premier Realty NC #915151 Report a problem | ||
| 1/23/2019 | Listed for sale | $82,500$45/sqft |
Source: Premier Realty NC #915151 Report a problem | ||
Public tax history
| Year | Property taxes | Tax assessment |
|---|---|---|
| 2025 | $918 +40.3% | $133,270 +57.5% |
| 2024 | $654 | $84,600 |
| 2023 | $654 +3.1% | $84,600 +3.7% |
| 2022 | $635 +0.6% | $81,560 |
| 2021 | $630 +19.5% | $81,560 +20.3% |
| 2020 | $527 | $67,800 |
| 2019 | $527 | $67,800 |
| 2018 | $527 -6.8% | $67,800 |
| 2017 | $566 | $67,800 -8% |
| 2016 | $566 | $73,660 |
| 2015 | $566 | $73,660 |
| 2014 | $566 +16.4% | $73,660 |
| 2013 | $486 | $73,660 -12.3% |
| 2012 | -- | $83,980 |
| 2011 | -- | $83,980 |
| 2010 | -- | $83,980 |
| 2009 | -- | $83,980 |
Find assessor info on the county website
Monthly payment
Climate risks
Neighborhood: 27028
Nearby schools
GreatSchools rating
- 6/10William R Davie ElementaryGrades: PK-5Distance: 4.3 mi
- 8/10North Davie MiddleGrades: 6-8Distance: 7.4 mi
- 4/10Davie County HighGrades: 9-12Distance: 7.1 mi
Schools provided by the listing agent
- Elementary: William R. Davie
- Middle: North Davie
- High: Davie County
Source: Triad MLS. This data may not be complete. We recommend contacting the local school district to confirm school assignments for this home.
- $171,1003 bd2 ba1.4k sqft5209 Us Highway 601 N, Mocksville, NC 27028Off Market
- $196,1003 bd2 ba1.7k sqft5189 Us Highway 601 N, Mocksville, NC 27028Off Market
- $213,4003 bd2 ba1.6k sqft5211 Us Highway 601 N, Mocksville, NC 27028Off Market
- $188,5003 bd2 ba1.6k sqft169 Childrens Home Rd, Mocksville, NC 27028Off Market
- $213,4003 bd2 ba1.5k sqft149 Childrens Home Rd, Mocksville, NC 27028Off Market
- $208,0003 bd2 ba1.6k sqft5175 Us Highway 601 N, Mocksville, NC 27028Off Market
- $204,6002 bd2 ba1k sqft165 Childrens Home Rd, Mocksville, NC 27028Off Market
- $205,8003 bd2 ba1.9k sqft171 Childrens Home Rd, Mocksville, NC 27028Off Market
A local agent can set up tours, give advice and negotiate with sellers.
A local lender can help you make sure your offer is ready when you are.
Similar homes
- $219,9993 bd2 ba1.5k sqft829 Wagner Rd, Mocksville, NC 27028For Sale
 MLS ID #1230458, Monica Denyse Stone-Huggins. Triad MLS
 - $249,9003 bd2 ba1.2k sqft135 Howell Rd, Mocksville, NC 27028For Sale

 MLS ID #4405945, Stephanie Jordan, ALBRICK. Canopy MLS as distributed by MLS GRID
 - $180,0003 bd2 ba1.5k sqft142 Hope Ln, Mocksville, NC 27028For Sale
 MLS ID #1219825, Tracey Shrouder. Triad MLS
 - $--3 bd2 ba1.4k sqft3617 Horseshoe Rd, Yadkinville, NC 27055AuctionAuction.com 2
- $184,9003 bd2 ba1.6k sqft1017 Sourwood Dr, Hamptonville, NC 27020For SaleMLS ID #1226888, Allison Muldovan. Triad MLS
- $274,9003 bd2 ba1.4k sqft1147 Wagner Rd, Mocksville, NC 27028For SaleMLS ID #1229758, Alisha Durrell. Triad MLS
- $195,0002 bd1 ba944 sqft4685 Harmony Hwy, Hamptonville, NC 27020For SaleMLS ID #4413289, Andrew Martinez, Parks Deter Property Management Services INC. Canopy MLS as distributed by MLS GRID
- $300,0003 bd2 ba1.4k sqft141 Elm St, Mocksville, NC 27028For SaleMLS ID #1231096, Angie Tedder. Triad MLS
- $260,0003 bd2 ba1.5k sqft125 N Wentworth Dr, Mocksville, NC 27028For SaleMLS ID #1230664, Shaylan Good. Triad MLS
- $240,0004 bd2 ba1.7k sqft3921 Meadow Ln, Yadkinville, NC 27055For Sale By Owner
- $--3 bd3 ba2.6k sqft314 Virginia Dr, Yadkinville, NC 27055AuctionAuction.com 2
- $215,0003 bd1 ba1.2k sqft499 Raymond St, Mocksville, NC 27028For SaleMLS ID #1213415, Glen Stanley. Triad MLS
- $214,9992 bd2 ba1.3k sqft812 S Salisbury St, Mocksville, NC 27028For SaleMLS ID #1227844, John Fox. Triad MLS
- $207,0003 bd1 ba1.1k sqft242 Neely St, Mocksville, NC 27028For SaleMLS ID #1226951, Dani Bucholtz. Triad MLS
- $240,0003 bd2 ba1.1k sqft889 Tabor Rd, Olin, NC 28660For SaleMLS ID #4361989, Michelle Selvey, NextHome Olive Branch Real Estate. Canopy MLS as distributed by MLS GRID
- $264,9003 bd2 ba1.4k sqft108 Summit Dr, Mocksville, NC 27028For SaleMLS ID #1226835, Robert Salmons. Triad MLS
- $284,0003 bd3 ba1.9k sqft681 Sanford Ave, Mocksville, NC 27028For SaleMLS ID #1227295, Ronda Cooper. Triad MLS
- $258,9003 bd2 ba1.4k sqft1075 Us Highway 64 W, Mocksville, NC 27028For SaleMLS ID #1214092, Farren Shoaf. Triad MLS
- $269,5003 bd2 ba1.6k sqft128 Meadowview Rd, Mocksville, NC 27028AuctionMLS ID #1224976, T. Kyle Swicegood. Triad MLS
- $285,0005 bd2 ba2.3k sqft108 Jefferson St, Yadkinville, NC 27055For SaleMLS ID #1230606, Banks Davis. Triad MLS
