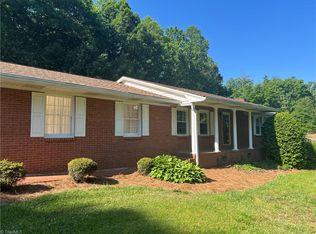
3 bedroom, 2 bath, one-level, solid brick ranch tucked away in a lovely established neighborhood! Situated on four lots totaling .92 acres with a spacious side yard. Home has a brand-new roof, interior was recently painted, and the walkout basement with a second kitchen features new luxury plank flooring. The primary bedroom is generously sized and includes an en suite bathroom. Upon entering your greeted by large windows filling the spacious living room with natural light. The den/breakfast nook has a welcoming fireplace for a cozy spot to relax and unwind. Downstairs the basement provides endless possibilities and flexible space with over 600 sq. ft. not counted in living area. Perfect for hobbies, home office, recreation, or storage. Covered front porch and wooded backyard with mature trees offer shade and privacy. Storage building to remain. An additional second gravel driveway for convenient access to the basement. Great location just minutes to I-40.
For sale
$300,000
141 Elm St, Mocksville, NC 27028
3beds
1,464sqft
Stick/Site Built, Residential, Single Family Residence
Built in 1964
0.92 Acres Lot
$288,500 Zestimate®
$--/sqft
$-- HOA
What's special
One-level solid brick ranchCovered front porchNew luxury plank flooringSpacious side yardBrand-new roofEn suite bathroomStorage building to remain
- 2 days |
- 299 |
- 17 |
Likely to sell faster than
Zillow last checked:
Listing updated:
Listed by:
Angie Tedder 336-944-4275,
Premier Realty NC
Source: Triad MLS,MLS#: 1231096
Facts & features
Interior
Bedrooms & bathrooms
- Bedrooms: 3
- Bathrooms: 2
- Full bathrooms: 2
- Main level bathrooms: 2
Primary bedroom
- Level: Main
- Dimensions: 13.17 x 14.92
Bedroom 2
- Level: Main
- Dimensions: 13.33 x 11.75
Bedroom 3
- Level: Main
- Dimensions: 10.42 x 11.75
Den
- Level: Main
- Dimensions: 14.5 x 11.75
Kitchen
- Level: Main
- Dimensions: 12.42 x 11.75
Living room
- Level: Main
- Dimensions: 23.67 x 13
Heating
- Fireplace(s), Heat Pump, Electric
Cooling
- Central Air
Appliances
- Included: Electric Water Heater
- Laundry: Dryer Connection, Washer Hookup
Features
- Ceiling Fan(s), Dead Bolt(s), Pantry
- Flooring: Carpet, Laminate, Vinyl
- Basement: Unfinished, Basement
- Attic: Pull Down Stairs
- Number of fireplaces: 1
- Fireplace features: Den
Interior area
- Total structure area: 2,164
- Total interior livable area: 1,464 sqft
- Finished area above ground: 1,464
Property
Parking
- Total spaces: 1
- Parking features: Carport, Driveway, Attached Carport
- Attached garage spaces: 1
- Has carport: Yes
- Has uncovered spaces: Yes
Features
- Levels: One
- Stories: 1
- Patio & porch: Porch
- Pool features: None
Lot
- Size: 0.92 Acres
Details
- Parcel number: H5150A0014
- Zoning: GR
- Special conditions: Owner Sale
Construction
Type & style
- Home type: SingleFamily
- Architectural style: Ranch
- Property subtype: Stick/Site Built, Residential, Single Family Residence
Materials
- Brick
Condition
- Year built: 1964
Utilities & green energy
- Sewer: Septic Tank
- Water: Public
Community & HOA
Community
- Security: Smoke Detector(s)
- Subdivision: Wood Land
HOA
- Has HOA: No
Location
- Region: Mocksville
Financial & listing details
- Tax assessed value: $214,450
- Annual tax amount: $1,476
- Date on market: 8/13/2026
- Cumulative days on market: 2 days
- Listing agreement: Exclusive Right To Sell
- Listing terms: Cash,Conventional,FHA,USDA Loan,VA Loan
Estimated market value
$288,500
$274,000 - $303,000
$1,625/mo
Price history
| Date | Event | Price |
|---|---|---|
| 8/13/2026 | Listed for sale | $300,000 |
Source:  Triad MLS #1231096 Report a problem Triad MLS #1231096 Report a problem | ||
Public tax history
| Year | Property taxes | Tax assessment |
|---|---|---|
| 2025 | $1,477 +58.9% | $214,450 +78.3% |
| 2024 | $930 | $120,260 |
| 2023 | $930 -0.6% | $120,260 |
| 2022 | $936 +0.6% | $120,260 |
| 2021 | $930 +2.7% | $120,260 +3.3% |
| 2020 | $906 | $116,390 |
| 2019 | $906 | $116,390 |
| 2018 | $906 -3% | $116,390 |
| 2017 | $934 | $116,390 -4.3% |
| 2016 | $934 | $121,570 |
| 2015 | $934 | $121,570 |
| 2014 | $934 +16.4% | $121,570 |
| 2013 | $802 | $121,570 -4.9% |
| 2012 | -- | $127,790 |
| 2011 | -- | $127,790 |
| 2010 | -- | $127,790 |
| 2009 | -- | $127,790 |
Find assessor info on the county website
Monthly payment
Est. payment
Payment breakdown
Explore the cost of this home by adjusting the details. Changes won't be saved.Climate risks
Neighborhood: 27028
Nearby schools
GreatSchools rating
- 6/10Mocksville ElementaryGrades: PK-5Distance: 1.1 mi
- 3/10South Davie MiddleGrades: 6-8Distance: 2.4 mi
- 8/10Davie County Early College HighGrades: 9-12Distance: 3.1 mi
Schools provided by the listing agent
- Elementary: Mocksville
- Middle: South Davie
- High: Davie County
Source: Triad MLS. This data may not be complete. We recommend contacting the local school district to confirm school assignments for this home.
- $273,51048.88 acresElm St, Mocksville, NC 27028Off Market
- $42,000-- bd-- ba-- sqftElm St, Mocksville, NC 27028Off Market
- $42,000-- bd-- ba-- sqftElm St, Mocksville, NC 27028Off Market
- $253,8003 bd2 ba1.5k sqft165 Elm St, Mocksville, NC 27028Off Market

- $319,3003 bd2 ba2.9k sqft162 Dogwood Ln, Mocksville, NC 27028Off Market
- $205,1003 bd1 ba1.5k sqft136 Rosewood Ln, Mocksville, NC 27028Off Market
- $266,4003 bd2 ba2.5k sqft138 Dogwood Ln, Mocksville, NC 27028Off Market
- $246,4003 bd2 ba1.2k sqft140 Elm St, Mocksville, NC 27028Off Market
A local agent can set up tours, give advice and negotiate with sellers.
A local lender can help you make sure your offer is ready when you are.
Similar homes
- $345,0003 bd2 ba2.1k sqft197 Elm St, Mocksville, NC 27028For Sale
 MLS ID #1220258, Ellen Grubb. Triad MLS
 - $289,9003 bd3 ba1.5k sqft138 Gumtree Ct, Mocksville, NC 27028For Sale
 MLS ID #1225634, Robert Salmons. Triad MLS
 - $284,0003 bd3 ba1.9k sqft681 Sanford Ave, Mocksville, NC 27028For Sale
 MLS ID #1227295, Ronda Cooper. Triad MLS
 - $264,9003 bd2 ba1.4k sqft108 Summit Dr, Mocksville, NC 27028For Sale
 MLS ID #1226835, Robert Salmons. Triad MLS
 - $325,5003 bd2 ba1.4k sqft116 New Hampshire Ct, Mocksville, NC 27028For SaleMLS ID #1228291, Diana Brandon. Triad MLS
- $260,0003 bd2 ba1.5k sqft125 N Wentworth Dr, Mocksville, NC 27028For SaleMLS ID #1230664, Shaylan Good. Triad MLS
- $310,0003 bd2 ba1.3k sqft138 Boxwood Church Rd, Mocksville, NC 27028For SaleMLS ID #1228632, Lisa Poplin. Triad MLS
- $245,0003 bd2 ba1.4k sqft3060 Us Highway 64 E, Mocksville, NC 27028For SaleMLS ID #1230175, Tori Cearlock. Triad MLS
- $327,5003 bd2 ba1.2k sqft1028 Gladstone Rd, Mocksville, NC 27028For SaleMLS ID #1222950, Joshua Ijames. Triad MLS
- $339,9003 bd3 ba1.6k sqft599 Cornatzer Rd, Mocksville, NC 27028For SaleMLS ID #1213322, Vicki Fleming. Triad MLS
- $258,9003 bd2 ba1.4k sqft1075 Us Highway 64 W, Mocksville, NC 27028For SaleMLS ID #1214092, Farren Shoaf. Triad MLS
- $299,9002 bd2 ba1.6k sqft136 Meadowview Rd, Mocksville, NC 27028For SaleMLS ID #1224047, Carmady Kruger. Triad MLS
- $269,5003 bd2 ba1.6k sqft128 Meadowview Rd, Mocksville, NC 27028AuctionMLS ID #1224976, T. Kyle Swicegood. Triad MLS
- $225,0003 bd2 ba1.2k sqft147 Oakdale Cir, Mocksville, NC 27028For SaleMLS ID #1230369, Phillip Davis. Triad MLS
- $399,9003 bd2 ba1.4k sqft712 Turrentine Church Rd, Mocksville, NC 27028For SaleMLS ID #1230363, Sara Griffin. Triad MLS
- $319,9003 bd2 ba1.8k sqft630 Martin Luther King Jr Rd, Mocksville, NC 27028New Construction
 MLS ID #4364095, Jill Galliher, Keller Williams Unified. Canopy MLS as distributed by MLS GRID
 - $325,0303 bd3 ba1.8k sqft120 Frontiersman Dr, Mocksville, NC 27028New ConstructionMLS ID #1229511, James McClurg. Triad MLS
- $370,5003 bd2 ba1.3k sqft880 Garner St, Mocksville, NC 27028For SaleMLS ID #1216058, Kathy E Hustus. Triad MLS
- $274,9003 bd2 ba1.4k sqft1147 Wagner Rd, Mocksville, NC 27028For SaleMLS ID #1229758, Alisha Durrell. Triad MLS
- $265,0003 bd2 ba1.2k sqft4507 Us Highway 64 W, Mocksville, NC 27028For SaleMLS ID #1224729, Jamie Gentry. Triad MLS
